- Overview
- Description
- Property Details
- Location
- HOA Management
- Facts & Features
- Getting Around
- Nearby Homes


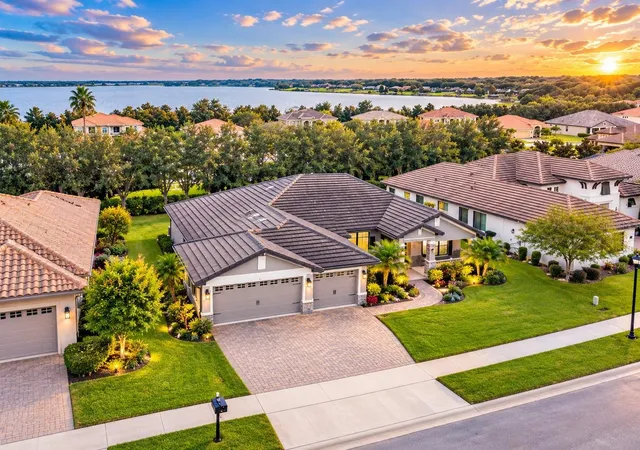


$480,000
Monthly Est:$2,389
 4 Beds
 3 Baths
3 full baths
 2,317sqft
466 Lake Vista Dr, Auburndale, FL 33823
$480,000
$2,389/moEst:
Get Pre-Approved
Single Family Residence
Built in 2021
$196.67/mo HOA
11,021 sqft lot
$207/sq.ft
Description
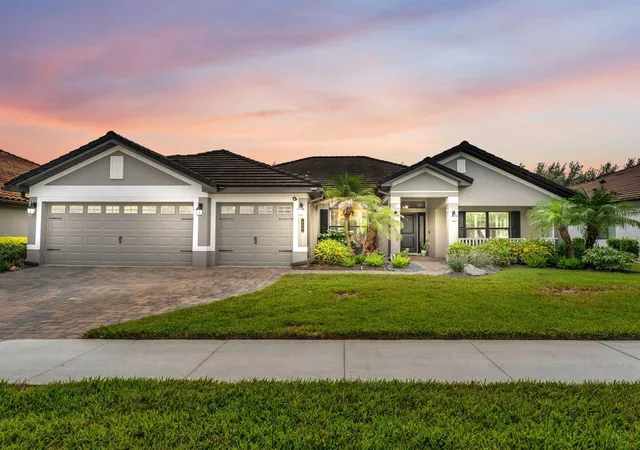
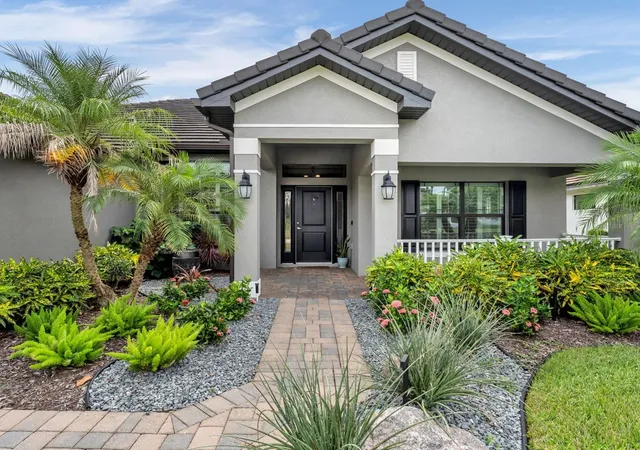
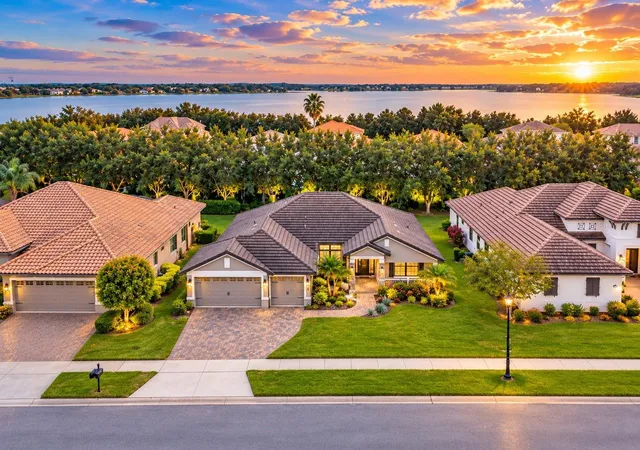
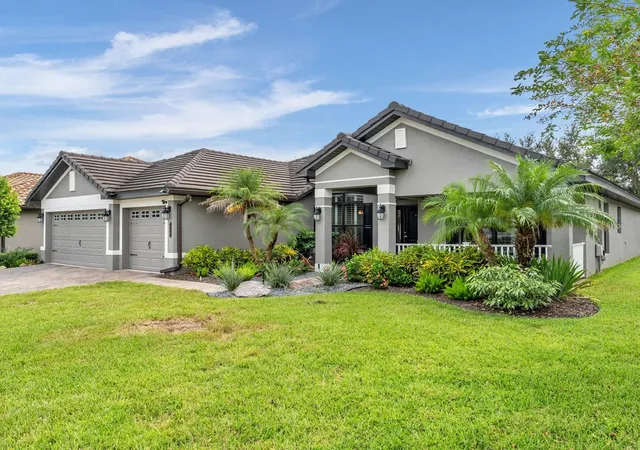
LAKE ACCESS + 3-CAR GARAGE in gated Lake Juliana Estates! VIRTUAL TOUR COMING SOON! Built in 2021 by Adams Homes, this 4-bedroom, 3-bath single-story block home in booming Auburndale offers 2,317 heated sq ft on an oversized quarter-acre lot, with NO CDD fees and Flood Zone X. No waiting on new construction: this nearly new home is move-in ready and loaded with upgrades, including a freshly painted interior and plantation shutters throughout. The open floor plan centers on the kitchen and family room, with granite countertops, a large center island, stainless steel appliances, and custom cabinetry, perfect for everyday living and entertaining. The private primary suite features a spa-style bath and walk-in closet, and three additional bedrooms plus a bonus room give you space for a home office or media room. The backyard is bigger than it looks, extending past the tree line to a private, shaded retreat that's perfect for morning coffee, plus a screened, enclosed back porch with extended pavers, smart irrigation and gutters. The 3-car garage has new storage cabinets and room for vehicles, a boat, golf cart, or workshop. Water softener included. Built to last with block-and-stucco construction and a tile roof. The location is ideal, between Tampa, Lakeland and Orlando, minutes to I-4 and the Polk Parkway, with an easy drive to Disney and Central Florida's theme parks, and within walking distance of Publix, local restaurants and shops. Gated-community living includes two lakes plus access to the larger Lake Juliana with a community boat ramp, dock and beach area, a zero-entry resort-style pool, clubhouse with fitness center, tennis and pickleball courts, basketball, and a playground. Golf carts welcome. Low HOA of about $166/month currently includes Spectrum TV service, which may include streaming apps such as Disney+, Hulu, HBO Max, Peacock and Paramount+. TV and streaming services are provided by Spectrum under the HOA's agreement and are subject to change or discontinuation without notice; package contents may vary. Information deemed reliable but not guaranteed. Buyer to verify all services and details with Spectrum and the HOA.
- Houzeo last checked: 10 minutes ago
- Listing updated: November 4, 2026 at 1:11 pm
- Listing Provided by: Justino Zoppe (417) 848-1383 , Daniela Zoppe | KELLER WILLIAMS REALTY SMART 1 (863) 508-3000
- Source: Stellar MLS-FL as distributed by MLS GRID | MLS#: P4940122

Property Details
Status
Active
Type
Single Family Residence
No. of Stories
1
County
City
Neighborhood
--
Year Built
2021
HOA Fees
$196.67/mo
Finished Area
2,317 sqft
Lot Size
11,021 sqft lot
Basement Area
- sqft
MLS Name
Stellar MLS
MLS Number
P4940122
MLS Status
Active
Days on Market
14
Cumulative Days on Market
12

Continue Your Journey in App
Find your dream home, receive real-time updates, and many more!
Continue Your Journey in App
Find your dream home, receive real-time updates, and many more!
Location
HOA Management
Denise Plavetzky
HOA Fees
$590/ Quarterly
Amenities
 Amenities and services may be covered by one or multiple associations and service providers.
 Pool
 Tennis
 Gym
 Park Playground
 Cable TV
 Club House
 Maintenance
 Security Gate
 Basket Ball
 Sports Court
Disclaimer: Amenities are based on third-party information and may vary; buyers must independently verify all amenities, as information is deemed reliable but not guaranteed.
Facts & Features
Rooms
Bedrooms & bathrooms
Bedrooms: 4
Bathrooms: 3
Dining Room
Level: First
Area: 110.00 Square Feet
Dimensions: 11x10
Living Room
Level: First
Area: 156.00 Square Feet
Dimensions: 13x12
Family Room
Level: First
Area: 396.00 Square Feet
Dimensions: 18x22
Primary Bedroom
Level: First
Area: 182.00 Square Feet
Dimensions: 13x14
Bedroom 2
Level: First
Area: 110.00 Square Feet
Dimensions: 10x11
Bedroom 3
Level: First
Area: 110.00 Square Feet
Dimensions: 10x11
Bedroom 4
Level: First
Area: 110.00 Square Feet
Dimensions: 10x11
Kitchen
Level: First
Area: 121.00 Square Feet
Dimensions: 11x11
Interior
Interior Features
Kitchen/family Room Combo, Open Floorplan, Primary Bedroom Main Floor, Stone Counters, Thermostat, Walk In Closet(s), Window Treatments
Cooling
Central Air
Sewer
Public Sewer
Flooring
Carpet, Ceramic Tile
Appliances
Dishwasher, Microwave, Range, Refrigerator
Heating
Central
Exterior Features
Private Mailbox, Rain Gutters
Construction
Year Built
Year Built: 2021
Home type
Single Family Residence
Roof
Tile
Construction Materials
Block, Stucco
Foundation Details
Slab
Utilities & Energy
Association Amenities
Basketball Court, Clubhouse, Fitness Center, Gated, Pickleball Court(s), Playground, Pool, Tennis Court(s)
Laundry Features
Laundry Room
Water Source
Public
Utilities
Cable Connected, Public, Sprinkler Meter
Other Features
Subdivision Name
Lake Juliana Estates
Community Features
Clubhouse, Community Mailbox, Fitness Center, Gated Community No Guard, Golf Carts Ok, Playground, Pool, Sidewalks, Tennis Court(s)
Price History
| Date | Event | Price |
|---|---|---|
10/23/2026 Source: | Listed for Sale | $499,000 +3.96% $215/sqft |
10/23/2026 Source: | Price Increased | $480,000 +6.67% $207/sqft |
01/29/2025 Source: | Price Increased | $450,000 +13.44% $194/sqft |
03/13/2021 Source: | Sold | $396,695 $171/sqft |

Nearby Homes

Find Homes by Property Features in Auburndale, FL
Nearby New Homes For Sale

Based on information from Stellar MLS® through Nov 07, 2026, 09:30AM as submitted to and distributed by MLS GRID. All data is obtained from various sources and may not have been verified by the broker or MLS GRID. Supplied Open House Information is subject to change without notice. All information should be independently reviewed and verified for accuracy. Properties may or may not be listed by the office/agent presenting the information. IDX information is provided exclusively for consumers’ personal non-commercial use. It may not be used for any purpose other than to identify prospective properties consumers may be interested in purchasing. The data is deemed reliable but is not guaranteed by MLS GRID. The use of the MLS GRID Data may be subject to an end-user license agreement prescribed by the Member Participant’s applicable MLS, if any, and as amended from time to time. © 2026 Stellar MLS. All Rights Reserved.
 Advertising Broker: Fred McGill | Simple Showing, Inc
