- Overview
- Description
- Property Details
- Location
- HOA Management
- Facts & Features
- Getting Around
- Nearby Homes




$459,000
Monthly Est:$2,285
 4 Beds
 2 Baths
2 full baths
 2,315sqft
1695 Doves View Cir, Auburndale, FL 33823
$459,000
$2,285/moEst:
Get Pre-Approved
Single Family Residence
Built in 2013
$38.33/mo HOA
11,056 sqft lot
$198/sq.ft
Description
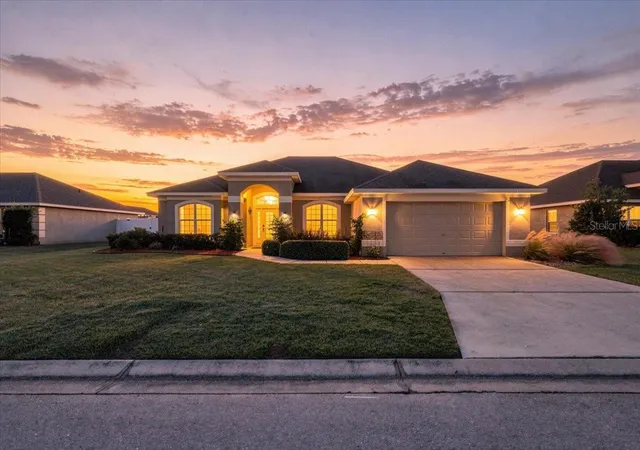
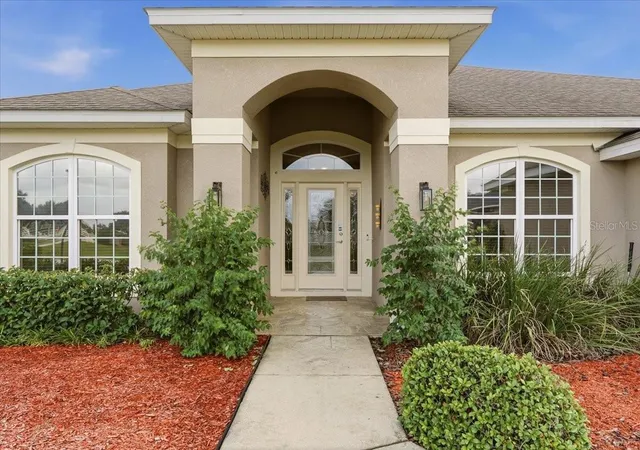
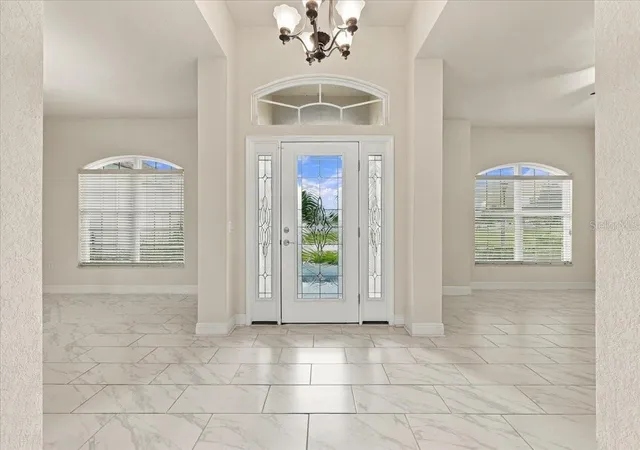
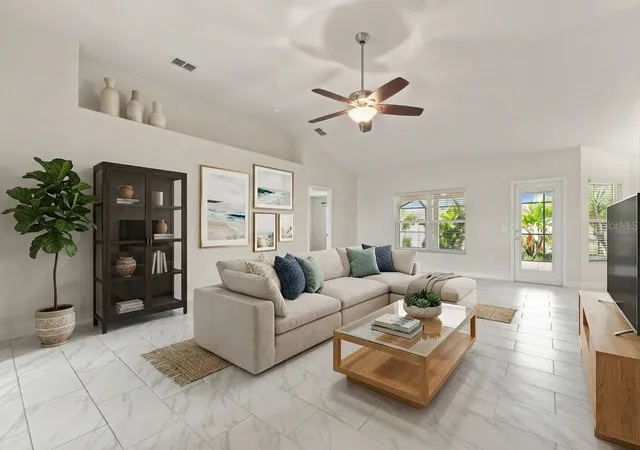
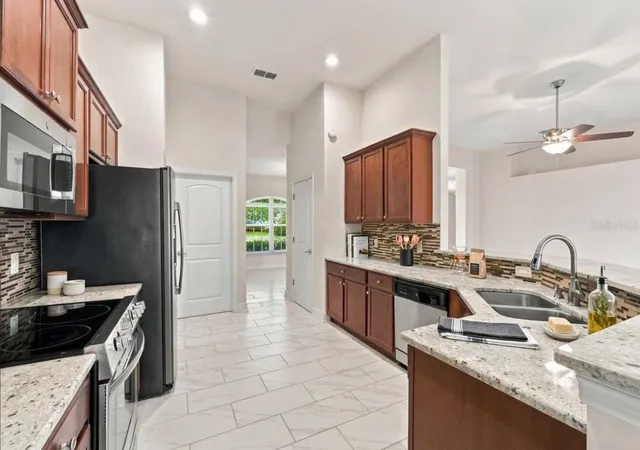
Welcome to 1695 Doves View Circle, where comfort, space, and the Florida lifestyle come together beautifully! Located in an established Auburndale neighborhood, this spacious 4-bedroom, 2-bath home offers over 2,300 square feet of living space, a newer swimming pool with a screened enclosure, and PAID-OFF SOLAR PANELS! From the moment you step inside, you'll appreciate the generous living areas and versatile floor plan. One of the home's standout features is the spacious flex room at the front of the house. Need a home office, man cave, hobby or craft room, additional living space, or even a potential fifth bedroom? This space offers the flexibility to make it your own! The kitchen provides a welcoming place to prepare meals and gather with loved ones, while the additional living areas offer plenty of room for everyday living and entertaining. Another feature you'll appreciate is the convenient POOL BATH with direct access to the lanai, making it easy to come and go from the pool without tracking water through the house! But some of the best features of this home are the ones you don't immediately see! Thoughtful construction details include interior framing spaced 16 inches on center, PEX plumbing, R-38 attic insulation, convenient pull-down attic stairs, 5¼-inch baseboards, and a built-in TAEXX pest control tubing system. These are the details that make a difference and set this home apart! Step outside and discover your own backyard retreat, where the newer swimming pool and screened enclosure create the perfect setting for enjoying Florida living. Whether you're cooling off on a sunny afternoon, entertaining friends, or simply relaxing after a long day, this outdoor space is sure to become a favorite. The PAID-OFF SOLAR PANELS are another fantastic feature, offering the potential for savings on monthly energy expenses without an additional solar loan payment. And let's talk about LOCATION! Situated less than two miles from Interstate 4, this home offers convenient access to both Tampa and Orlando, with Disney attractions and Tampa approximately 30 minutes away, depending on traffic. Shopping, dining, and everyday conveniences are also within easy reach. Offered at $459,000, 1695 Doves View Circle has so much more to offer than meets the eye. Schedule your private showing today and come experience it for yourself!
- Houzeo last checked: 5 minutes ago
- Listing updated: November 6, 2026 at 2:54 pm
- Listing Provided by: Veronica Bard (863) 670-7526 | LA ROSA REALTY PRESTIGE (863) 940-4850
- Source: Stellar MLS-FL as distributed by MLS GRID | MLS#: L4966249

Property Details
Status
Active
Type
Single Family Residence
No. of Stories
1
County
City
Neighborhood
--
Year Built
2013
HOA Fees
$38.33/mo
Finished Area
2,315 sqft
Lot Size
11,056 sqft lot
Basement Area
- sqft
MLS Name
Stellar MLS
MLS Number
L4966249
MLS Status
Active
Days on Market
1

Continue Your Journey in App
Find your dream home, receive real-time updates, and many more!
Continue Your Journey in App
Find your dream home, receive real-time updates, and many more!
Location
HOA Management
Joyce Martelli
HOA Fees
$115/ Quarterly
Disclaimer: Amenities are based on third-party information and may vary; buyers must independently verify all amenities, as information is deemed reliable but not guaranteed.
Facts & Features
Rooms
Bedrooms & bathrooms
Bedrooms: 4
Bathrooms: 2
Primary Bedroom
Level: First
Area: 195.00 Square Feet
Dimensions: 13x15
Bedroom 2
Level: First
Area: 132.00 Square Feet
Dimensions: 12x11
Bedroom 3
Level: First
Area: 156.00 Square Feet
Dimensions: 13x12
Bedroom 4
Level: First
Area: 121.00 Square Feet
Dimensions: 11x11
Living Room
Level: First
Area: 340.00 Square Feet
Dimensions: 17x20
Kitchen
Level: First
Area: 143.00 Square Feet
Dimensions: 11x13
Dinette
Level: First
Area: 130.00 Square Feet
Dimensions: 13x10
Dining Room
Level: First
Area: 143.00 Square Feet
Dimensions: 13x11
Primary Bathroom
Level: First
Area: 130.00 Square Feet
Dimensions: 13x10
Balcony/Porch/Lanai
Level: First
Area: 198.00 Square Feet
Dimensions: 22x9
Garage Apartment
Level: First
Area: 441.00 Square Feet
Dimensions: 21x21
Foyer
Level: First
Area: 117.00 Square Feet
Dimensions: 9x13
Office
Level: First
Area: 195.00 Square Feet
Dimensions: 15x13
Interior
Heating
Central
Exterior Features
Lighting, Private Mailbox
Cooling
Central Air
Appliances
Dishwasher, Dryer, Electric Water Heater, Microwave, Range, Refrigerator, Washer
Sewer
Septic Tank
Window Features
Blinds, Double Pane Windows
Interior Features
Ceiling Fans(s), High Ceilings, In Wall Pest System, Open Floorplan, Solid Surface Counters, Stone Counters, Tray Ceiling(s), Vaulted Ceiling(s), Walk In Closet(s)
Flooring
Carpet, Tile
Construction
Year Built
Year Built: 2013
Home type
Single Family Residence
Construction Materials
Block, Stucco
Roof
Shingle
Foundation Details
Slab
Utilities & Energy
Water Source
Public
Laundry Features
Inside
Parking Features
Driveway
Pool Features
In Ground, Screen Enclosure
Utilities
Bb/hs Internet Available, Cable Available, Electricity Available, Water Connected
Other Features
Subdivision Name
Doves View
Vegetation
Mature Landscaping
Price History
| Date | Event | Price |
|---|---|---|
11/06/2026 Source: | Listed for Sale | $459,000 -3.37% $198/sqft |
03/05/2025 Source: | Sold | $475,000 +3.83% $205/sqft |
03/05/2025 Source: | Price Increased | $457,500 +43.42% $198/sqft |
11/22/2020 Source: | Listing Removed | $319,000 +59.65% $138/sqft |
09/03/2013 Source: | Price Increased | $199,816 +0.87% $86/sqft |

Show more
Nearby Homes
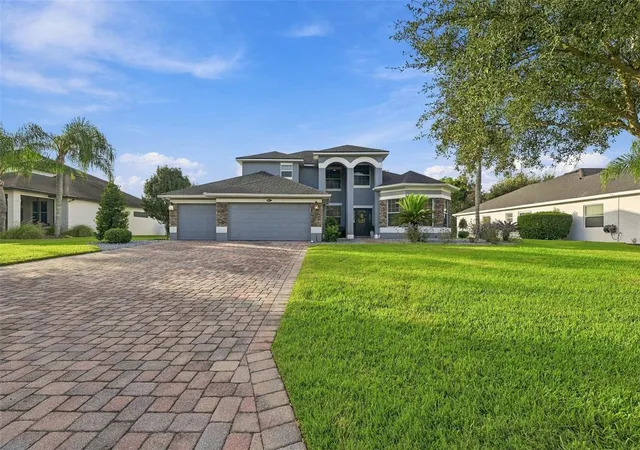
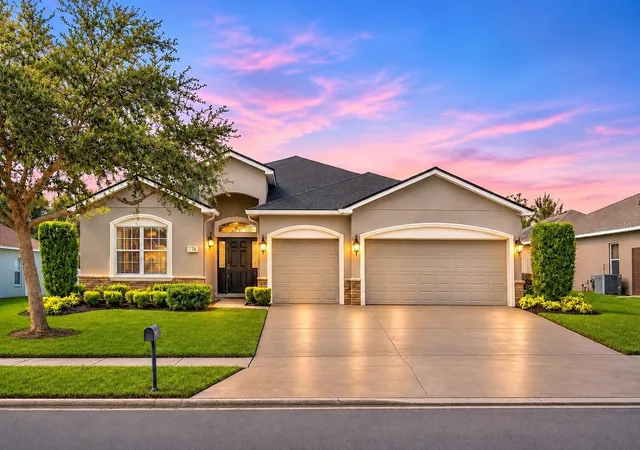
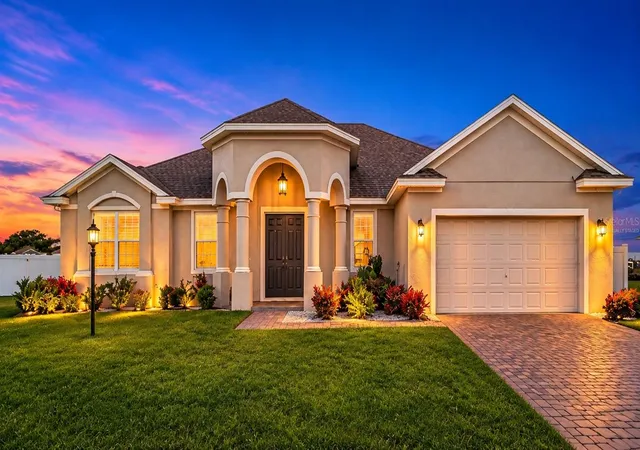
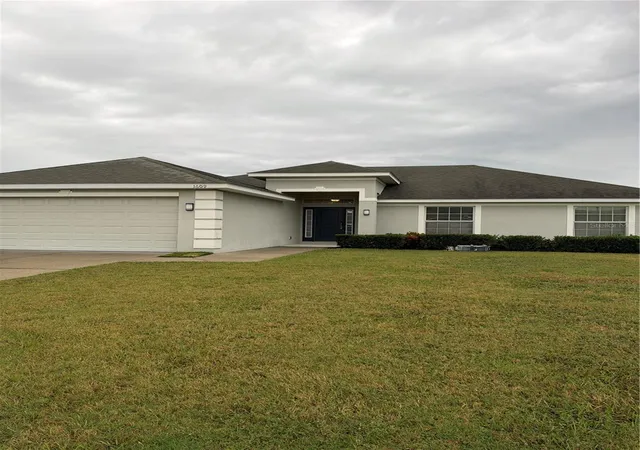

Find Homes by Property Features in Auburndale, FL
Nearby New Homes For Sale

Based on information from Stellar MLS® through Nov 07, 2026, 09:15AM as submitted to and distributed by MLS GRID. All data is obtained from various sources and may not have been verified by the broker or MLS GRID. Supplied Open House Information is subject to change without notice. All information should be independently reviewed and verified for accuracy. Properties may or may not be listed by the office/agent presenting the information. IDX information is provided exclusively for consumers’ personal non-commercial use. It may not be used for any purpose other than to identify prospective properties consumers may be interested in purchasing. The data is deemed reliable but is not guaranteed by MLS GRID. The use of the MLS GRID Data may be subject to an end-user license agreement prescribed by the Member Participant’s applicable MLS, if any, and as amended from time to time. © 2026 Stellar MLS. All Rights Reserved.
 Advertising Broker: Fred McGill | Simple Showing, Inc
