- Overview
- Description
- Property Details
- Location
- HOA Management
- Facts & Features
- Getting Around
- Nearby Homes




$495,000
Monthly Est:$2,464
 4 Beds
 3 Baths
3 full baths
 2,469sqft
482 Riders Loop, Auburndale, FL 33823
$495,000
$2,464/moEst:
Get Pre-Approved
Single Family Residence
Built in 2022
$83/mo HOA
10,990 sqft lot
$200/sq.ft
Description
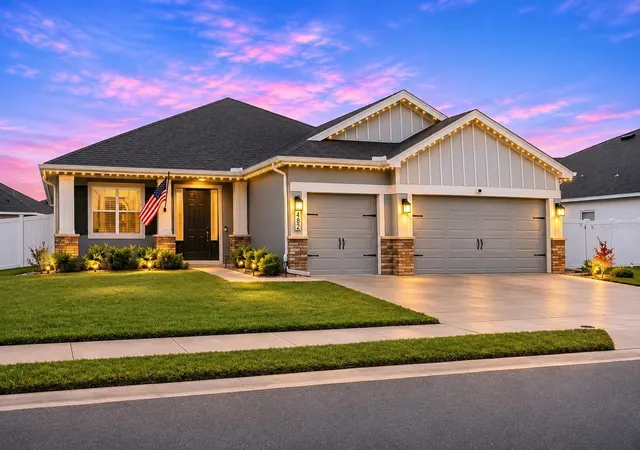
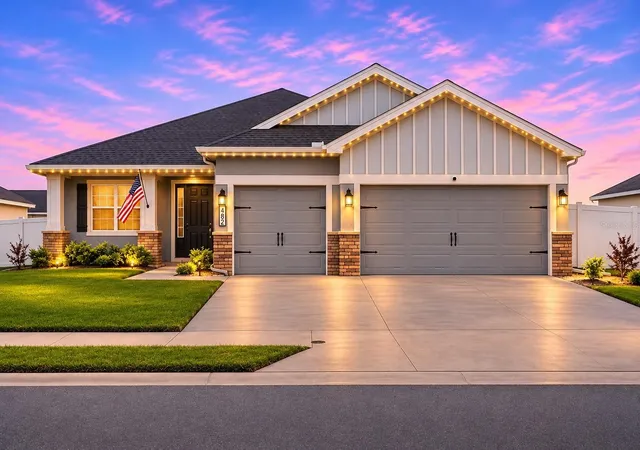
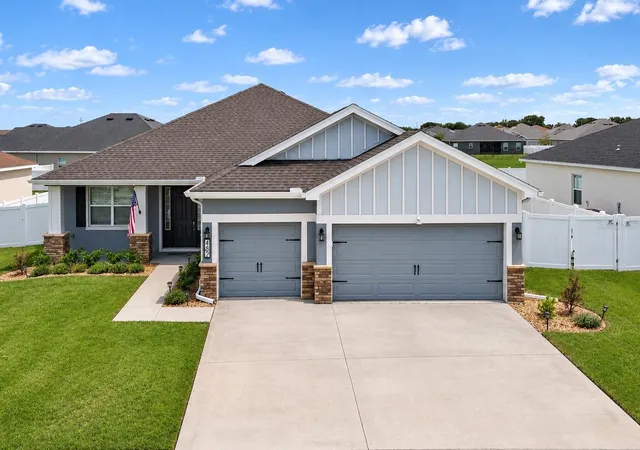
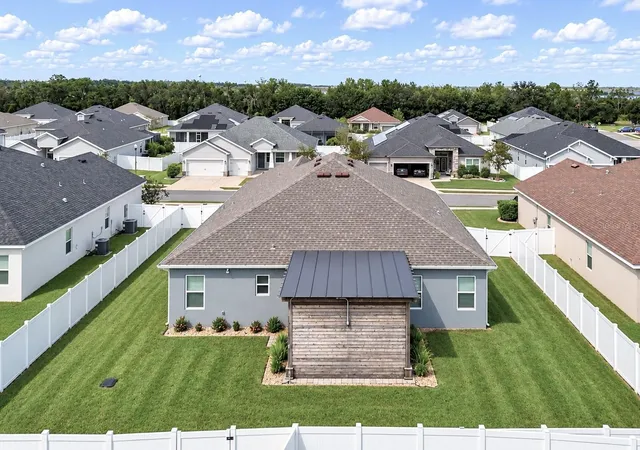
Some homes stand out for their floor plan. Others for their outdoor living. At 482 Riders Loop, you get both! Located in gated Juliana Village in North Auburndale, less than two miles from I-4, this beautifully maintained 2022-built home features 4 bedrooms, 3 full bathrooms, a triple-split bedroom layout, and thoughtful upgrades inside and out.
Step inside to a bright, open living area where the kitchen, dining, and family room connect naturally. The spacious kitchen features white cabinetry, stainless steel appliances, generous counter space, a large island with seating, and a huge walk-in pantry. Beautiful vinyl plank flooring installed throughout the home creates a seamless, inviting look. From casual breakfasts to evenings with friends, this is a home designed for spending time together. A separate dining space adds room for larger gatherings, while the triple-split floor plan gives the bedrooms welcome separation and privacy.
The primary suite is a comfortable retreat with a spacious bedroom, dual-sink bathroom, walk-in shower, and a huge walk-in closet featuring a custom-designed organization system with built-in shelving and drawers. The additional bedrooms and bathrooms provide flexibility for guests, hobbies, or a home office. Even the laundry room has been thoughtfully improved with upgraded cabinetry and a countertop that makes daily routines easier.
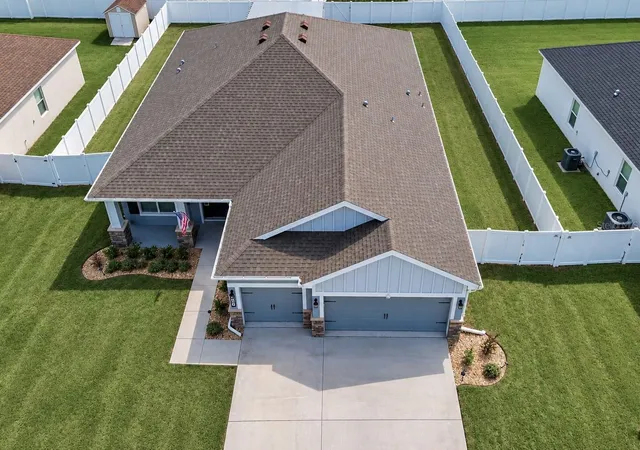
Then there's the outdoor living area—arguably the home's most memorable feature. The owner added a substantial screened structure with striking wood detailing, paver flooring, a ceiling fan, and lighting, creating an outdoor space that feels like another room. There's room to gather around a dining table, settle into lounge seating, grill, or simply enjoy a quiet evening. It's the kind of space that invites you outside and makes entertaining at home something to look forward to. The backyard is enclosed with privacy fencing and includes a gate providing access toward the retention pond behind the property.
The practical upgrades are equally impressive. A whole-home Generac generator with a 500-gallon propane tank adds backup power capability. The home also features a whole-house water softener and gutters installed around the exterior. The oversized 3-car garage has epoxy flooring and a smart myQ garage door opener. Permanent, phone-controlled Trimlight lighting runs around the home's roofline, allowing you to change colors for holidays, special occasions, or everyday accent lighting without hanging seasonal lights.
Tucked inside gated Juliana Village, with convenient access to I-4, Lakeland, Winter Haven, and surrounding Central Florida destinations, 482 Riders Loop brings together a comfortable layout, beautiful gathering spaces, and upgrades that genuinely enhance how you live. From the welcoming open interior to the standout outdoor retreat, this is a home you'll want to experience in person. Schedule your private showing today!
- Houzeo last checked: 4 minutes ago
- Listing updated: November 6, 2026 at 6:22 pm
- Listing Provided by: Brock Jennings (863) 990-5846 | THE MARKET REALTY COMPANY (863) 999-4643
- Source: Stellar MLS-FL as distributed by MLS GRID | MLS#: L4966099

Property Details
Status
Active
Type
Single Family Residence
No. of Stories
-
County
City
Neighborhood
--
Year Built
2022
HOA Fees
$83/mo
Finished Area
2,469 sqft
Lot Size
10,990 sqft lot
Basement Area
- sqft
MLS Name
Stellar MLS
MLS Number
L4966099
MLS Status
Active
Days on Market
1

Continue Your Journey in App
Find your dream home, receive real-time updates, and many more!
Continue Your Journey in App
Find your dream home, receive real-time updates, and many more!
Location
HOA Management
Managed by Highland Community Management, LLC
HOA Fees
$83/ Monthly
Disclaimer: Amenities are based on third-party information and may vary; buyers must independently verify all amenities, as information is deemed reliable but not guaranteed.
Facts & Features
Rooms
Bedrooms & bathrooms
Bedrooms: 4
Bathrooms: 3
Primary Bedroom
Level: First
Area: 252.00 Square Feet
Dimensions: 14x18
Bathroom 1
Level: First
Area: 132.00 Square Feet
Dimensions: 11x12
Bathroom 2
Level: First
Area: 132.00 Square Feet
Dimensions: 11x12
Bathroom 3
Level: First
Area: 144.00 Square Feet
Dimensions: 12x12
Great Room
Level: First
Area: 336.00 Square Feet
Dimensions: 21x16
Kitchen
Level: First
Area: 160.00 Square Feet
Dimensions: 10x16
Interior
Exterior Features
Rain Gutters, Sidewalk
Sewer
Public Sewer
Interior Features
Ceiling Fans(s), Eat In Kitchen, High Ceilings, In Wall Pest System, Kitchen/family Room Combo, Open Floorplan, Split Bedroom, Tray Ceiling(s), Walk In Closet(s), Window Treatments
Flooring
Vinyl
Window Features
Blinds, Insulated Windows, Low Emissivity Windows
Heating
Central, Electric
Appliances
Dishwasher, Disposal, Microwave, Range, Refrigerator, Water Softener
Cooling
Central Air
Construction
Year Built
Year Built: 2022
Home type
Single Family Residence
Architectural Style
Craftsman, Florida
Construction Materials
Block
Foundation Details
Slab
Roof
Shingle
Utilities & Energy
Laundry Features
Inside, Laundry Room
Water Source
Public
Security Features
Gated Community, Smoke Detector(s)
Utilities
Bb/hs Internet Available, Cable Connected, Electricity Connected, Phone Available, Public, Sewer Connected, Underground Utilities, Water Connected
Other Features
Lot Features
Landscaped, Level, Private, Sidewalk
Subdivision Name
Juliana Village Ph 3
Community Features
Deed Restrictions, Street Lights
Patio And Porch Features
Covered, Enclosed, Front Porch, Rear Porch, Screened
Vegetation
Mature Landscaping, Trees/landscaped
Price History
| Date | Event | Price |
|---|---|---|
11/06/2026 Source: | Listed for Sale | $495,000 +13.14% $200/sqft |
08/11/2023 Source: | Price Decreased | $437,500 -2.56% $177/sqft |
08/02/2023 Source: | Price Increased | $449,000 +22.73% $182/sqft |
06/02/2022 Source: | Sold | $365,845 $148/sqft |

Nearby Homes

Find Homes by Property Features in Auburndale, FL
Nearby New Homes For Sale

Based on information from Stellar MLS® through Nov 07, 2026, 09:15AM as submitted to and distributed by MLS GRID. All data is obtained from various sources and may not have been verified by the broker or MLS GRID. Supplied Open House Information is subject to change without notice. All information should be independently reviewed and verified for accuracy. Properties may or may not be listed by the office/agent presenting the information. IDX information is provided exclusively for consumers’ personal non-commercial use. It may not be used for any purpose other than to identify prospective properties consumers may be interested in purchasing. The data is deemed reliable but is not guaranteed by MLS GRID. The use of the MLS GRID Data may be subject to an end-user license agreement prescribed by the Member Participant’s applicable MLS, if any, and as amended from time to time. © 2026 Stellar MLS. All Rights Reserved.
 Advertising Broker: Fred McGill | Simple Showing, Inc
