- Overview
- Description
- Property Details
- Location
- Facts & Features
- Getting Around
- Nearby Homes

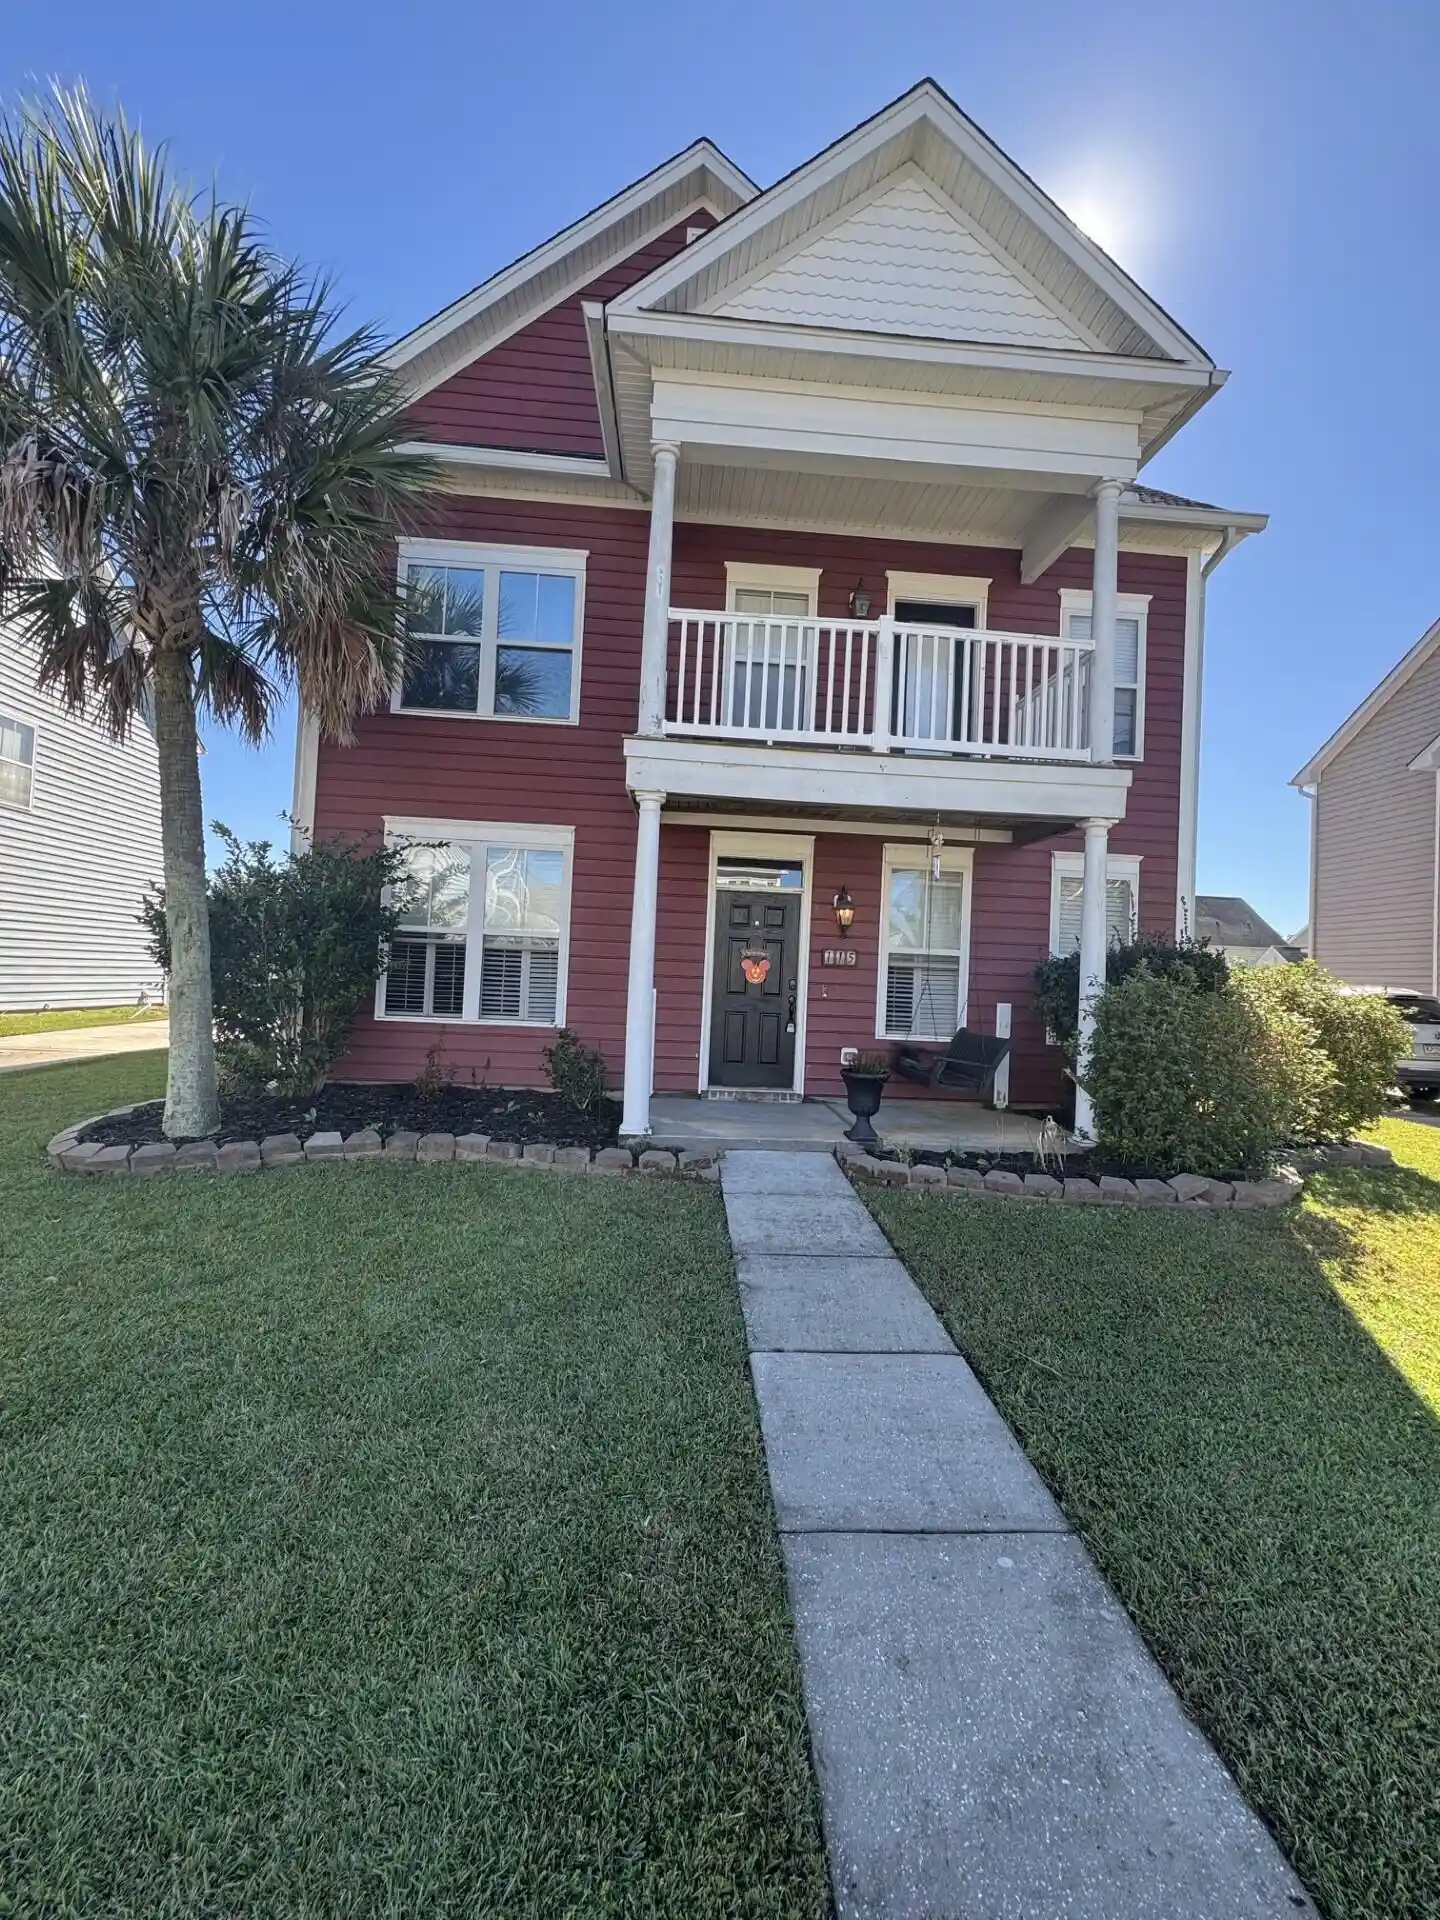


Street View
$409,000
Monthly Est:$2,036
 4 Beds
 3 Baths
2 full baths + 1 half bath
 2,514sqft
115 Scrapbook Ln, Summerville, SC 29483
$409,000
$2,036/moEst:
Get Pre-Approved
Single Family Residence
Built in 2007
$-- HOA
0.15 acre lot
$163/sq.ft
Description
This Charleston home is a stunner! With 4 beds, 2.5 baths in Reminisce, you can't go wrong. As you enter, you see a large dining and formal living room. The kitchen boasts: stainless steel appliances, granite countertops, eat in kitchen, and much more. Shiplap and built in cabinetry steal the show in this one. As you step into the back yard, you will see: a large grilling area opening up to a large back yard, and access to a detached garage. The 2nd floor has 3 well appointed rooms. The owners suite is complete w/ balcony. The 3rd floor has a very large room suitable for a bedroom or additional entertainment. This one oozes southern charm, and won't disappoint. Please verify any info important to you.
- Houzeo last checked: 15 minutes ago
- Listing updated: October 22, 2026 at 11:38 am
- Listing Provided by: John Gunnels | Pinnacle One Properties Elite LLC
- Source: CHS Regional MLS | MLS#: 26028896

Property Details
Status
Active
Type
Single Family Residence
No. of Stories
3
County
City
Neighborhood
--
Year Built
2007
HOA Fees
-
Finished Area
2,514 sqft
Lot Size
0.15 acre lot
Basement Area
- sqft
MLS Name
CHS Regional MLS
MLS Number
26028896
MLS Status
Active
Days on Market
6

Continue Your Journey in App
Find your dream home, receive real-time updates, and many more!
Continue Your Journey in App
Find your dream home, receive real-time updates, and many more!
Location
Facts & Features
Rooms
Bedrooms & bathrooms
Bedrooms: 4
Bathrooms: 3
Interior
Sewer
Public Sewer
Exterior Features
Rain Gutters
Flooring
Ceramic Tile, Carpet, Wood
Window Features
Window Treatments Some
Interior Features
High Ceilings, Ceiling Smooth, Walk In Closet(s), Eat In Kitchen, Entrance Foyer, Media, Pantry, Separate Dining
Heating
Heat Pump
Cooling
Central Air
Construction
Year Built
Year Built: 2007
Home type
Single Family Residence
Foundation Details
Slab
Construction Materials
Vinyl Siding
Architectural Style
Charleston Single
Roof
Architectural
Utilities & Energy
Utilities
Berkeley Elect Co Op, Dorchester Cnty Water And Sewer Dept
Parking Features
Detached, 2 Car Garage, Garage Door Opener
Laundry Features
Laundry Room
Water Source
Public
Other Features
Subdivision Name
Reminisce
Patio And Porch Features
Porch Full Front
Community Features
Pool, Park
Lot Features
Interior Lot, Level, 0 .5 Acre
Price History
| Date | Event | Price |
|---|---|---|
10/22/2026 Source: | Listed for Sale | $409,000 +140.73% $163/sqft |
05/11/2026 Source: | Sold | $169,900 +0.24% $68/sqft |
05/11/2026 Source: | Price Decreased | $169,500 -0.24% $67/sqft |
04/27/2026 Source: | Pending | $169,900 $68/sqft |
04/10/2026 Source: | Contingent (Active Under Contract) | $169,900 $68/sqft |


Show more
Nearby Homes










Find Homes by Property Features in Summerville, SC
Nearby New Homes For Sale

This representation is based in whole or in part on information supplied by the Charleston Trident Association of REALTORS® or its Multiple Listing Service through Oct 28, 2026, 07:00AM. Information is provided exclusively for personal, non-commercial use, and may not be used for any purpose other than to identify prospective properties consumers may be interested in purchasing.This website may not include listings or property addresses of sellers who have directed their listing brokers to withhold their listing or their property address from display on the Internet. All information deemed reliable but not guaranteed. Charleston Trident Multiple Listing Service, Inc. makes no representation or warranty regarding the accuracy of the data. ©2026 Charleston Trident MLS CTMLS. All rights reserved.
 Advertising Broker: Nicholas Huscroft | Chosen Realty
