- Overview
- Description
- Property Details
- Location
- Facts & Features
- Getting Around
- Nearby Homes


Listed by: Lisa M McNally | EXP Realty (888) 398-7062
$564,900
Monthly Est:$2,812
 2 Beds
 2 Baths
1 full bath + 1 half bath
 1,152sqft
115 Shane Way #1, Laconia, NH 03246
$564,900
$2,812/moEst:
Get Pre-Approved
Townhouse
Built in 2005
$-- HOA
-- sqft lot
$490/sq.ft
Description
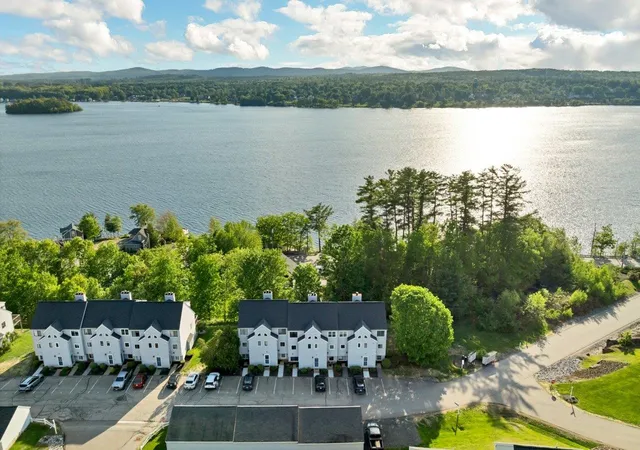
Rarely available end-unit opportunity in a desirable location within The Evergreens condominium community. Set at the top of the hill with southwest exposure, this townhouse offers lake, mountain, and sunset views, additional end-unit windows providing abundant natural light, and adjacent common green space. No residences are located directly behind or facing the unit, and Shane Way has no through traffic.
The main level features hardwood flooring, a kitchen with granite countertops and stainless-steel appliances, and a living room with a gas fireplace and direct access to the first-floor deck. Upstairs are two spacious bedrooms and a full bath.
The walkout lower level provides additional space, a ¾ bath, and direct access to a lower patio. Additional features include central air conditioning, one numbered parking space, and a detached one-car garage.
Conveniently located near the community pool and tennis courts, this end-unit setting combines natural light, outdoor space, views, and easy access to association amenities. The Evergreens also offers lake access, a day dock, and a mooring field, with moorings allocated through a lottery process and subject to association rules and availability. Pets are subject to written association approval.
- Houzeo last checked: 5 hours ago
- Listing updated: October 7, 2026 at 11:14 pm
- Source: NEREN/Prime MLS-NH | MLS#: 5113316

Property Details
Status
Active
Type
Townhouse
No. of Stories
-
County
City
Neighborhood
--
Year Built
2005
HOA Fees
-
Finished Area
1,152 sqft
Lot Size
-- sqft lot
Basement Area
- sqft
MLS Name
NEREN/Prime MLS
MLS Number
5113316
MLS Status
(10) Active - Active
Days on Market
1

Continue Your Journey in App
Find your dream home, receive real-time updates, and many more!
Download App
Continue Your Journey in App
Find your dream home, receive real-time updates, and many more!
Location
Facts & Features
Rooms
Bedrooms & bathrooms
Bedrooms: 2
Bathrooms: 2
Interior
Interior Features
Gas Fireplace, Living/dining, Natural Light
Flooring
Combination, Carpet, Laminate, Vinyl, Wood
Sewer
Public
Exterior Features
Day Dock, Balcony, Other See Remarks, Patio
Appliances
Dishwasher, Dryer, Microwave, Electric Range, Refrigerator, Washer, Propane Water Heater
Cooling
Central Air
Heating
Propane, Electric, Forced Air, Gas Fireplace
Construction
Year Built
Year Built: 2005
Home type
Townhouse
Construction Materials
Wood Frame, Vinyl Siding
Property Condition
Existing
Foundation Details
Concrete
Roof
Asphalt Shingle
Architectural Style
Townhouse
Utilities & Energy
Basement
Concrete, Concrete Floor, Daylight, Exterior Entry, Full, Interior Entry, Basement Stairs, Interior Stairs, Walk Out Access
Association Amenities
Beach Access, Boat Slip, Clubhouse, Day Berth, Insurance, In Ground pool, Snow Removal
Electric
100 Amp Service, Circuit Breakers
Parking Features
Assigned, Garage, Off Street, Parking Spaces 1, Visitor, Detached
Water Source
Public
Utilities
Cable Available, Propane, Phone Available
Other Features
Subdivision Name
The Evergreens
Lot Features
Condo Development, Landscaped, Views, Near Skiing, Neighborhood
Price History
| Date | Event | Price |
|---|---|---|
10/07/2026 Source: | Listed for Sale | $564,900 $490/sqft |

Nearby Homes



Find Homes by Property Features in Laconia, NH


Based on information from PrimeMLS Inc. through Oct 09, 2026, 02:32PM. This display of listings may or may not be the entire Compilation from the PrimeMLS database, and PrimeMLS does not guarantee the accuracy of such information. The listing broker's offer of compensation is made only to other real estate licensees who are participant members of PrimeMLS. This information is deemed reliable, but not guaranteed. The data relating to real estate displayed on this display comes in part from the IDX Program of PrimeMLS. The information being provided is for consumers' personal, non- commercial use and may not be used for any purpose other than to identify prospective properties consumers may be interested in purchasing. Data last updated Oct 09, 2026, 02:32PM. © 2026 PrimeMLS, Inc. All Rights Reserved.
 Advertising Broker: Derek Greene | The Greene Realty Group