- Overview
- Description
- Property Details
- Location
- Facts & Features
- Getting Around
- Nearby Homes


Street View
Listed by: Crystal Harrison | KW Coastal and Lakes & Mountains Realty/Meredith (603) 569-4663
$785,000
Monthly Est:$3,907
 3 Beds
 3 Baths
1 full bath + 1 half bath
 1,804sqft
60 White Oaks Rd #21, Laconia, NH 03246
$785,000
$3,907/moEst:
Get Pre-Approved
Townhouse
Built in 2025
$-- HOA
-- sqft lot
$435/sq.ft
Description
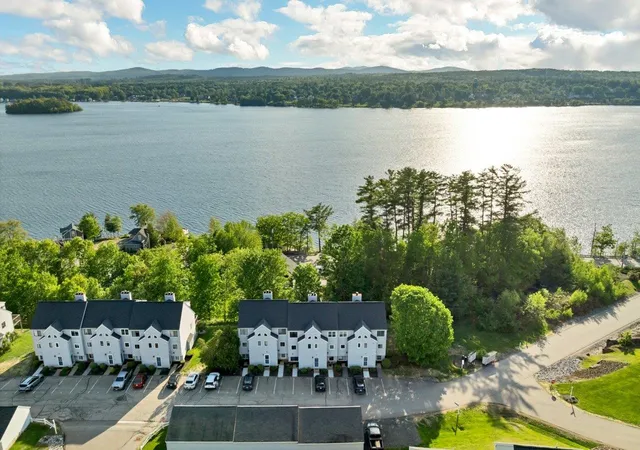
Gorgeous, direct open-water views of Lake Winnipesaukee take center stage in this beautifully appointed contemporary townhouse, offered furnished in New Hampshire’s Lakes Region. Western exposure and expansive windows capture the lake’s beauty and changing evening skies, while sophisticated finishes and more than 1,800 square feet of living space create an inviting year-round home or weekend retreat. The homeowners are relocating within the community, a testament to how much they’ve enjoyed living here. The entry level includes a welcoming foyer, oversized garage with epoxy-coated flooring, utility room, and versatile flex space with built-in storage cabinetry. One flight up, the bright, open-concept kitchen, dining, and living area features 9-foot ceilings and windows framing the lake views. An electric fireplace surrounded by naturally stained white oak adds warmth and character, while built-in Sonos sound serves the living area and primary suite. The kitchen features premium GE Café appliances, quartz countertops, and a subway tile backsplash, with an open layout ideal for gathering with family and friends. Enjoy outdoor dining on the private patio with partial fencing for added privacy, or unwind on the lake-facing balcony. From quiet mornings overlooking the water to cocktails on the balcony, the lake provides a remarkable backdrop to everyday living. The third floor offers two spacious guest bedrooms, a full bathroom with glass shower doors, and a dedicated laundry room with an included stackable washer and dryer. The top-floor primary suite provides a private retreat with a sitting area, walk-in closet, and spa-like en-suite bathroom. With 3 bedrooms and 2.5 bathrooms, this furnished home is conveniently located near Weirs Beach, dining, shopping, and skiing at Gunstock Mountain. Approximately two hours from Boston, it offers an accessible escape for every season. Optional lake access is available through an exclusive partnership with North Water Marine.
- Houzeo last checked: 12 hours ago
- Listing updated: October 8, 2026 at 4:54 pm
- Source: NEREN/Prime MLS-NH | MLS#: 5113449

Property Details
Status
Active
Type
Townhouse
No. of Stories
-
County
City
Neighborhood
--
Year Built
2025
HOA Fees
-
Finished Area
1,804 sqft
Lot Size
-- sqft lot
Basement Area
- sqft
MLS Name
NEREN/Prime MLS
MLS Number
5113449
MLS Status
(10) Active - Active
Days on Market
1

Continue Your Journey in App
Find your dream home, receive real-time updates, and many more!
Download App
Continue Your Journey in App
Find your dream home, receive real-time updates, and many more!
Location
Facts & Features
Rooms
Bedrooms & bathrooms
Bedrooms: 3
Bathrooms: 3
Interior
Flooring
Hardwood, Other, Tile
Cooling
Central Air
Exterior Features
Trash, Balcony, Partial Fence, Natural Shade, Patio, Window Screens, Double Pane Window(s)
Appliances
Energy Star Qualified Dishwasher, Dryer, Range Hood, Microwave, Energy Star Qualified Refrigerator, Washer, Electric Stove, Electric Water Heater, Vented Exhaust Fan
Heating
Propane, Forced Air, Ceiling, In Floor, Zoned
Sewer
Public
Interior Features
Blinds, Cathedral Ceiling(s), Ceiling Fan(s), 1 Fireplace, Kitchen Island, Kitchen/dining, Kitchen/family
Construction
Year Built
Year Built: 2025
Home type
Townhouse
Roof
Metal, Architectural Shingle
Construction Materials
Foam Insulation, Wood Frame
Architectural Style
Multi Level, Townhouse, Craftsman
Property Condition
Existing
Foundation Details
Concrete
Utilities & Energy
Parking Features
Direct Access, Finished, On Site, Parking Spaces 2, Paved, Visitor, Attached
Water Source
Public
Utilities
Cable Available
Electric
200+ Amp Service
Association Amenities
Common Acreage, Landscaping, Insurance, Snow Removal, Trash
Other Features
Subdivision Name
White Oaks Preserve
Lot Features
Landscaped, Wooded
Price History
| Date | Event | Price |
|---|---|---|
10/08/2026 Source: | Listed for Sale | $785,000 +1.95% $435/sqft |
05/17/2026 Source: | Sold | $770,000 $427/sqft |

Getting Around 60 White Oaks Rd
Bike Score®

Somewhat Bikeable
10/100
Walk Score®

Car-Dependent
32/100
Data provided by Redfin
Nearby Homes



Find Homes by Property Features in Laconia, NH


Based on information from PrimeMLS Inc. through Oct 09, 2026, 02:32PM. This display of listings may or may not be the entire Compilation from the PrimeMLS database, and PrimeMLS does not guarantee the accuracy of such information. The listing broker's offer of compensation is made only to other real estate licensees who are participant members of PrimeMLS. This information is deemed reliable, but not guaranteed. The data relating to real estate displayed on this display comes in part from the IDX Program of PrimeMLS. The information being provided is for consumers' personal, non- commercial use and may not be used for any purpose other than to identify prospective properties consumers may be interested in purchasing. Data last updated Oct 09, 2026, 02:32PM. © 2026 PrimeMLS, Inc. All Rights Reserved.
 Advertising Broker: Derek Greene | The Greene Realty Group