- Overview
- Description
- Property Details
- Location
- Facts & Features
- Getting Around
- Nearby Homes
 Hot


Street View
$169,900
Monthly Est:$846
 2 Beds
 1 Bath
1 full bath
 906sqft
115 Spa St, Morganton, NC 28655
$169,900
$846/moEst:
Get Pre-Approved
Single Family Residence
Built in 1925
$-- HOA
0.3 acre lot
$188/sq.ft
Description
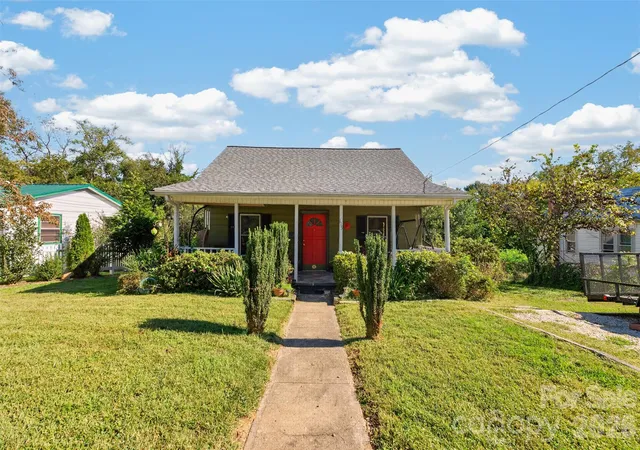
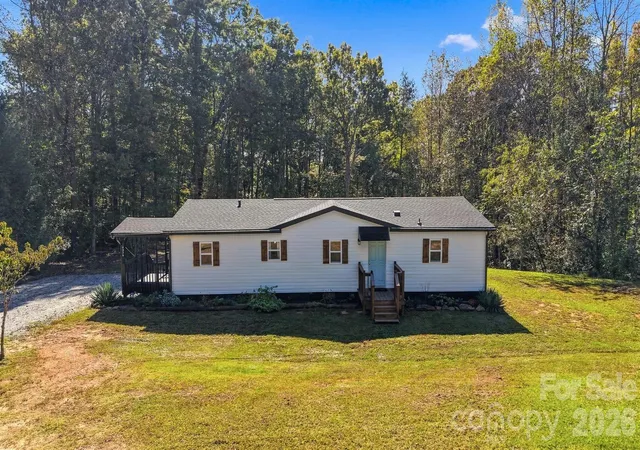
Cute and charming bungalow located just off W Union St and Burkemont Dr — close to shopping, dining, and all Morganton conveniences. This lovingly maintained home is full of character and offers a welcoming full-length covered front porch with tile flooring, perfect for relaxing any time of day.
Step inside to a cozy living room with LVP flooring and a fireplace (flue was sealed when the architectural roof was installed around 2021; unvented gas logs may still be an option). The office/bonus/dining room was originally a bedroom and now provides access to the upstairs, where two additional rooms offer flexible space for storage, hobbies, or overflow needs. Upstairs height is 7'3", but it is not counted in heated living area as it is only heated passively. There are two window A/C units that will remain. The additional non-living sqft upstairs is 266 sqft. The space has been utilized as living space previously by the owner.
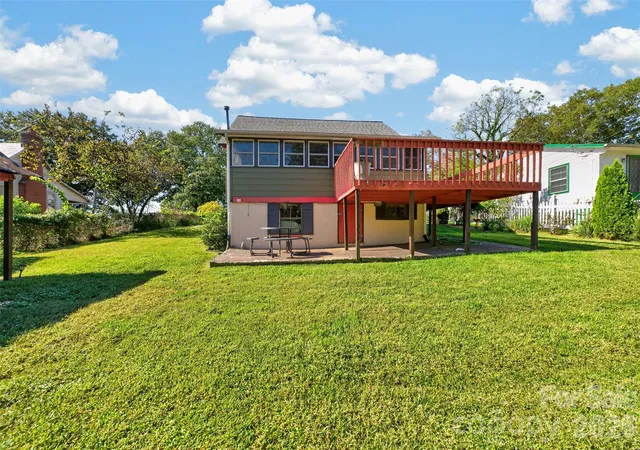
The kitchen has had updates started and simply needs cosmetic finishing touches such as flooring and paint. Features include a new gas range, dishwasher, washer, gas dryer, disposal, and a pantry. Refrigerator remains (older but in good working condition). The heated and cooled laundry room is included in the HLA and provides access to the backyard and deck overlooking a nice, usable yard. Partial white fencing on the right and chain-link fencing on the left belong to this property.
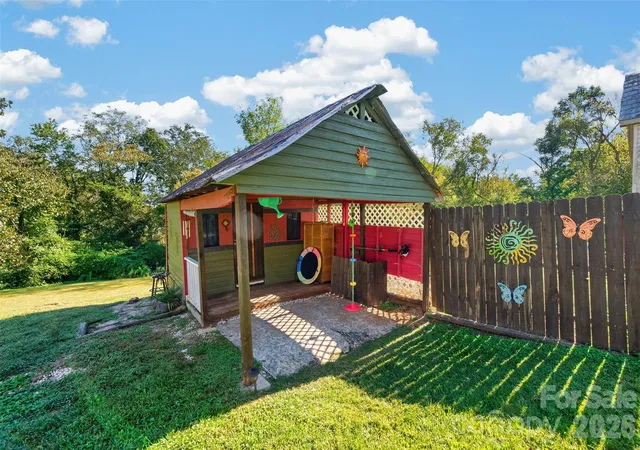
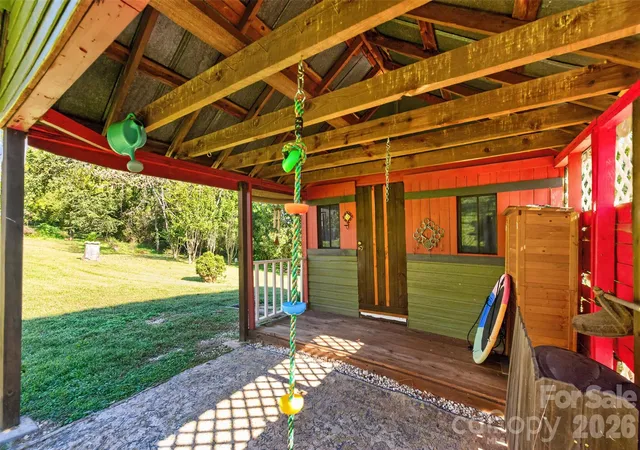
Exterior metal siding was painted approximately 6 years ago and is in great shape. Home is connected to City water and sewer. The wired outbuilding includes electricity, a water spigot, ceiling fan, and window A/C — perfect for garden and yard tools. Partial crawl space storage area (dirt floor) houses the electric water heater and offers additional space for small equipment.
The single bathroom is older, featuring a cast-iron tub, single sink with small cabinet, and flooring that needs replacement.
Note: No railing on the staircase to the upper level — property will not qualify for FHA, VA, or USDA financing. Cash or conventional loans only.
This sweet bungalow offers charm, convenience, and great potential for a buyer ready to add their personal touch.
- Houzeo last checked: 7 minutes ago
- Listing updated: October 13, 2026 at 9:02 am
- Listing Provided by: Teresa Hensley (828) 244-0930 | Realty Executives of Hickory (828) 328-8900
- Source: Canopy MLS as distributed by MLS GRID | MLS#: 4433698

Property Details
Status
Active
Type
Single Family Residence
No. of Stories
-
County
City
Neighborhood
--
Year Built
1925
HOA Fees
-
Finished Area
906 sqft
Lot Size
0.3 acre lot
Basement Area
- sqft
MLS Name
Canopy MLS as distributed by MLS GRID
MLS Number
4433698
MLS Status
Active
Days on Market
18
Cumulative Days on Market
1

Continue Your Journey in App
Find your dream home, receive real-time updates, and many more!
Continue Your Journey in App
Find your dream home, receive real-time updates, and many more!
Location
Facts & Features
Rooms
Bedrooms & bathrooms
Bedrooms: 2
Bathroom: 1
Interior
Sewer
Public Sewer
Heating
Forced Air, Natural Gas
Appliances
Disposal, Gas Range, Refrigerator
Cooling
Central Air
Construction
Year Built
Year Built: 1925
Home type
Single Family Residence
Foundation Details
Crawl Space
Construction Materials
Metal
Roof
Architectural Shingle
Architectural Style
Bungalow
Utilities & Energy
Laundry Features
Laundry Room, Main Level
Water Source
Public
Parking Features
Driveway
Other Features
Subdivision Name
None
Price History
| Date | Event | Price |
|---|---|---|
10/12/2026 Source: | Listed for Sale | $169,900 $188/sqft |

Nearby Homes

Find Homes by Property Features in Morganton, NC
Nearby New Homes For Sale

Based on information submitted to the MLS GRID from Canopy MLS through Oct 30, 2026, 05:01PM. All data is obtained from various sources and may not have been verified by the broker or MLS GRID. Supplied Open House Information is subject to change without notice. All information should be independently reviewed and verified for accuracy. Properties may or may not be listed by the office/agent presenting the information. IDX information is provided exclusively for consumers’ personal, noncommercial use. It may not be used for any purpose other than to identify prospective properties which the consumers may be interested in purchasing. The data is deemed reliable but is not guaranteed by MLS GRID. The use of the MLS GRID Data may be subject to an end-user license agreement prescribed by the Member Participant’s applicable MLS, if any, and as amended from time to time. ©2026 Canopy MLS. All Rights Reserved.
 Advertising Broker: Nicholas Huscroft | Chosen Realty
