- Overview
- Description
- Property Details
- Location
- Facts & Features
- Getting Around
- Nearby Homes

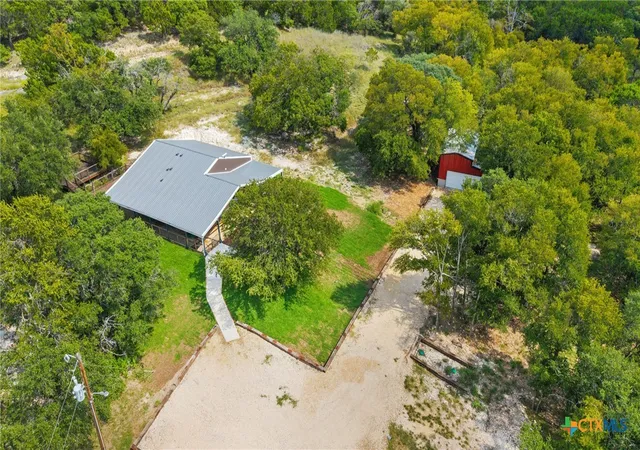


$675,000
Monthly Est:$3,360
 3 Beds
 2 Baths
2 full baths
 1,586sqft
115 Spotted Fawn Dr, Gatesville, TX 76528
$675,000
$3,360/moEst:
Get Pre-Approved
Single Family Residence
Built in 2024
$-- HOA
9.37 acres lot
$426/sq.ft
Description
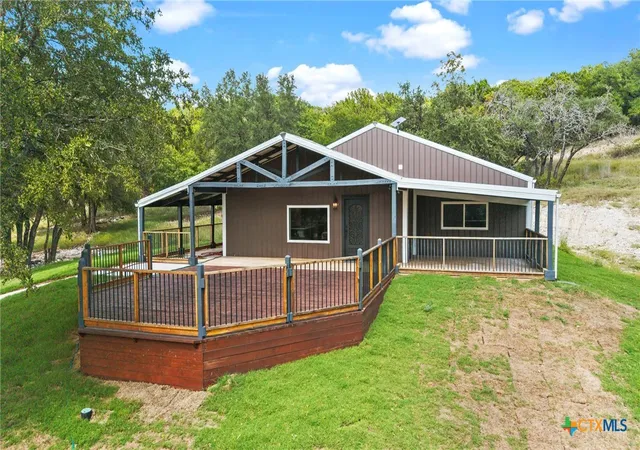
Currently operating as a successful, income-producing Airbnb, this home is ideal for investors looking for a turnkey short-term rental or buyers seeking a move-in-ready residence. This stunning barndominium-style home offers modern convenience and rural serenity on 9+ acres, only 15 minutes from key locations. The owner has invested in smart appliances, including an oven with air fryer and convection settings, and a built-in microwave all with extended warranties. The kitchen features custom soft-close cabinets, sleek siltstone countertops, and a farmhouse sink.
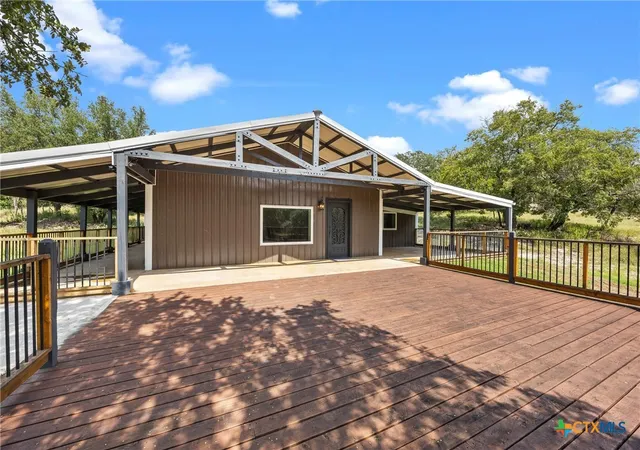
The home’s energy efficiency shines with 8-inch insulation (R-31 value), double-pane custom windows (under warranty), and recessed lighting throughout with a night light option. Boasting 3 bedrooms, 2 bathrooms, a timber frame front entry, and a modern grey color palette, the space blends comfort and style.
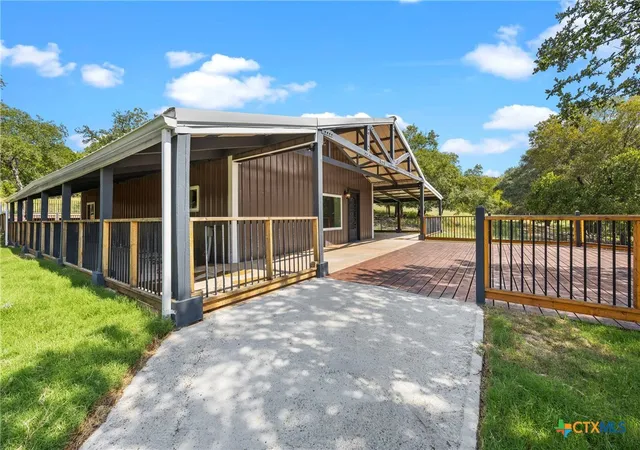
The primary bath is a luxurious retreat with a waterfall spout and dual lighting. Outdoors, enjoy a wrap-around porch, a 2-tiered deck with beautiful views, and a spacious 1,200 sq. ft. finished 4 car garage or workshop fully insulated with water and 240V electric connections.
With minimal deed restrictions and no HOA, this peaceful retreat is perfect for relaxation and entertaining.
- Houzeo last checked: 7 minutes ago
- Listing updated: February 22, 2026 at 12:42 pm
- Listing Provided by: Vanessa Thomas (254) 350-6763 DRE #0772875 | All City Real Estate (866) 277-6005
- Source: Central Texas MLS-TX | MLS#: 558237

Property Details
Status
Active
Type
Single Family Residence
No. of Stories
1
County
City
Neighborhood
--
Year Built
2024
HOA Fees
-
Finished Area
1,586 sqft
Lot Size
9.37 acres lot
Basement Area
- sqft
MLS Name
Central Texas MLS
MLS Number
558237
MLS Status
Active
Days on Market
738
Cumulative Days on Market
792

Continue Your Journey in App
Find your dream home, receive real-time updates, and many more!
Download App
Continue Your Journey in App
Find your dream home, receive real-time updates, and many more!
Location
Facts & Features
Rooms
Bedrooms & bathrooms
Bedrooms: 3
Bathrooms: 2
Interior
Cooling
Item1unit
Exterior Features
Covered Patio, Fire Pit, Porch, Security Lighting
Window Features
Double Pane Windows
Appliances
Convection Oven, Dishwasher, Electric Water Heater, Ice Maker, Microwave, Other, Oven, Refrigerator, See Remarks, Water Heater, Some Electric Appliances
Interior Features
All Bedrooms Down, Built In Features, Dining Area, Separate Formal Dining Room, Double Vanity, Furnished, Primary Downstairs, Main Level Primary, Open Floorplan, Split Bedrooms, Tub Shower, Walk In Closets, Breakfast Area, Custom Cabinets, Eat In Kitchen, Kitchen Island, Solid Surface Counters
Sewer
Septic Tank
Flooring
Ceramic Tile, Tile
Construction
Year Built
Year Built: 2024
Home type
Single Family Residence
Property Condition
Under Construction, Resale
Architectural Style
Barndominium
Roof
Metal
Construction Materials
Metal Siding, Spray Foam Insulation
Foundation Details
Slab
Utilities & Energy
Water Source
Public
Fireplace Features
None
Parking Features
Detached, Garage, Oversized
Pool Features
None
Laundry Features
Washer Hookup, Electric Dryer Hookup, Laundry In Utility Room, Laundry Room
Security Features
Security System Owned, Security Lights
Other Features
Subdivision Name
Hines Ranches
Patio And Porch Features
Covered, Patio, Porch
Community Features
None
Price History
| Date | Event | Price |
|---|---|---|
02/22/2026 Source: | Listed for Sale | $675,000 $469/sqft |
01/01/2026 Source: | Listing Removed | $675,000 $469/sqft |
11/04/2025 Source: | Price Decreased | $675,000 -1.60% $469/sqft |
09/12/2025 Source: | Price Decreased | $685,950 -0.87% $476/sqft |
06/22/2025 Source: | Price Decreased | $691,950 -0.44% $481/sqft |


Show more
Nearby Homes


Find Homes by Property Features in Gatesville, TX
Nearby New Homes For Sale

Based on information from the association of REALTORS® (alternatively, from the Central Texas MLS) through Oct 12, 2026, 04:45AM. IDX information is provided exclusively for personal, non-commercial use, and may not be used for any purpose other than to identify prospective properties consumers may be interested in purchasing. Information is deemed reliable but not guaranteed. © 2026 Central Texas MLS, All Rights Reserved.
 Advertising Broker: Michelle Brecker | Pathway To Home Realty