- Overview
- Description
- Property Details
- Location
- Facts & Features
- Getting Around
- Nearby Homes


$639,000
Monthly Est:$3,181
 4 Beds
 4 Baths
3 full baths + 1 half bath
 4,033sqft
115 Stettler Dr, Jefferson Hills, PA 15025
$639,000
$3,181/moEst:
Get Pre-Approved
Single Family Residence
Built in 1990
$-- HOA
0.32 acre lot
$158/sq.ft
Description
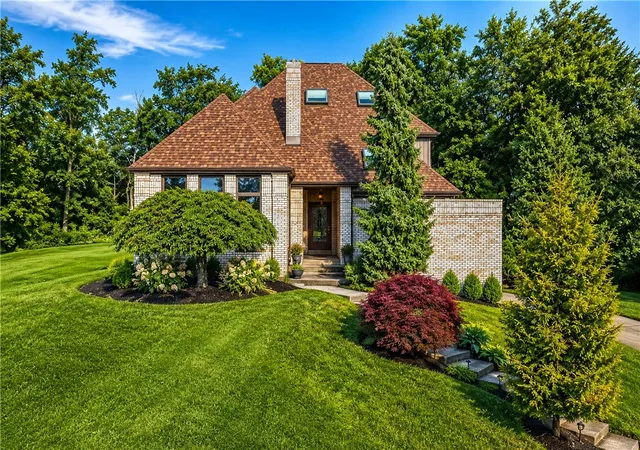
Welcome to 115 Stettler Drive—set in the desirable Jefferson Place community within the West Jefferson Hills School District. This striking French Country–inspired home blends timeless architecture, scale, and design into a layout that stands apart from the ordinary.
A grand two-story entry creates an immediate impression and flows into architecturally defined living spaces, including a formal living room and dining room that connect seamlessly to a sun-filled sitting area—ideal for both everyday living and entertaining.
The eat-in kitchen features granite countertops, glass-front cabinetry, and generous workspace, all opening to a dramatic two-story great room with a fireplace and abundant natural light. From here, step out to an expansive Trex deck with stair access to a lower brick patio—creating a true indoor-outdoor living experience.
The main level also offers a private office or study with custom wood built-ins, a well-positioned laundry room, and a convenient powder room.
Upstairs, you’ll find four spacious bedrooms, including a well-appointed owner’s suite featuring a large walk-in closet and an ensuite bath complete with a jetted soaking tub and separate shower.
The lower level is built for entertaining and flexibility, featuring an expansive game room, wet bar, fireplace, full bath, gym area, and walk-out access to the patio.
This home provides nearly 5,000 sq ft +/- of total usable living space, delivering both scale and versatility.
Additional highlights include a 1-car garage on the main level and a 2-car garage on the lower level, along with a layout designed for both everyday comfort and entertaining. The updated HVAC system features HEPA filtration and UV treatment, adding comfort and peace of mind.
A rare opportunity to own a home with this level of character, space, and functionality in Jefferson Hills.
- Houzeo last checked: 12 hours ago
- Listing updated: October 3, 2026 at 7:03 pm
- Listing Provided by: Nick Bova (412) 831-0100 DRE #AB068577 | BERKSHIRE HATHAWAY THE PREFERRED REALTY (412) 831-0100
- Source: West Penn MLS-PA | MLS#: 1749596

Property Details
Status
Active
Type
Single Family Residence
No. of Stories
2
County
City
Neighborhood
--
Year Built
1990
HOA Fees
-
Finished Area
4,033 sqft
Lot Size
0.32 acre lot
Basement Area
- sqft
MLS Name
West Penn MLS
MLS Number
1749596
MLS Status
Active
Days on Market
169

Continue Your Journey in App
Find your dream home, receive real-time updates, and many more!
Download App
Continue Your Journey in App
Find your dream home, receive real-time updates, and many more!
Location
Facts & Features
Rooms
Bedrooms & bathrooms
Bedrooms: 4
Bathrooms: 4
GameRoom
Level: Lower
Area: 936.00 Square Feet
Dimensions: 39x24
Bedroom4
Level: Upper
Area: 130.00 Square Feet
Dimensions: 13x10
Bedroom3
Level: Upper
Area: 130.00 Square Feet
Dimensions: 13x10
Bedroom2
Level: Upper
Area: 130.00 Square Feet
Dimensions: 13x10
PrimaryBedroom
Level: Upper
Area: 340.00 Square Feet
Dimensions: 20x17
Laundry
Level: Main
Area: 84.00 Square Feet
Dimensions: 12x7
Den
Level: Main
Area: 492.00 Square Feet
Dimensions: 41x12
LivingRoom
Level: Main
Area: 300.00 Square Feet
Dimensions: 20x15
Kitchen
Level: Main
Area: 286.00 Square Feet
Dimensions: 26x11
DiningRoom
Level: Main
Area: 312.00 Square Feet
Dimensions: 24x13
FamilyRoom
Level: Main
Area: 264.00 Square Feet
Dimensions: 22x12
BonusRoom
Level: Main
Area: 143.00 Square Feet
Dimensions: 13x11
EntryFoyer
Level: Main
Area: 99.00 Square Feet
Dimensions: 11x9
Interior
Appliances
Some Electric Appliances, Cooktop, Dryer, Microwave, Refrigerator, Washer
Interior Features
Wet Bar, Jetted Tub
Heating
Forced Air, Gas
Sewer
Public Sewer
Flooring
Hardwood, Carpet
Cooling
Central Air
Construction
Year Built
Year Built: 1990
Home type
Single Family Residence
Architectural Style
Two Story, Tudor
Construction Materials
Brick
Roof
Composition
Property Condition
Resale
Utilities & Energy
Pool Features
None
Fireplace Features
Gas
Water Source
Public
Parking Features
Built In, Garage Door Opener
Basement
Full, Walk Out Access
Price History
| Date | Event | Price |
|---|---|---|
09/25/2026 Source: | Price Decreased | $639,000 -1.54% $158/sqft |
08/01/2026 Source: | Price Increased | $649,000 +1.56% $161/sqft |
04/21/2026 Source: | Listed for Sale | $639,000 -8.19% $158/sqft |
04/21/2026 Source: | Price Increased | $696,000 +4.04% $173/sqft |
04/21/2026 Source: | Price Increased | $669,000 +35.84% $166/sqft |

Show more
Getting Around 115 Stettler Dr
Bike Score®

Somewhat Bikeable
6/100
Walk Score®

Car-Dependent
5/100
Data provided by Redfin
Nearby Homes




Find Homes by Property Features in Jefferson Hills, PA
Nearby New Homes For Sale

Based on information from the West Penn Mutli-List, INC through Oct 07, 2026, 06:00AM. Information is provided exclusively for consumers’ personal, non-commercial use and may not be used for any purpose other than to identify prospective properties consumers may be interested in purchasing. Information is deemed reliable but not guaranteed. © 2026 West Penn Multi-List, Inc. All Rights Reserved.
 Advertising Broker: Daniel Demers | Sell Your Home Services