- Overview
- Description
- Property Details
- Location
- Facts & Features
- Getting Around
- Nearby Homes
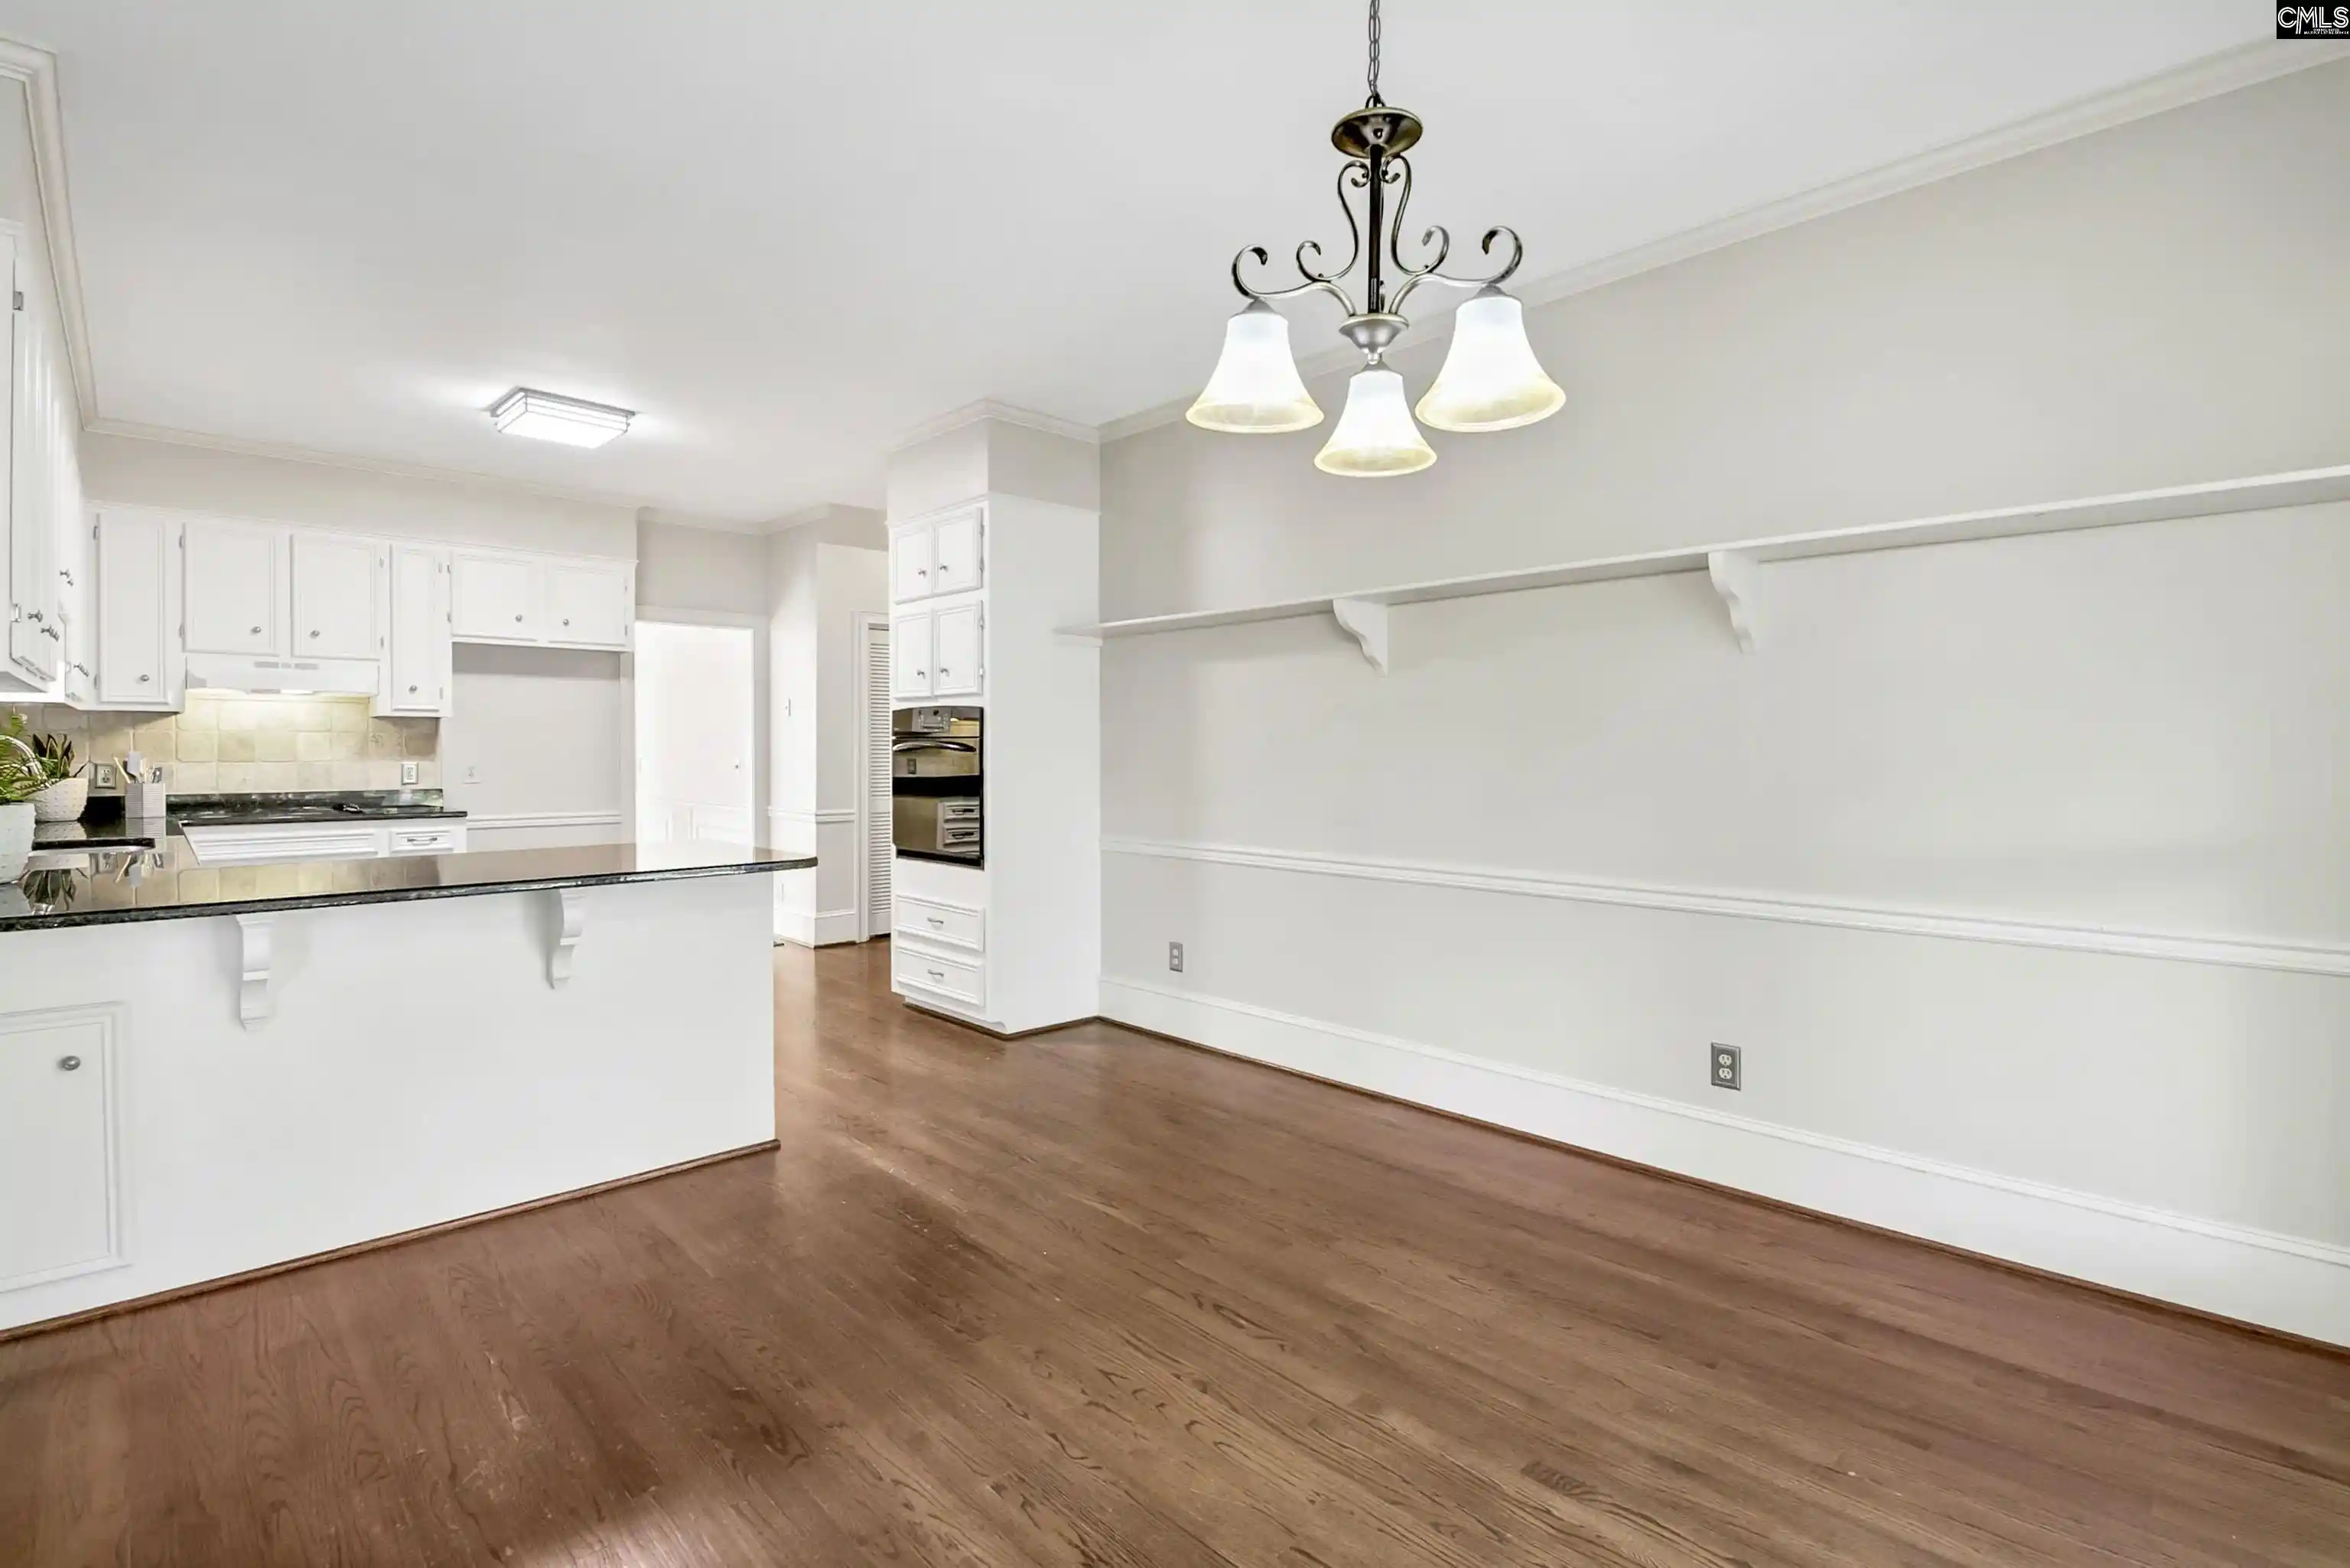

Street View
$429,000
Monthly Est:$2,135
 4 Beds
 4 Baths
3 full baths + 1 half bath
 2,937sqft
115 Walnut, Columbia, SC 29212
$429,000
$2,135/moEst:
Get Pre-Approved
Single Family Residence
Built in 1986
$-- HOA
17,859.6 sqft lot
$146/sq.ft
Description
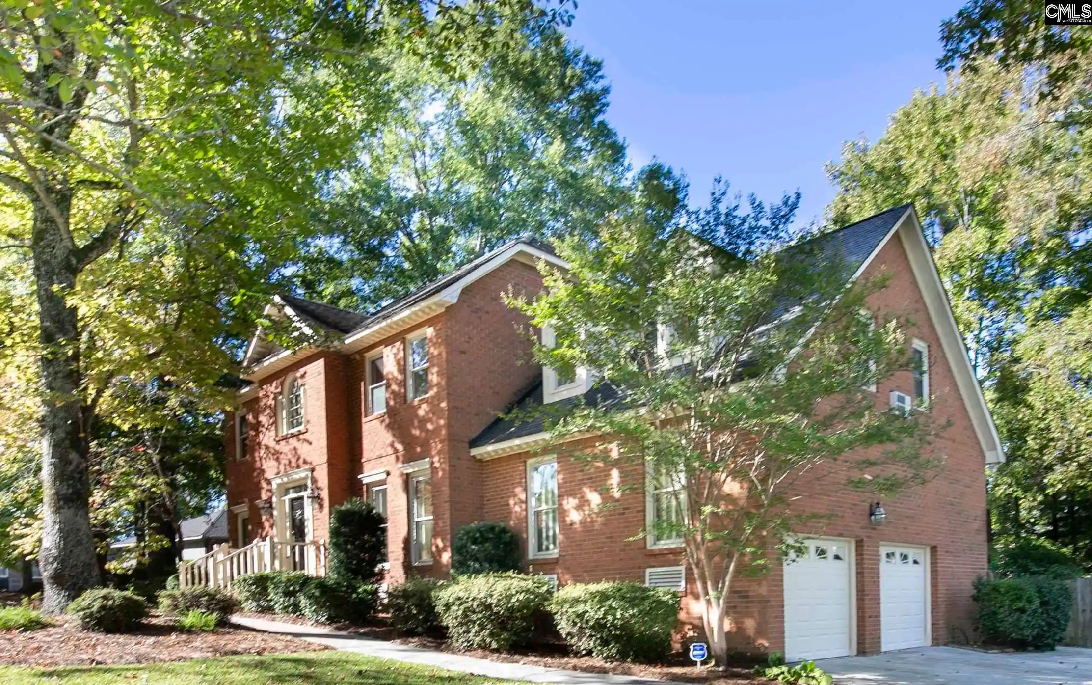
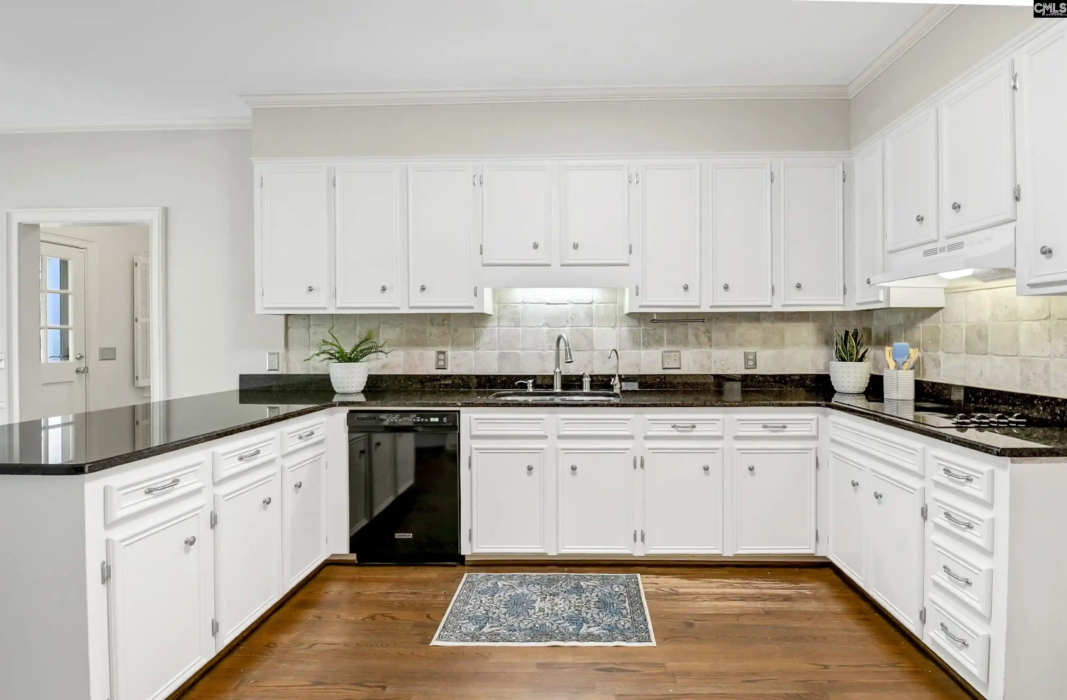
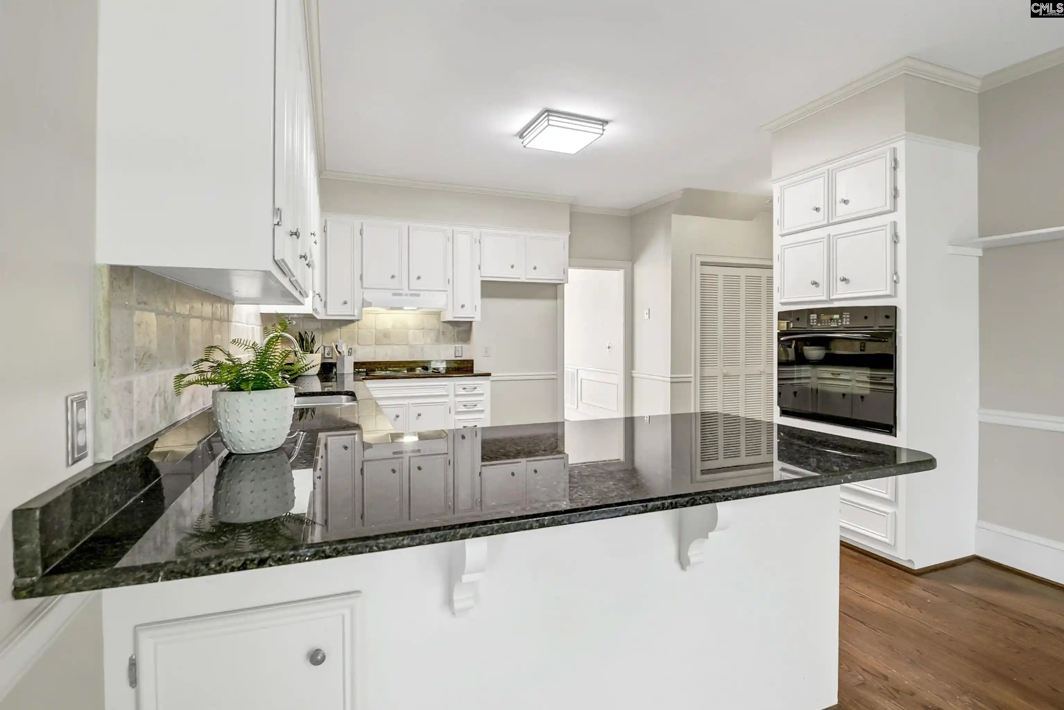
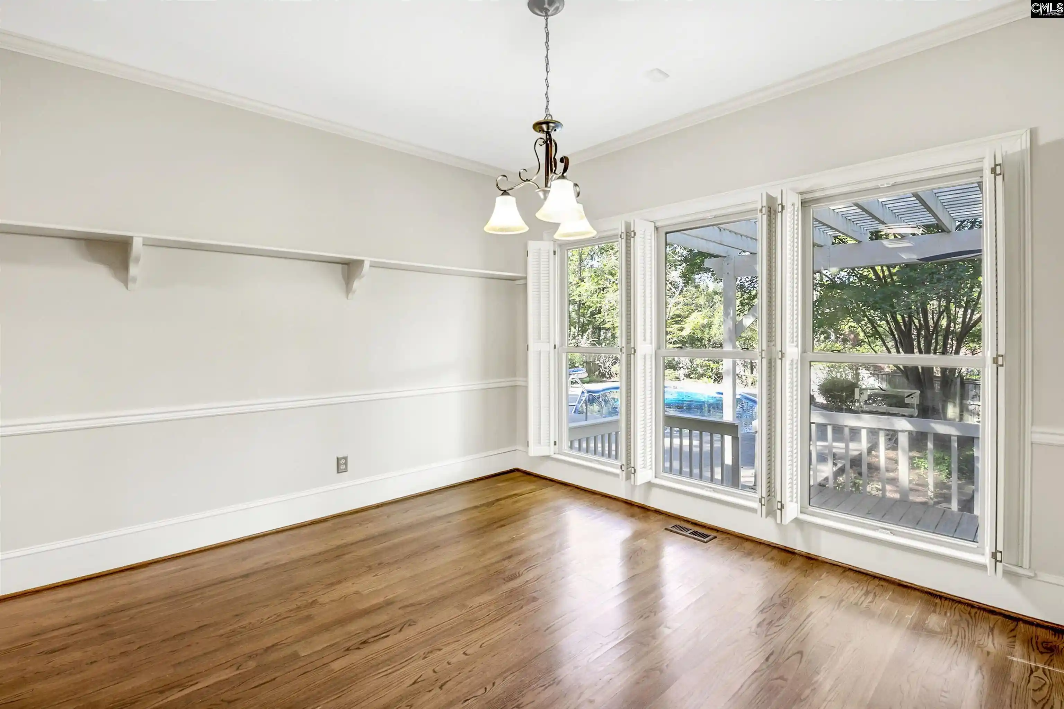
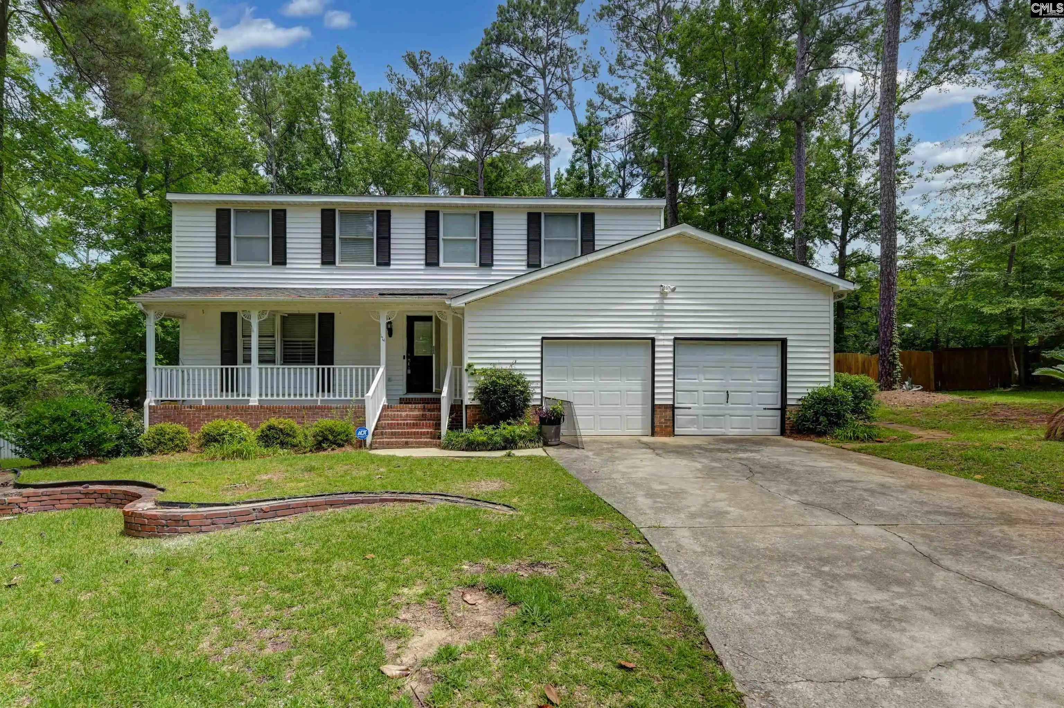
Elegant Brick residence in sought-after Hillcreek offers the perfect blend of classic style, comfortable living, entertaining space and a sparkling in-ground swimming pool! Tucked away on a private cul-de-sac, this well maintained home welcomes you with a light filled foyer and a thoughtfully designed floor plan that balances formal living areas with inviting spaces for everyday life. Separate formal living and dining rooms provide versatile spaces for entertaining, relaxing, or creating a home office. The well-appointed eat-in kitchen features granite countertops, a tumbled stone tile backsplash, a large pantry, and a spacious breakfast area that flows seamlessly into the inviting family room with its classic brick gas fireplace—an ideal setting for gathering with family and friends. A convenient main-level guest bedroom with an adjoining Jack-and-Jill bathroom featuring double vanities offers flexibility for guests, multigenerational living, or a private workspace. Upstairs, an elegant staircase leads to three additional bedrooms. The spacious primary suite is a peaceful retreat, complete with a charming reading nook, a large walk-in closet with built-in shelving, an additional closet, and a private bath with double vanity and tub/shower combination. Two additional bedrooms feature generously sized, lighted closets and share a hall bathroom. The expansive finished room over the garage (FROG) provides valuable space for a playroom, game room, or media room, with a convenient rear staircase connecting to the back hall. Designed with everyday convenience in mind, the back hall includes a spacious laundry room with a half bath, abundant storage, and convenient access for guests coming in from the pool. Enjoy a beautifully landscaped outdoor retreat featuring mature landscaping, a charming stone wall and pathway, and an expansive deck overlooking the beautiful swimming pool. A separate play area and garden create additional spaces to relax, entertain, and enjoy the outdoors. Additional features include fresh interior paint, a spacious two-car garage and a storage room, additional parking, and under-house storage. Disclaimer: Disclaimer: D Disclaimer: CMLS has no
- Houzeo last checked: 10 minutes ago
- Listing updated: November 3, 2026 at 4:06 pm
- Listing Provided by: Sarah Penn | Better Homes and Gardens Real Est Medley
- Source: Consolidated MLS-SC | MLS#: 645549

Property Details
Status
Pending
Type
Single Family Residence
No. of Stories
2
County
City
Neighborhood
--
Year Built
1986
HOA Fees
-
Finished Area
2,937 sqft
Lot Size
17,859.6 sqft lot
Basement Area
- sqft
MLS Name
Consolidated MLS
MLS Number
645549
Days on Market
13

Continue Your Journey in App
Find your dream home, receive real-time updates, and many more!
Continue Your Journey in App
Find your dream home, receive real-time updates, and many more!
Location
Facts & Features
Rooms
Bedrooms & bathrooms
Bedrooms: 4
Bathrooms: 4
Bedroom 3
Level: Second
Primary Bedroom
Level: Second
Bedroom 2
Level: Second
Bedroom 4
Level: Main
Interior
Interior Features
Attic Storage, Ceiling Fan, Garage Opener, Attic Pull Down Access, Attic Access
Sewer
Public
Exterior Features
Deck, Patio, Sprinkler, Gutters Partial, Front Porch Uncovered, Back Porch Uncovered
Cooling
Central
Heating
Central
Construction
Year Built
Year Built: 1986
Home type
Single Family Residence
Architectural Style
Traditional
Foundation Details
Crawl Space
Construction Materials
Brick Partial Abv Found, Fiber Cement Hardy Plank, Wood Fiber Masonite
Utilities & Energy
Pool Features
Inground Vinyl Pool
Water Source
Public
Fireplace Features
Gas Log Natural
Parking Features
Garage Attached, Side Entry
Other Features
Subdivision Name
Hillcreek
Price History
| Date | Event | Price |
|---|---|---|
11/03/2026 Source: | Pending | $429,000 $146/sqft |

Nearby Homes




Find Homes by Property Features in Columbia, SC


Based on information from the Consolidated Multiple Listing Service (Alternatively, from Columbia MLS or CMLS) through Nov 04, 2026, 06:30PM. All information provided is deemed reliable, but is not guaranteed to be accurate and should be independently verified. IDX information is provided exclusively for personal, non-commercial use, and may not be used for any purpose other than to identify prospective properties consumers may be interested in purchasing. © 2026 Consolidated Multiple Listing Service, Inc. All Rights Reserved.
 Advertising Broker: Nicholas Huscroft | Chosen Realty
