- Overview
- Description
- Property Details
- Location
- HOA Management
- Facts & Features
- Getting Around
- Nearby Homes


Street View
$799,999
Monthly Est:$3,982
 3 Beds
 3 Baths
2 full baths + 1 half bath
 2,365sqft
115 Wickersham Dr, Savannah, GA 31411
$799,999
$3,982/moEst:
Get Pre-Approved
Single Family Residence
Built in 1986
$216.17/mo HOA
0.45 acre lot
$338/sq.ft
Description
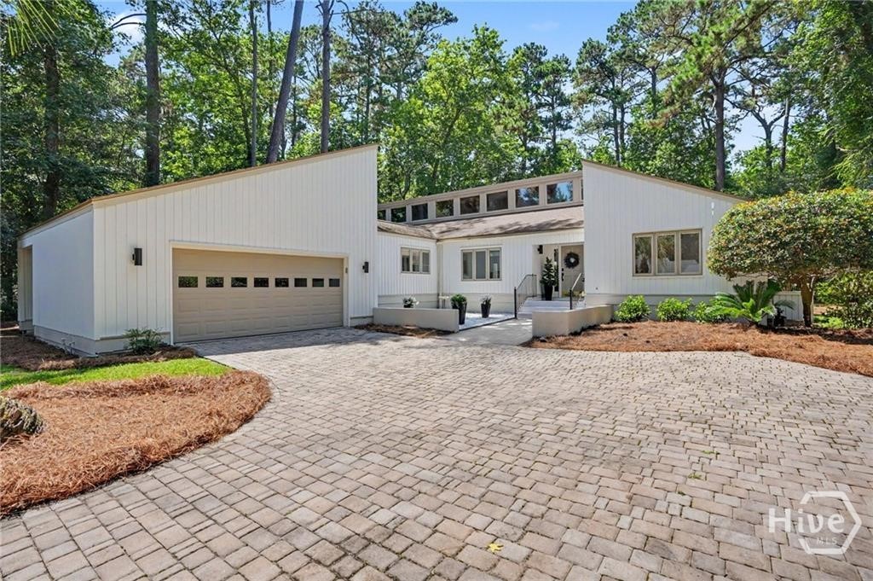
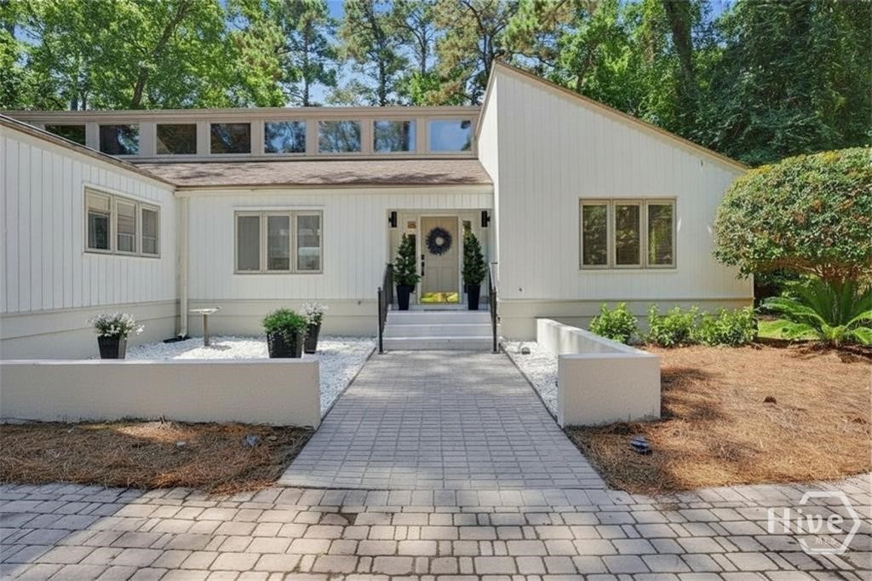
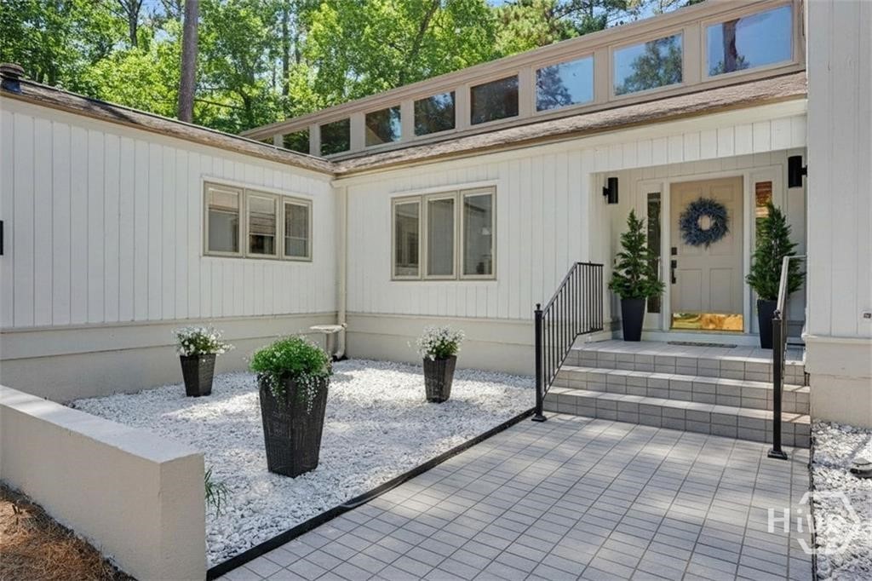
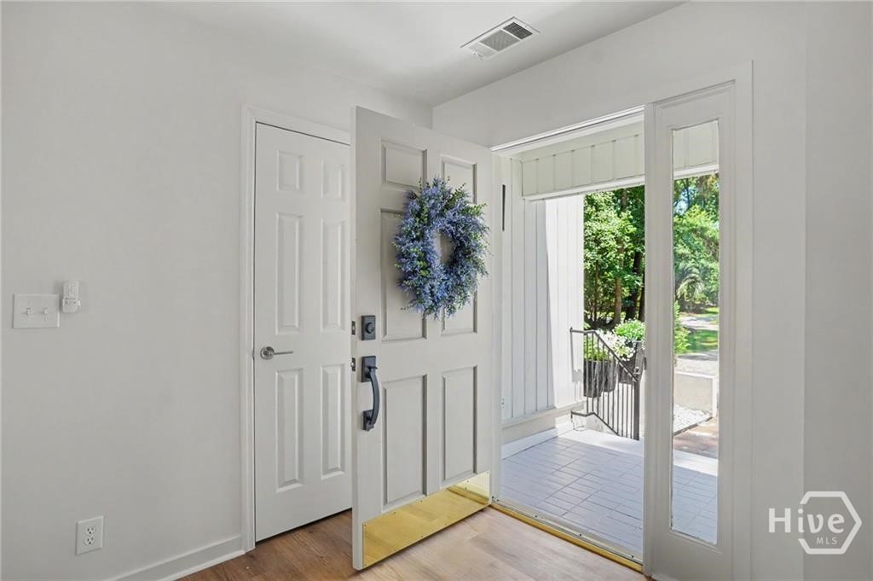
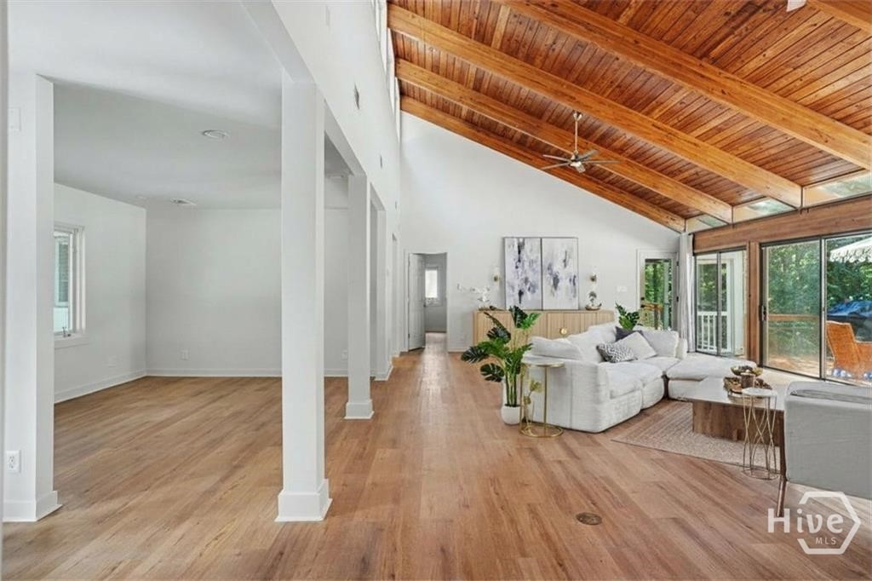
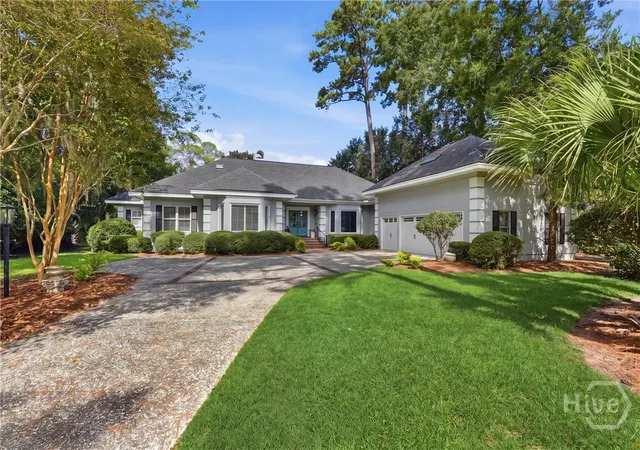
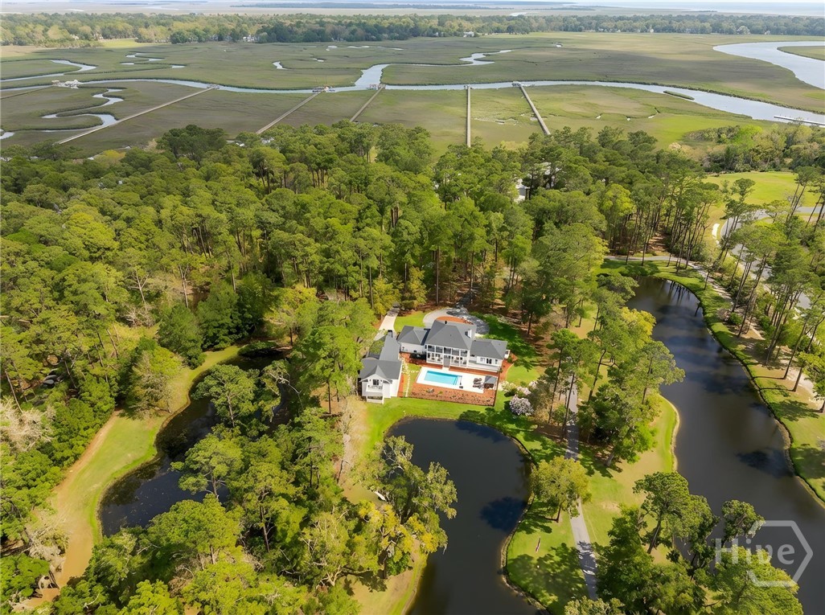
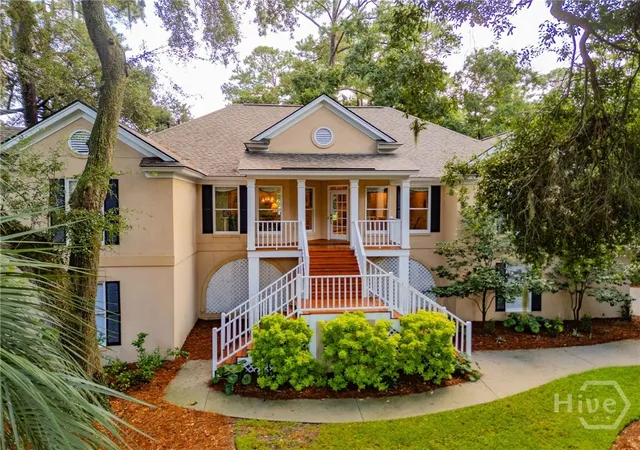
Beautifully reimagined and move-in ready, this updated 3-bedroom, 2.5-bath home at 115 Wickersham Drive in The Landings blends striking architectural character with effortless one-level living. Tucked beneath mature trees, the home opens to soaring wood-planked ceilings, exposed beams, wide-plank flooring, and a dramatic great room with a brick fireplace and walls of glass overlooking the private backyard retreat. The renovated kitchen offers abundant cabinetry, generous counter space, stainless-steel appliances, open shelving, and an inviting breakfast area. The spacious primary suite feels like a private escape with direct outdoor access and a spa-inspired bath featuring a freestanding soaking tub, dual vanities, and an oversized walk-in shower. Thoughtfully designed secondary bedrooms, beautifully refreshed baths, and flexible living spaces make the floor plan as practical as it is impressive. Outside, the screened porch, expansive deck, and in-ground pool create an exceptional setting for relaxing, entertaining, and enjoying Savannah’s year-round coastal lifestyle. Located within the gates of The Landings on Skidaway Island, residents enjoy more than 30 miles of walking, biking, and golf-cart paths, two deepwater marinas with access to the Intracoastal Waterway and Atlantic Ocean, neighborhood parks, playgrounds, fishing lagoons, a dog park, community green spaces, and a vibrant calendar of clubs and activities. Separate membership opportunities at The Landings Golf & Athletic Club provide access to six private championship golf courses, extensive tennis, pickleball and bocce facilities, five swimming pools, a 52,000-square-foot fitness and wellness center, club dining, social events, and additional recreational programming. Club membership is optional and subject to separate initiation fees, dues, availability, and membership requirements.
- Houzeo last checked: 12 hours ago
- Listing updated: September 30, 2026 at 2:24 pm
- Listing Provided by: Christopher Eastwood (678) 314-5476 DRE #430024 | Eastwood Realty Group (678) 314-5476
- Source: Hive MLS-NC | MLS#: SA365596

Property Details
Status
Active
Type
Single Family Residence
No. of Stories
1
County
City
Neighborhood
--
Year Built
1986
HOA Fees
$216.17/mo
Finished Area
2,365 sqft
Lot Size
0.45 acre lot
Basement Area
- sqft
MLS Name
Hive MLS
MLS Number
SA365596
MLS Status
Active
Days on Market
5

Continue Your Journey in App
Find your dream home, receive real-time updates, and many more!
Download App
Continue Your Journey in App
Find your dream home, receive real-time updates, and many more!
Location
HOA Management
THE LANDINGS ASSOCIATION
HOA Fees
$2,594/ Annually
Disclaimer: Amenities are based on third-party information and may vary; buyers must independently verify all amenities, as information is deemed reliable but not guaranteed.
Facts & Features
Rooms
Bedrooms & bathrooms
Bedrooms: 3
Bathrooms: 3
Interior
Appliances
Dryer, Dishwasher, Electric Water Heater, Disposal, Oven, Range, Refrigerator, Washer
Interior Features
Built In Features, Breakfast Area, Bathtub, Double Vanity, Entrance Foyer, Galley Kitchen, High Ceilings, Main Level Primary, Primary Suite, Pantry, Pull Down Attic Stairs, Recessed Lighting, Skylights, Separate Shower
Window Features
Skylight(s)
Heating
Central, Electric
Exterior Features
Deck, Gas Grill
Cooling
Central Air, Electric
Construction
Year Built
Year Built: 1986
Home type
Single Family Residence
Construction Materials
Wood Siding
Architectural Style
Contemporary
Utilities & Energy
Laundry Features
Washer Hookup, Dryer Hookup, Laundry Room, Laundry Tub, Sink
Pool Features
In Ground, Community
Security Features
Security Service
Utilities
Cable Available, Underground Utilities
Water Source
Public
Fireplace Features
Decorative, Living Room
Parking Features
Attached, Golf Cart Garage, Garage Door Opener, Rv Access/parking
Other Features
Disclosures
Flood Insurance Required
Subdivision Name
Landings/skidaway Island Ph I
Lot Features
Level, On Golf Course, Sprinkler System
Community Features
Clubhouse, Pool, Dock, Fitness Center, Golf, Gated, Marina, Playground, Park, Shopping, Street Lights, Sidewalks, Tennis Court(s), Trails/paths, Water Sports
Patio And Porch Features
Porch, Deck, Screened
Price History
| Date | Event | Price |
|---|---|---|
07/02/2026 Source: | Listed for Sale | $835,000 +39.19% $353/sqft |
11/21/2025 Source: | Off Market | $599,900 $254/sqft |
09/17/2025 Source: | Listed for Sale | $599,900 $254/sqft |

Nearby Homes


Find Homes by Property Features in Savannah, GA
Nearby New Homes For Sale

Based on information from the Hive MLS, through Oct 05, 2026, 03:01PM. This website may not include listings or property addresses of sellers who have directed their listing brokers to withhold their listing or their property address from display on the Internet. The data relating to real estate on this web site comes in part from the Internet Data Exchange program of Hive MLS, and is updated as of Oct 05, 2026, 03:01PM. All information is deemed reliable but not guaranteed and should be independently verified. All properties are subject to prior sale, change, or withdrawal. Neither listing broker(s) nor Chosen Realty LLC nor Houzeo shall be responsible for any typographical errors, misinformation, or misprints, and shall be held totally harmless from any damages arising from reliance upon these data. IDX information is provided exclusively for personal, non-commercial use, and may not be used for any purpose other than to identify prospective properties consumers may be interested in purchasing. © 2026 Hive MLS. All Rights Reserved.
 Advertising Broker: Nicholas Huscroft | Chosen Realty