- Overview
- Description
- Property Details
- Location
- HOA Management
- Facts & Features
- Getting Around
- Nearby Homes


$1,295,000
Monthly Est:$6,446
 4 Beds
 3 Baths
3 full baths
 3,712sqft
2 Parsons Ln, Savannah, GA 31411
$1,295,000
$6,446/moEst:
Get Pre-Approved
Single Family Residence
Built in 2001
$-- HOA
19,166.4 sqft lot
$349/sq.ft
Description
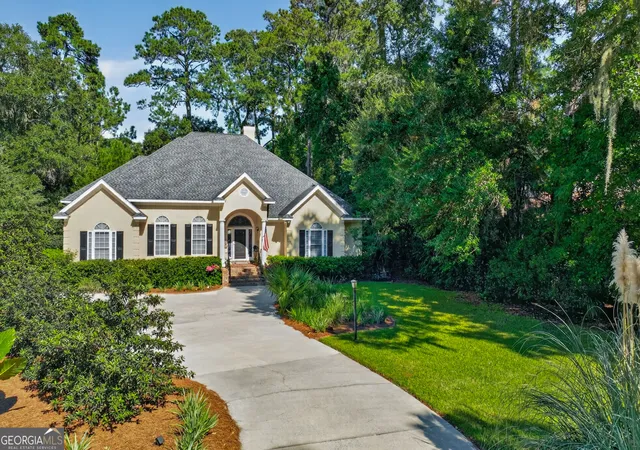
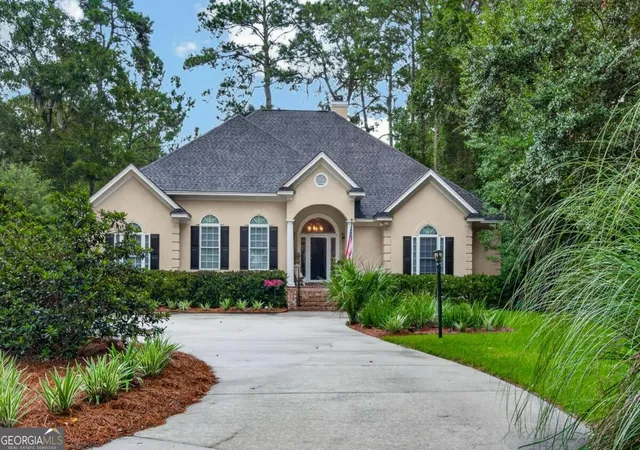
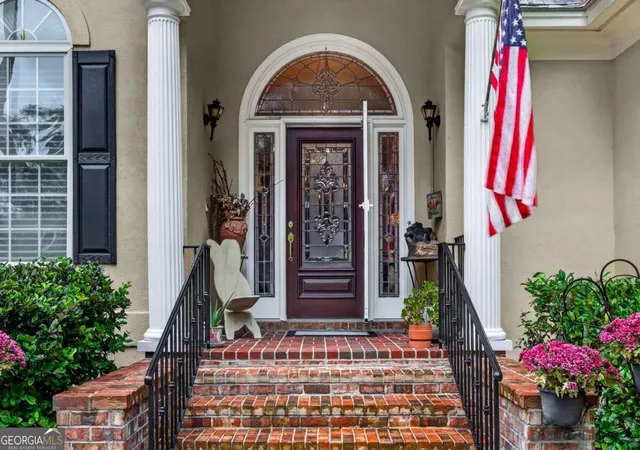
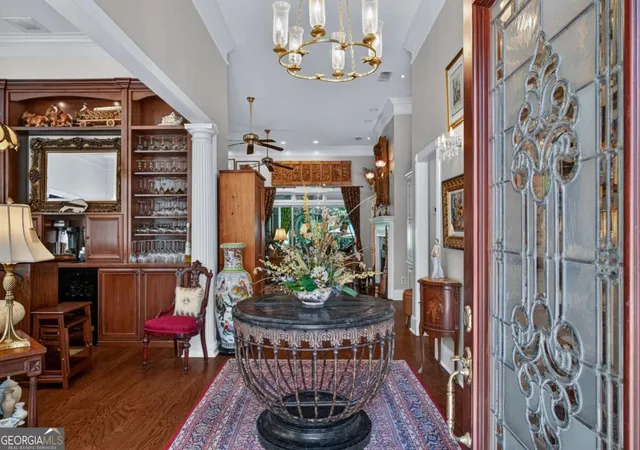
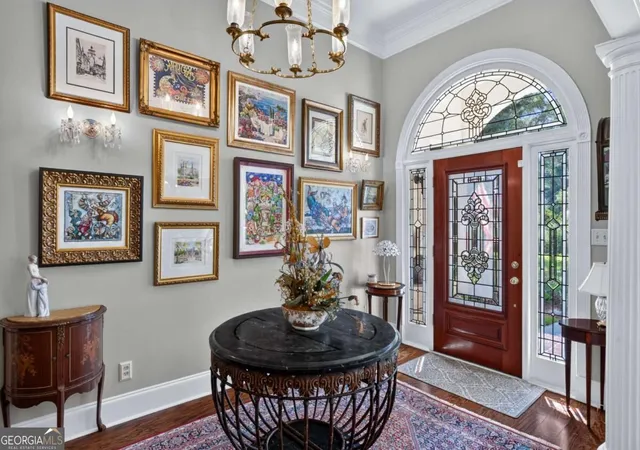
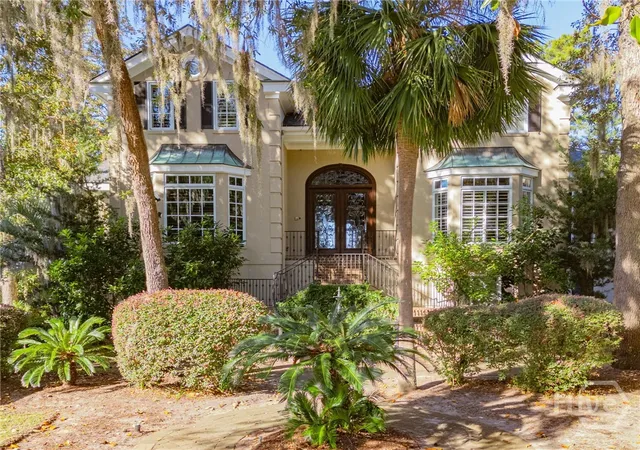
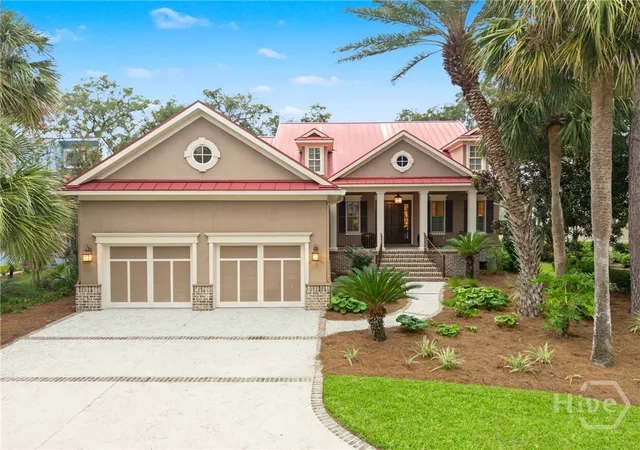
Nestled beneath a canopy of majestic oaks, 2 Parsons Lane is an exceptional, completely renovated residence offering refined Southern living in The Landings. Thoughtfully redesigned with the finest finishes--such as stunning architectural medallions--and an uncompromising attention to detail, this home is move-in-ready. A grand foyer provides an unforgettable welcome, opening into sophisticated formal living spaces framed by soaring 12-foot ceilings. Designed with effortless entertaining in mind, the main living spaces offer a continuous circular flow that connects each room seamlessly. At the heart of the residence is a truly exceptional chef's kitchen. Custom solid maple cabinetry, drawers designed to hold the heaviest cookware, a 6-burner Dacor gas cooktop & griddle, Zephyr Monsoon vent fan, two refrigerator/freezers, and two storage-packed islands--one with space for a microwave--offer a glimpse of what makes this space both functional and stunning. The large family room is anchored by a dramatic gas fireplace with hand-crafted built-in cabinets adorned with crystal pulls, creating a warm and inviting setting. Just beyond, the screened porch embraces the quintessential Southern lifestyle, overlooking the private backyard designed in the style of a classic Savannah courtyard, featuring lush gardens and an expansive patio that invites outdoor dining and entertaining. The spacious primary suite enjoys serene views of the gardens. Its renovated bath delivers a luxurious spa-like retreat with a marble shower, solid-wood cabinetry w/ marble hardware that maximize storage, and an impressive walk-in closet. Two additional bedrooms and a guest bath have been beautifully updated with the same exceptional level of care and craftsmanship. Upstairs, you will find a versatile, spacious bonus room or fifth bedroom. The oversized garage includes golf cart parking and an EV charger for ultimate convenience. Ideally positioned on a quiet cul-de-sac just steps from the main gate, you are only moments away from the world-class (optional) amenities of the Marshwood Club. 2 Parsons Lane offers a rare combination of sophisticated interiors, elevated outdoor living, and timeless Lowcountry charm.
- Houzeo last checked: 13 minutes ago
- Listing updated: October 27, 2026 at 6:46 pm
- Listing Provided by: | Redfin Corporation (404) 800-3623
- Source: Georgia MLS-GA | MLS#: 10878011

Property Details
Status
Active
Type
Single Family Residence
No. of Stories
-
County
City
Neighborhood
--
Year Built
2001
HOA Fees
-
Finished Area
3,712 sqft
Lot Size
19,166.4 sqft lot
Basement Area
- sqft
MLS Name
Georgia MLS
MLS Number
10878011
MLS Status
New
Days on Market
12
Cumulative Days on Market
4

Continue Your Journey in App
Find your dream home, receive real-time updates, and many more!
Continue Your Journey in App
Find your dream home, receive real-time updates, and many more!
Location
HOA Management
N/A
HOA Fees
$2,594/
Amenities
 Amenities and services may be covered by one or multiple associations and service providers.
 Other
Disclaimer: Amenities are based on third-party information and may vary; buyers must independently verify all amenities, as information is deemed reliable but not guaranteed.
Facts & Features
Rooms
Bedrooms & bathrooms
Bedrooms: 4
Bathrooms: 3
Interior
Sewer
Public Sewer
Appliances
Cooktop, Dishwasher, Disposal, Double Oven, Dryer, Gas Water Heater, Microwave, Refrigerator, Washer
Flooring
Hardwood
Heating
Central, Electric
Interior Features
Double Vanity, High Ceilings, Other, Separate Shower, Split Foyer, Entrance Foyer, Vaulted Ceiling(s)
Cooling
Central Air, Electric
Construction
Year Built
Year Built: 2001
Home type
Single Family Residence
Construction Materials
Stucco
Architectural Style
Traditional
Foundation Details
Slab
Roof
Composition
Property Condition
Resale
Utilities & Energy
Laundry Features
Other
Parking Features
Garage, Attached, Off Street, Garage Door Opener, Side/rear Entrance
Electric
220 Volts
Fireplace Features
Family Room
Water Source
Public
Basement
None
Utilities
Cable Available, Underground Utilities
Other Features
Lot Features
Cul De Sac, Private
Community Features
Gated, Lake, Marina, Park, Playground, Shared Dock, Sidewalks, Street Lights
Subdivision Name
The Landings
Patio And Porch Features
Patio, Porch, Screened
Price History
| Date | Event | Price |
|---|---|---|
09/30/2026 Source: | Off Market | $1,295,000 $349/sqft |
09/30/2026 Source: | Listed for Sale | $1,295,000 $349/sqft |

Nearby Homes


Find Homes by Property Features in Savannah, GA
Nearby New Homes For Sale


Information Deemed Reliable But Not Guaranteed. © 2026 Georgia Multiple Listing Service. All Rights Reserved.
 Advertising Broker: Fred McGill | Simple Showing, Inc
