- Overview
- Description
- Property Details
- Location
- HOA Management
- Facts & Features
- Getting Around
- Nearby Homes

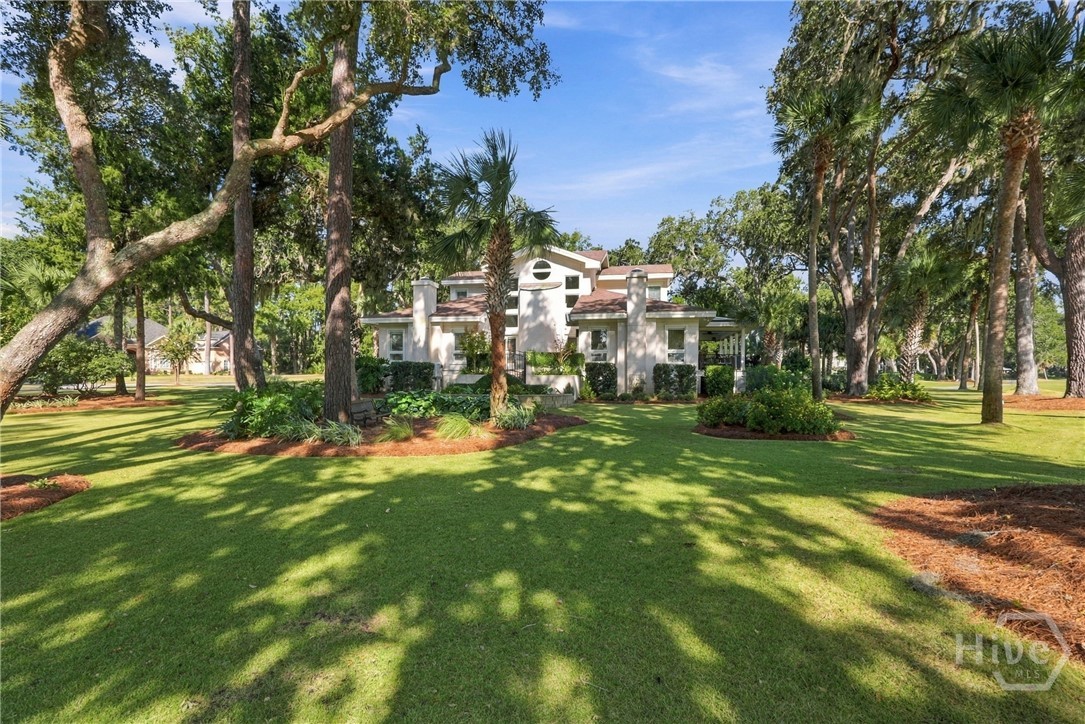

Street View
$1,975,000
Monthly Est:$9,830
 3 Beds
 3 Baths
2 full baths + 1 half bath
 3,650sqft
22 Delegal Rd, Savannah, GA 31411
$1,975,000
$9,830/moEst:
Get Pre-Approved
Single Family Residence
Built in 1987
$216.17/mo HOA
0.68 acre lot
$541/sq.ft
Description
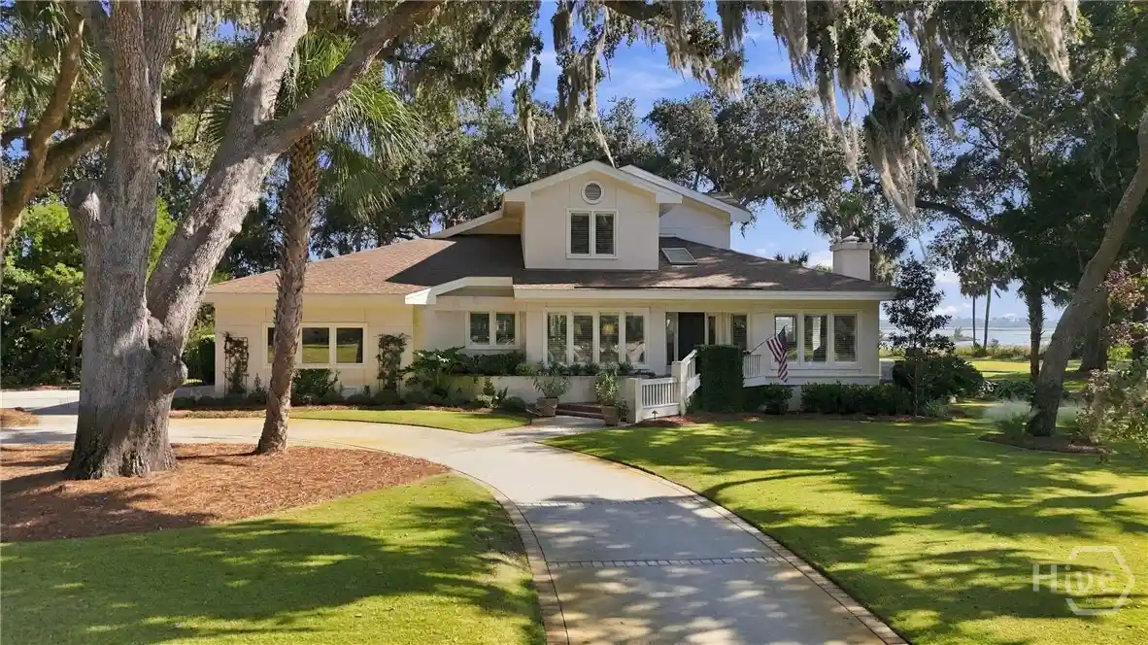
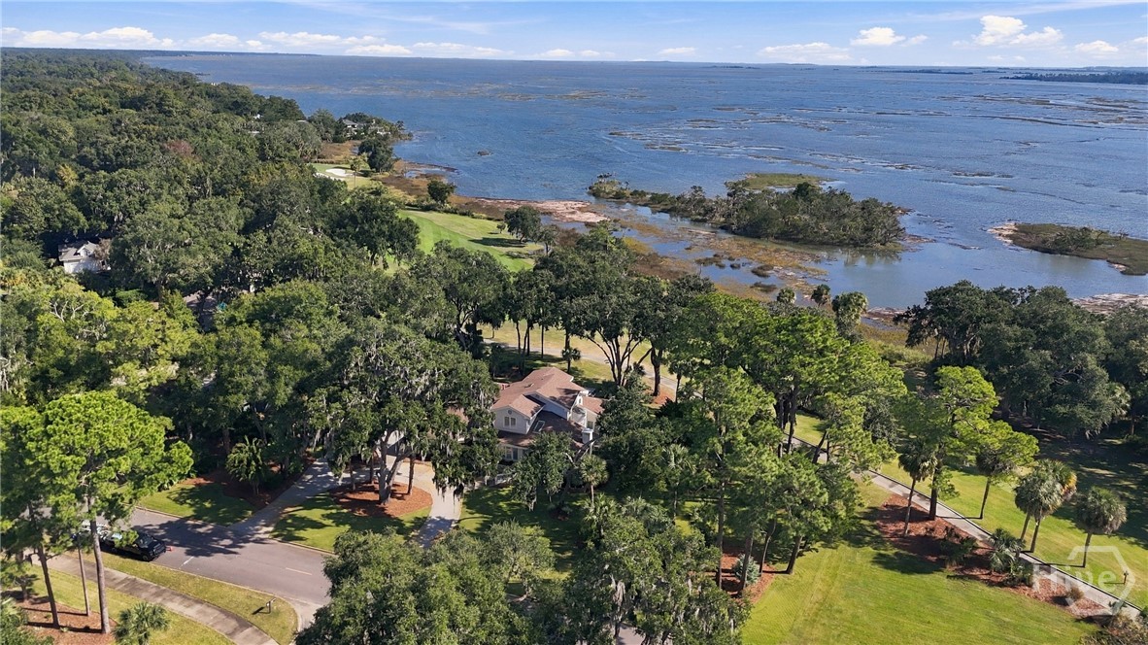
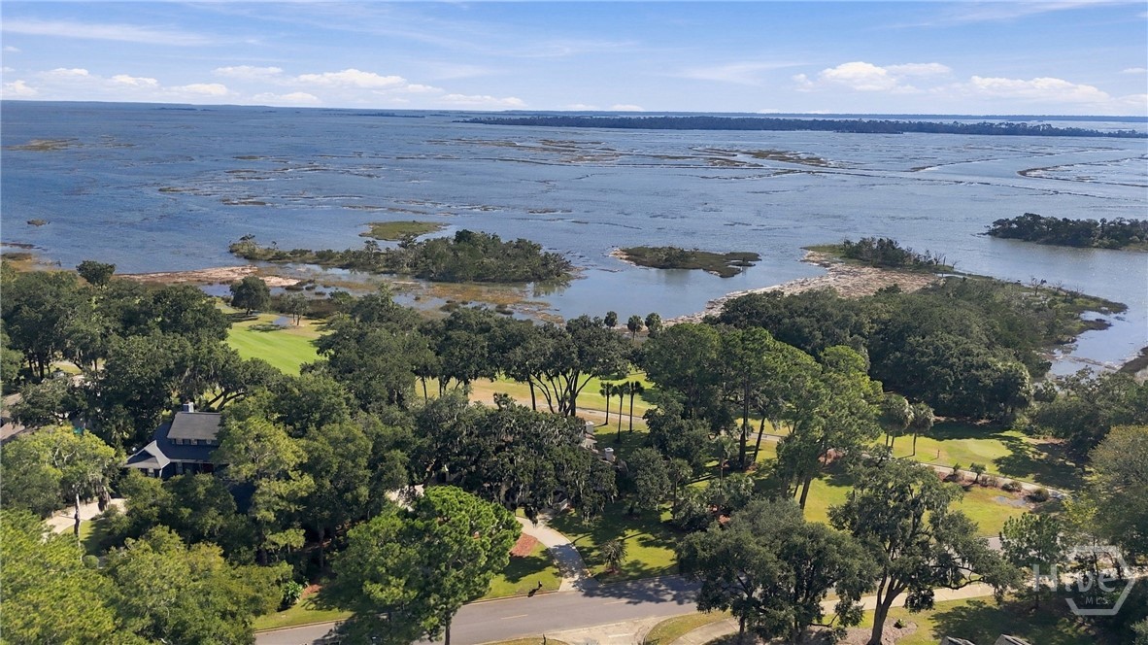
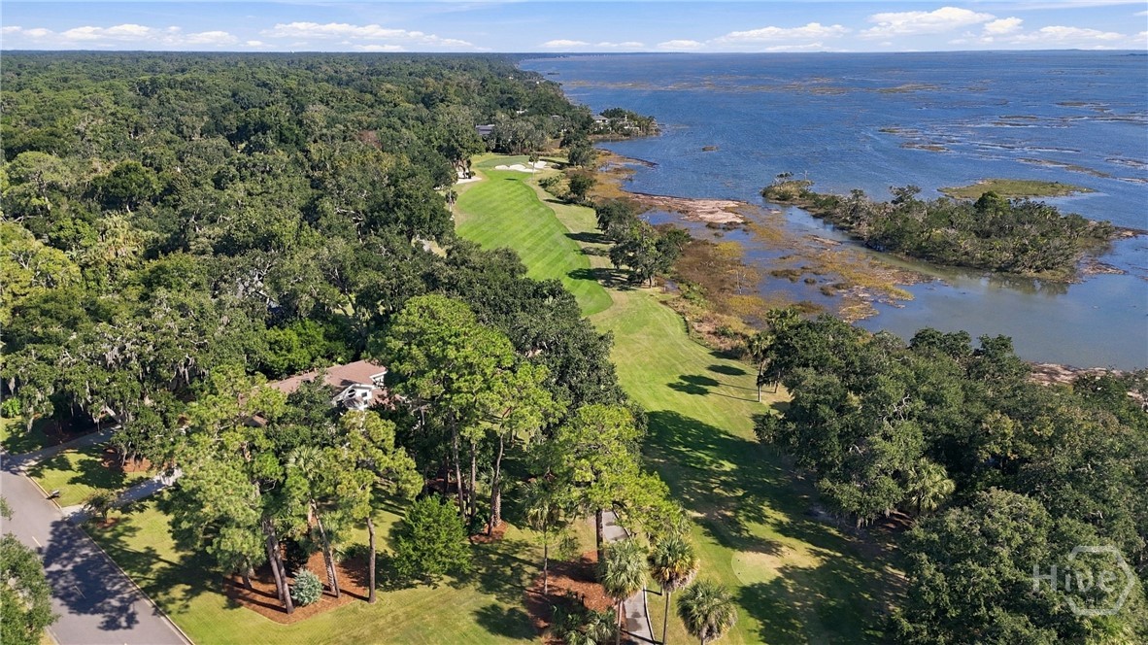
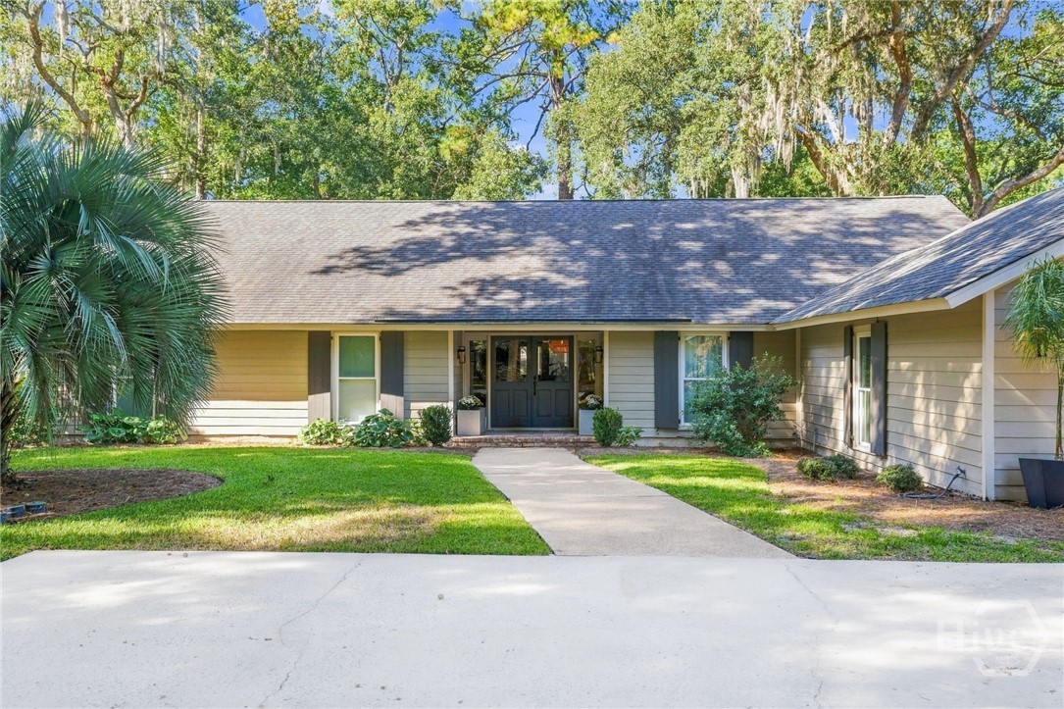
Situated on an expansive lot, adjacent to The Landings Sunrise Park & overlooking the 15th tee of Terrapin Point, this exceptional home offers endless views of the eastern marsh & Adams Creek from most every room. Designed by renowned architecture firm, Cogdell Mendrala, the home has been meticulously renovated with high-end finishes throughout. The beautifully appointed gourmet kitchen features an oversized island, custom cabinetry, Thermador appliances, Italian marble counters, brass hardware & opens to the breakfast room & spacious den, creating an inviting setting for everyday living & entertaining. Natural light fills the first floor, enhancing the home's welcoming atmosphere. A newly added back porch with remote-retractable screens & gated side terrace with TimberTech decking extend the living space, offering a seamless connection to the picturesque surroundings. The primary suite is a private retreat with two custom walk-in closets, soaking tub, & separate shower. Upstairs, two generously sized bedrooms, each with walk-in closets, share a Jack-and-Jill bath & walk-in attic offering room for expansion. A built-in workspace completes the second floor & is an ideal setting for working from home. Outdoor features include professionally designed landscaping (including lighting & irrigation system on shallow well) & fenced yard that are thoughtfully positioned to enjoy the home's natural setting. Integrated "Control 4" smart home technology & whole-house generator provide modern convenience & peace of mind. An extensive list of upgrades further enhance this remarkable property, where distinguished architecture, refined finishes, & captivating marsh & golf course views come together to create a truly luxurious home. Beyond this stunning home, enjoy life at The Landings, a private, gated community on Skidaway Island offering an array of amenities including 6 golf courses, 2 marinas, tennis, pickleball, fitness center, pools, & scenic trails. Membership is optional.
- Houzeo last checked: 3 minutes ago
- Listing updated: November 4, 2026 at 9:06 am
- Listing Provided by: Carolyn T. Ezelle (912) 272-9711 DRE #284820, Lavinia M. Strong (912) 272-3250 DRE #285473 | Daniel Ravenel SIR (912) 234-3323
- Source: Hive MLS-NC | MLS#: SA366386

Property Details
Status
Active Under Contract
Type
Single Family Residence
No. of Stories
2
County
City
Neighborhood
--
Year Built
1987
HOA Fees
$216.17/mo
Finished Area
3,650 sqft
Lot Size
0.68 acre lot
Basement Area
- sqft
MLS Name
Hive MLS
MLS Number
SA366386
MLS Status
Active Under Contract
Days on Market
4

Continue Your Journey in App
Find your dream home, receive real-time updates, and many more!
Continue Your Journey in App
Find your dream home, receive real-time updates, and many more!
Location
HOA Management
N/A
HOA Fees
$2,594/ Annually
Disclaimer: Amenities are based on third-party information and may vary; buyers must independently verify all amenities, as information is deemed reliable but not guaranteed.
Facts & Features
Rooms
Bedrooms & bathrooms
Bedrooms: 3
Bathrooms: 3
Interior
Appliances
Dishwasher, Gas Water Heater, Tankless Water Heater, Refrigerator
Interior Features
Attic, Breakfast Area, Tray Ceiling(s), Ceiling Fan(s), Cathedral Ceiling(s), Double Vanity, Entrance Foyer, Gourmet Kitchen, Garden Tub/roman Tub, High Ceilings, Kitchen Island, Main Level Primary, Primary Suite, Pantry, Recessed Lighting, Skylights, Separate Shower, Vaulted Ceiling(s)
Window Features
Skylight(s)
Cooling
Central Air, Electric
Heating
Central, Gas
Exterior Features
Deck, Irrigation Sprinklers, Landscape Lights
Construction
Year Built
Year Built: 1987
Home type
Single Family Residence
Architectural Style
Contemporary
Construction Materials
Concrete, Stucco
Foundation Details
Crawlspace
Utilities & Energy
Water Source
Private, Well
Laundry Features
Laundry Room
Parking Features
Attached, Golf Cart Garage, Garage Door Opener, Kitchen Level, Off Street
Pool Features
Community
Fireplace Features
Family Room, Gas, Living Room
Basement
Crawl Space
Utilities
Underground Utilities
Security Features
Security Service
Other Features
Lot Features
Corner Lot, Garden, Interior Lot, Level, On Golf Course, Sprinkler System
Patio And Porch Features
Porch, Patio, Deck, Screened, Terrace
Disclosures
Flood Insurance Required
Community Features
Clubhouse, Pool, Dock, Fitness Center, Golf, Gated, Marina, Playground, Park, Pickleball, Tennis Court(s), Trails/paths, Water Sports
Subdivision Name
The Landings On Skidaway Island
Price History
| Date | Event | Price |
|---|---|---|
11/02/2026 Source: | Contingent (Active Under Contract) | $1,975,000 $541/sqft |
10/30/2026 Source: | Listed for Sale | $1,975,000 $541/sqft |

Nearby Homes

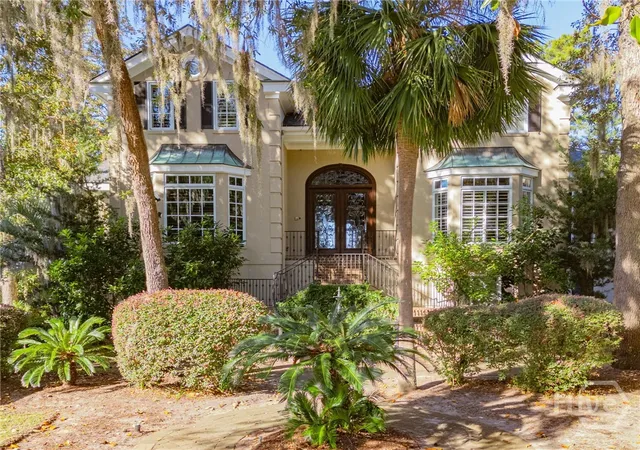
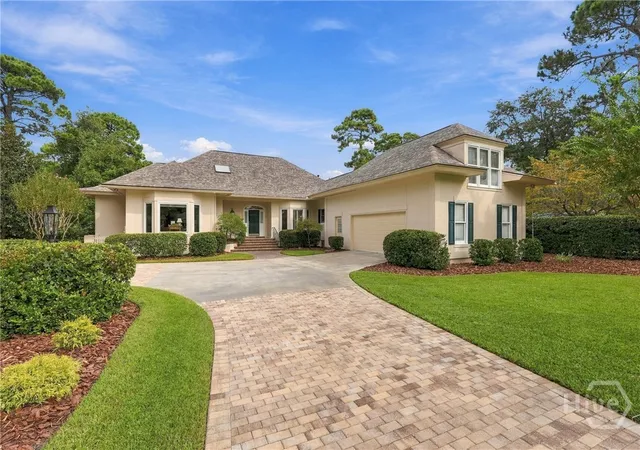
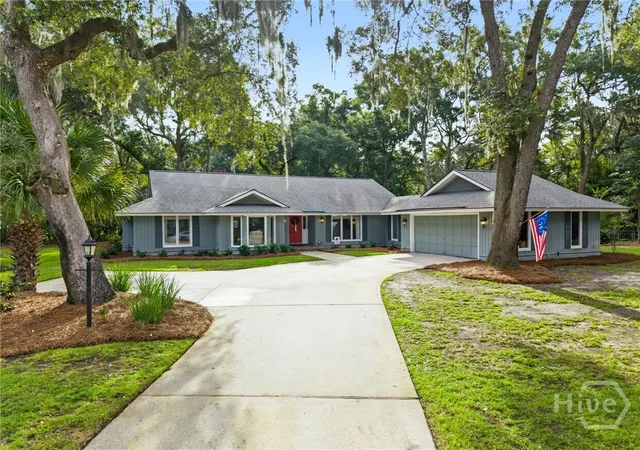
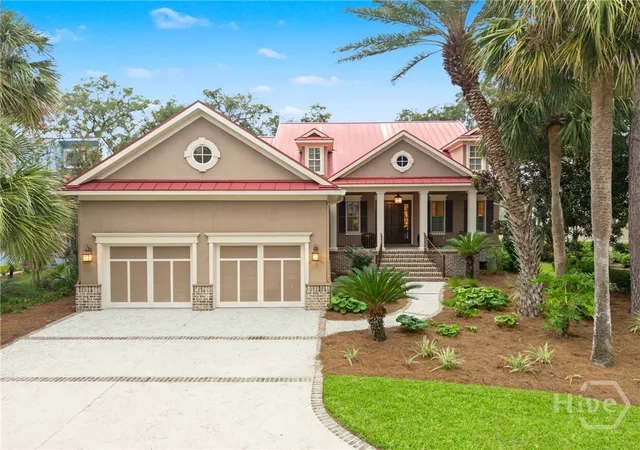
Find Homes by Property Features in Savannah, GA
Nearby New Homes For Sale

Based on information from the Hive MLS, through Nov 04, 2026, 09:45AM. This website may not include listings or property addresses of sellers who have directed their listing brokers to withhold their listing or their property address from display on the Internet. The data relating to real estate on this web site comes in part from the Internet Data Exchange program of Hive MLS, and is updated as of Nov 04, 2026, 09:45AM. All information is deemed reliable but not guaranteed and should be independently verified. All properties are subject to prior sale, change, or withdrawal. Neither listing broker(s) nor Chosen Realty LLC nor Houzeo shall be responsible for any typographical errors, misinformation, or misprints, and shall be held totally harmless from any damages arising from reliance upon these data. IDX information is provided exclusively for personal, non-commercial use, and may not be used for any purpose other than to identify prospective properties consumers may be interested in purchasing. © 2026 Hive MLS. All Rights Reserved.
 Advertising Broker: Nicholas Huscroft | Chosen Realty
