- Overview
- Description
- Property Details
- Location
- HOA Management
- Facts & Features
- Getting Around
- Nearby Homes
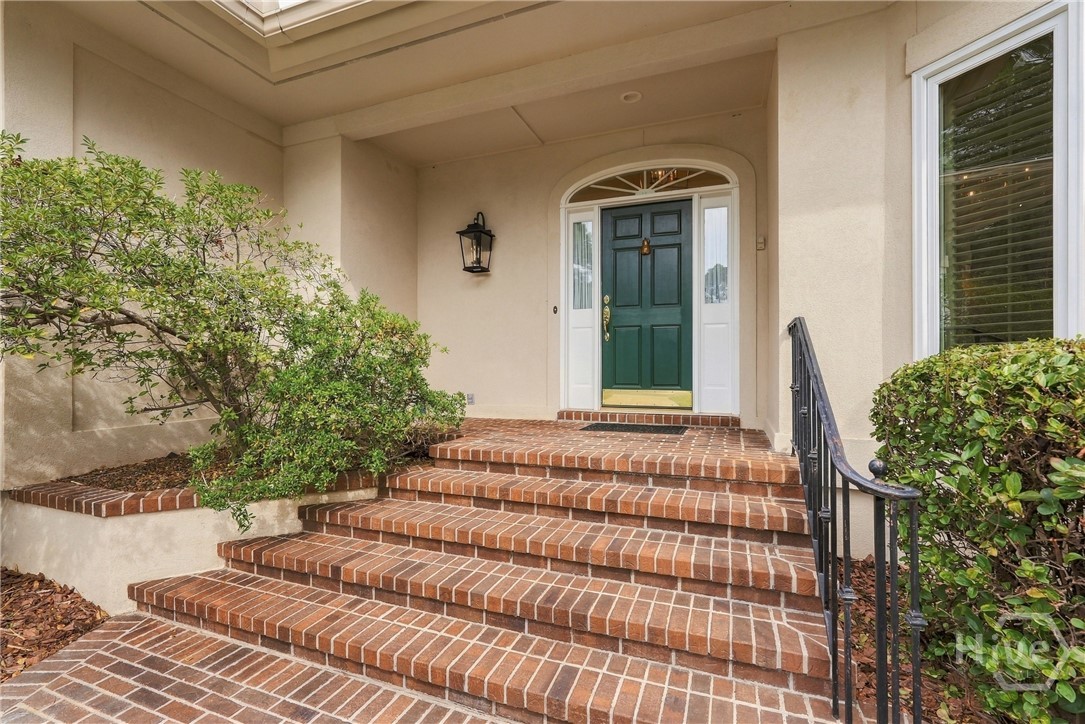

Street View
$1,100,000
Monthly Est:$5,475
 4 Beds
 4 Baths
3 full baths + 1 half bath
 4,168sqft
9 Sparkleberry Ln, Savannah, GA 31411
$1,100,000
$5,475/moEst:
Get Pre-Approved
Single Family Residence
Built in 1992
$216.17/mo HOA
0.42 acre lot
$264/sq.ft
Description
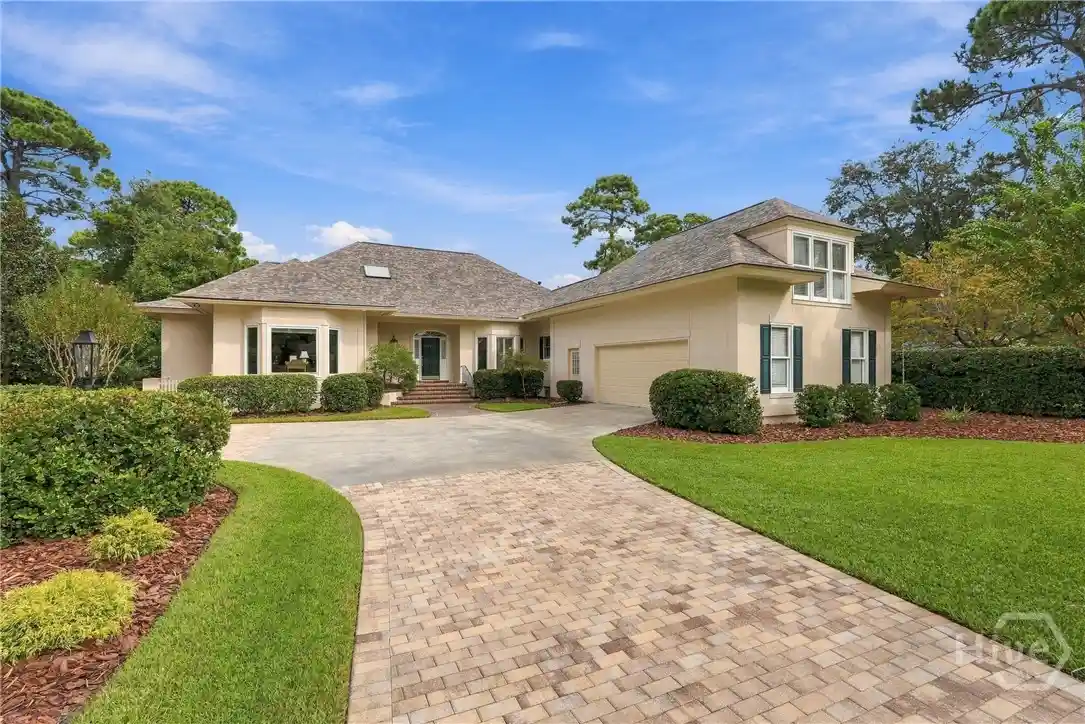
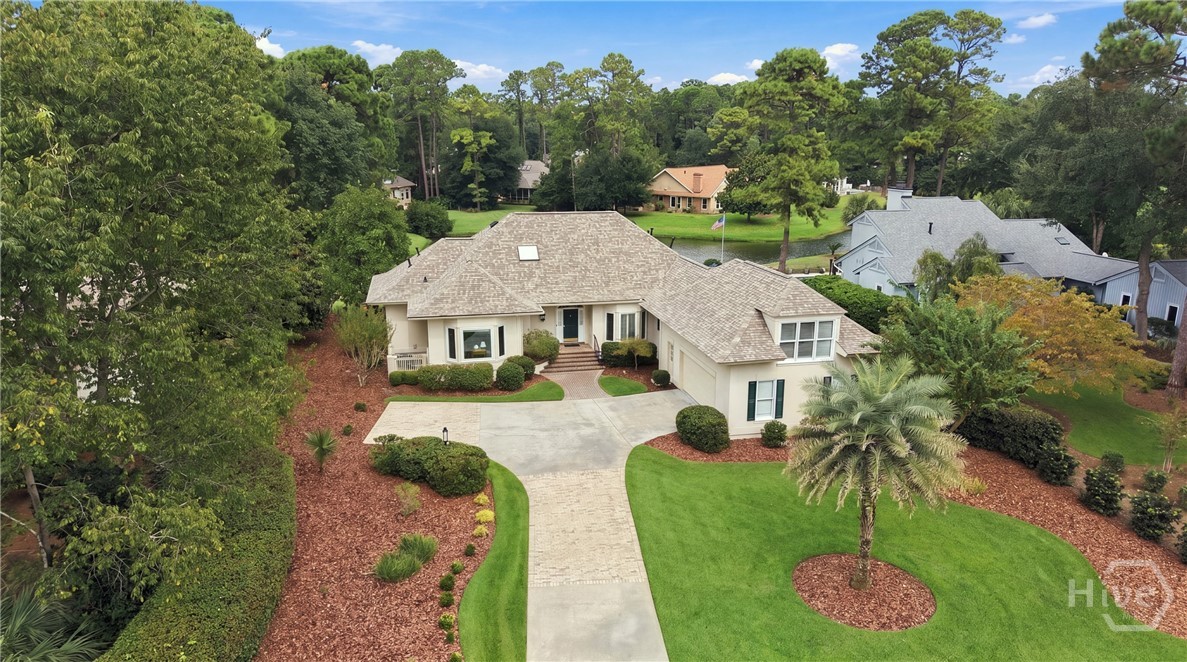
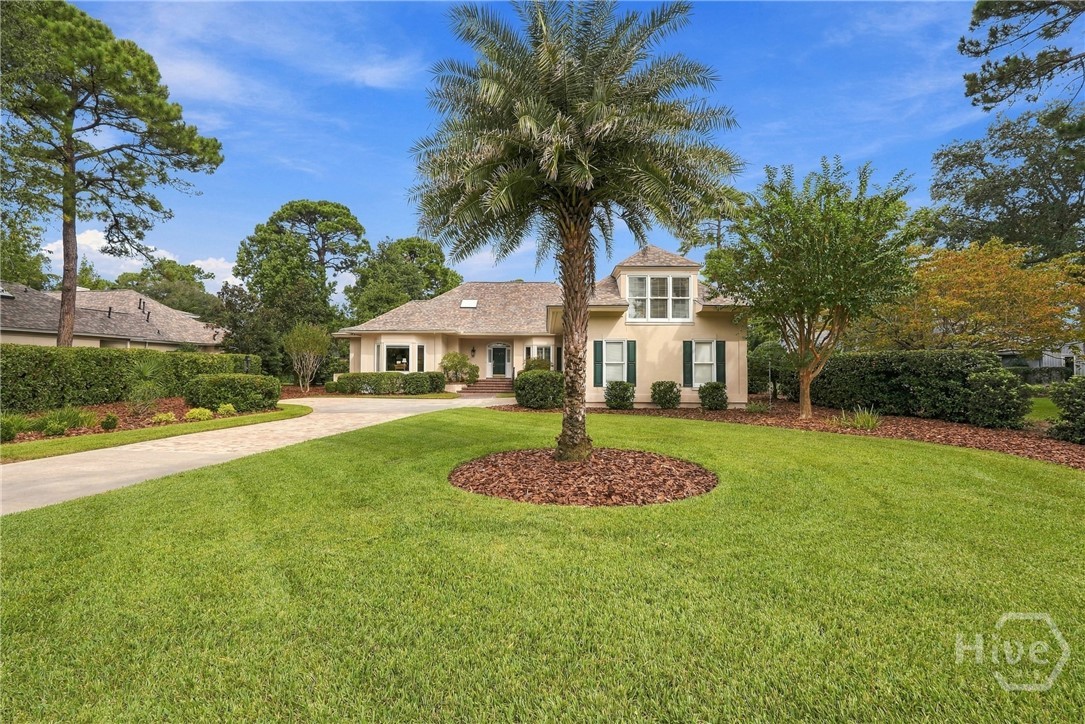
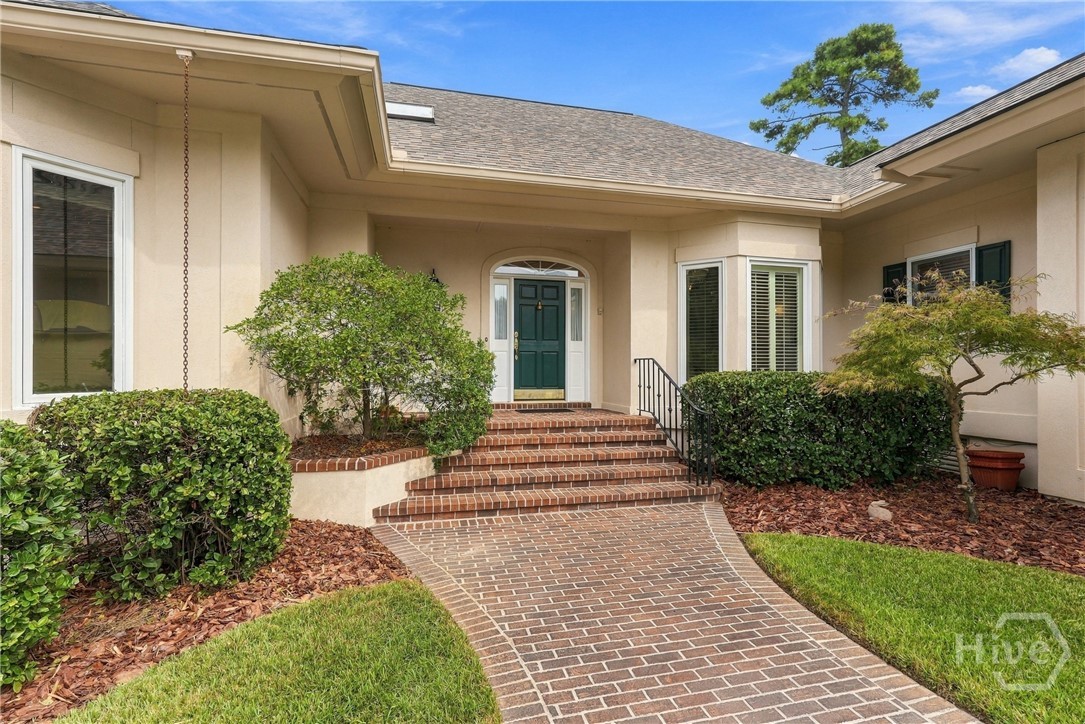
Conveniently located in the sought-after Oakridge neighborhood of The Landings, this exquisite home pairs timeless elegance with picturesque lagoon views. The residence features both formal and casual living spaces with a living room and dining room as well as a casual family room and sunroom. At the heart of the home is an updated cook’s kitchen designed for culinary enthusiasts, featuring premium finishes, stainless appliances, a gas cooktop, exceptional cabinetry, a pantry and an island. The kitchen is adjacent to the light filled family room. The magnificent sunroom boasts three full walls of windows, framing breathtaking water vistas and serving as an ideal sanctuary to relax, play cards or entertain. A private home office complete with custom built-ins offers a refined workspace, while extraordinary storage solutions and deep closets run throughout the entire property. The main-level primary suite serves as a peaceful retreat, highlighted by a beautiful spa-like bathroom with 2 vanities, a zero entry shower and ample closet spaces. Two additional bedrooms are located on the upper level along with a large bath and walk in attic spaces. The bonus/4th bed room has an additional full bath and plenty of closet and storage spaces. Step outside to a private outdoor oasis, where a patio with a retractable awning allows for year round use. The patio overlooks a charming fenced garden area set against the backdrop of the lagoon. Complete with a newer roof, a 2-car garage, and a dedicated golf cart garage, this home delivers effortless island living at its finest. Some amenities require additional membership.
- Houzeo last checked: 1 minute ago
- Listing updated: October 21, 2026 at 4:02 pm
- Listing Provided by: Ann Gullans Nash (203) 856-8927 DRE #387446, Tommy Reese Jr (912) 313-4111 DRE #339226 | Daniel Ravenel SIR (912) 234-3323
- Source: Hive MLS-NC | MLS#: SA366015

Property Details
Status
Active
Type
Single Family Residence
No. of Stories
2
County
City
Neighborhood
--
Year Built
1992
HOA Fees
$216.17/mo
Finished Area
4,168 sqft
Lot Size
0.42 acre lot
Basement Area
- sqft
MLS Name
Hive MLS
MLS Number
SA366015
MLS Status
Active
Days on Market
8

Continue Your Journey in App
Find your dream home, receive real-time updates, and many more!
Continue Your Journey in App
Find your dream home, receive real-time updates, and many more!
Location
HOA Management
The Landings
HOA Fees
$2,594/ Annually
Amenities
 Amenities and services may be covered by one or multiple associations and service providers.
 Road Maintenance
Disclaimer: Amenities are based on third-party information and may vary; buyers must independently verify all amenities, as information is deemed reliable but not guaranteed.
Facts & Features
Rooms
Bedrooms & bathrooms
Bedrooms: 4
Bathrooms: 4
Living Room
Level: Main
Primary Bathroom
Level: Main
Dining Room
Level: Main
Kitchen
Level: Main
Bathroom 4
Level: Main
Bathroom 3
Level: Upper
Sunroom
Level: Main
Bedroom 3
Level: Upper
Primary Bedroom
Level: Main
Laundry
Level: Main
Bathroom 2
Level: Upper
Office
Level: Main
Bonus Room
Level: Upper
Bedroom 2
Level: Upper
Family Room
Level: Main
Interior
Heating
Forced Air, Gas, Zoned
Exterior Features
Balcony, Irrigation Sprinklers
Window Features
Double Pane Windows, Skylight(s)
Cooling
Central Air, Electric, Zoned
Appliances
Some Gas Appliances, Cooktop, Double Oven, Dryer, Dishwasher, Disposal, Gas Water Heater, Microwave, Plumbed For Ice Maker, Range Hood, Self Cleaning Oven, Washer, Refrigerator
Interior Features
Attic, Built In Features, Breakfast Area, Tray Ceiling(s), Ceiling Fan(s), Double Vanity, Entrance Foyer, Gourmet Kitchen, High Ceilings, Kitchen Island, Main Level Primary, Pantry, Recessed Lighting, Skylights, Separate Shower, Fireplace
Construction
Year Built
Year Built: 1992
Home type
Single Family Residence
Construction Materials
Stucco
Architectural Style
Traditional
Foundation Details
Raised
Roof
Asphalt
Utilities & Energy
Security Features
Security Service
Laundry Features
Laundry Room, Laundry Tub, Sink, Washer Hookup, Dryer Hookup
Electric
110 Volts
Parking Features
Attached, Golf Cart Garage, Garage Door Opener, Kitchen Level, Rv Access/parking
Water Source
Public
Fireplace Features
Gas, Living Room, Gas Log
Basement
None
Utilities
Cable Available, Underground Utilities
Other Features
Subdivision Name
Landings/skidaway Is 01
Disclosures
Flood Insurance Required
Lot Features
Level, Sprinkler System
Community Features
Clubhouse, Dock, Fitness Center, Golf, Gated, Marina, Playground, Park, Street Lights, Sidewalks, Tennis Court(s), Trails/paths, Water Sports
Patio And Porch Features
Patio, Balcony
Price History
| Date | Event | Price |
|---|---|---|
10/21/2026 Source: | Listed for Sale | $1,100,000 $264/sqft |

Nearby Homes




Find Homes by Property Features in Savannah, GA
Nearby New Homes For Sale

Based on information from the Hive MLS, through Oct 30, 2026, 02:00PM. This website may not include listings or property addresses of sellers who have directed their listing brokers to withhold their listing or their property address from display on the Internet. The data relating to real estate on this web site comes in part from the Internet Data Exchange program of Hive MLS, and is updated as of Oct 30, 2026, 02:00PM. All information is deemed reliable but not guaranteed and should be independently verified. All properties are subject to prior sale, change, or withdrawal. Neither listing broker(s) nor Chosen Realty LLC nor Houzeo shall be responsible for any typographical errors, misinformation, or misprints, and shall be held totally harmless from any damages arising from reliance upon these data. IDX information is provided exclusively for personal, non-commercial use, and may not be used for any purpose other than to identify prospective properties consumers may be interested in purchasing. © 2026 Hive MLS. All Rights Reserved.
 Advertising Broker: Nicholas Huscroft | Chosen Realty
