- Overview
- Description
- Property Details
- Location
- HOA Management
- Facts & Features
- Getting Around
- Nearby Homes



$625,000
Monthly Est:$3,111
 4 Beds
 4 Baths
3 full baths + 1 half bath
 3,200sqft
115 Wildcat Run, Suches, GA 30572
$625,000
$3,111/moEst:
Get Pre-Approved
Single Family Residence
Built in 2002
$-- HOA
1.44 acres lot
$195/sq.ft
Description
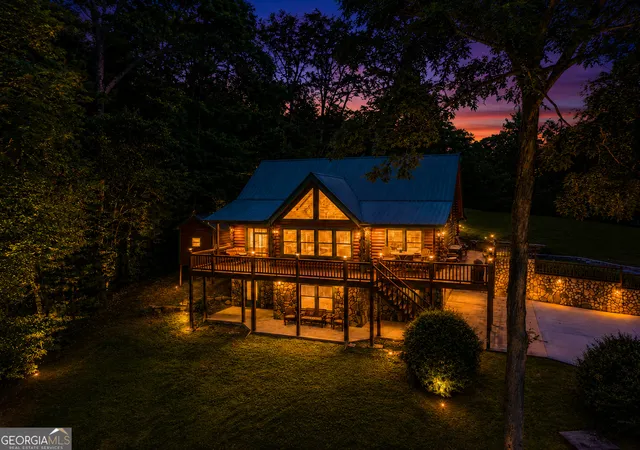
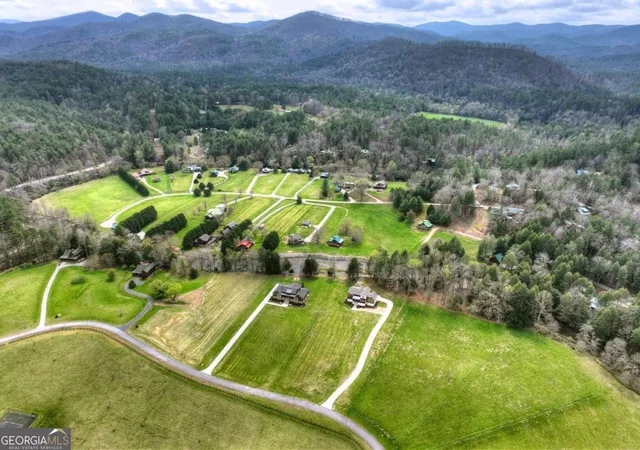
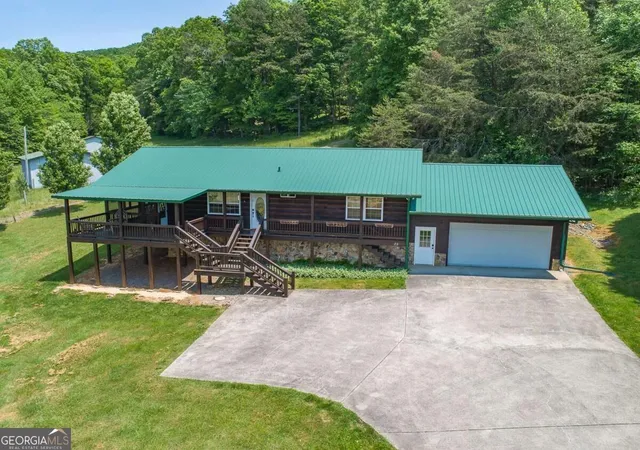
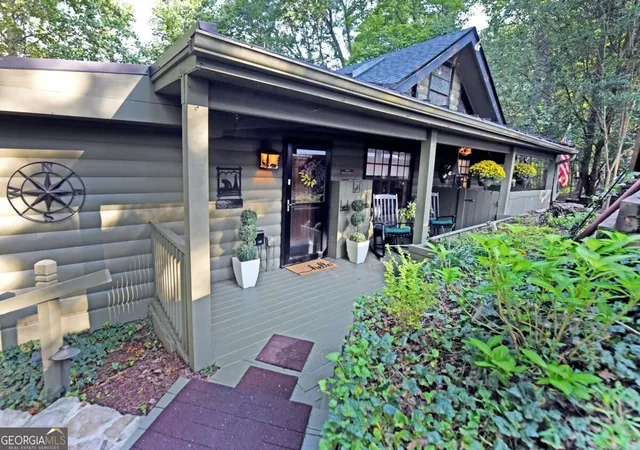
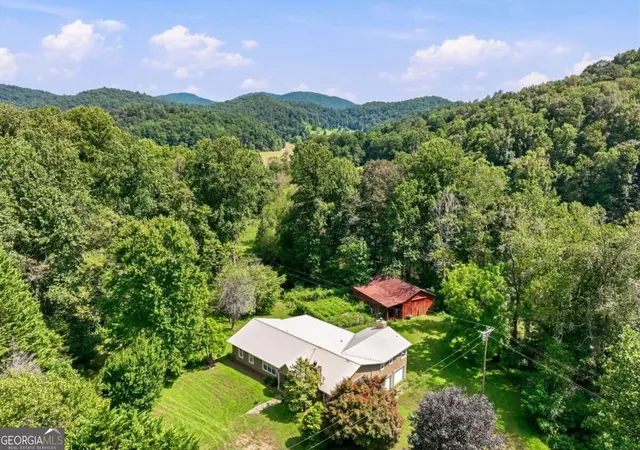
TURNKEY LUXURY MOUNTAIN CABIN - COMPLETELY FURNISHED, NEW METAL ROOF & PROFESSIONALLY STAINED! Discover this immaculate 4BR/3.5BA luxury log home featuring breathtaking year-round, long-range mountain views, exceptional privacy, and beautiful quality furnishings included in the sale! Recent improvements include a NEW METAL ROOF and a completely PROFESSIONALLY STAINED EXTERIOR, adding beauty and lasting value. Ideal for a full-time residence, mountain getaway, or investment property! Conveniently located near Blue Ridge, Blairsville, Lake Blue Ridge, Lake Nottely, and Lake Chatuge, with easy access to wineries, hiking, fishing, boating, and golf. Inside, soaring cathedral ceilings, expansive windows, rich wood finishes, and a stunning floor-to-ceiling stone fireplace create an inviting mountain lodge atmosphere. The open floor plan features a spacious kitchen with abundant cabinetry and generous counter space, perfect for entertaining. The main-level primary suite offers spectacular mountain views, private driveway access, a spa-style bath, and its own covered porch. Upstairs are two guest bedrooms and a full bath. The finished terrace level features a den, full bath, and additional sleeping area, ideal for guests, recreation, or a home office. Enjoy oversized wraparound decks, a covered front porch, spacious two-car garage, and paved road access. BEAUTIFULLY FURNISHED, METICULOUSLY MAINTAINED, AND COMPLETELY TURNKEY! With major exterior improvements already completed and unforgettable mountain views, this exceptional property is ready for you to enjoy. DON'T MISS THIS OPPORTUNITY TO OWN YOUR DREAM MOUNTAIN RETREAT! SCHEDULE YOUR PRIVATE SHOWING TODAY!
- Houzeo last checked: 9 minutes ago
- Listing updated: November 5, 2026 at 2:52 pm
- Listing Provided by: | Re/Max Town & Country (706) 745-8097
- Source: Georgia MLS-GA | MLS#: 10885406

Property Details
Status
Active
Type
Single Family Residence
No. of Stories
-
County
City
Neighborhood
--
Year Built
2002
HOA Fees
-
Finished Area
3,200 sqft
Lot Size
1.44 acres lot
Basement Area
- sqft
MLS Name
Georgia MLS
MLS Number
10885406
MLS Status
New
Days on Market
1

Continue Your Journey in App
Find your dream home, receive real-time updates, and many more!
Continue Your Journey in App
Find your dream home, receive real-time updates, and many more!
Location
HOA Management
N/A
HOA Fees
$360/
Amenities
 Amenities and services may be covered by one or multiple associations and service providers.
 Private Roads
Reserve Fund
Other
Disclaimer: Amenities are based on third-party information and may vary; buyers must independently verify all amenities, as information is deemed reliable but not guaranteed.
Facts & Features
Rooms
Bedrooms & bathrooms
Bedrooms: 4
Bathrooms: 4
Interior
Appliances
Dishwasher, Dryer, Electric Water Heater, Microwave, Range, Refrigerator, Washer
Window Features
Double Pane Windows, Window Treatments
Sewer
Septic Tank
Cooling
Central Air
Flooring
Carpet, Hardwood, Tile
Interior Features
Beamed Ceilings, Double Vanity, High Ceilings, Master On Main Level, Tile Bath, Vaulted Ceiling(s), Walk In Closet(s)
Heating
Dual, Propane
Construction
Year Built
Year Built: 2002
Home type
Single Family Residence
Construction Materials
Log
Roof
Metal
Property Condition
Resale
Architectural Style
Cape Cod, Rustic
Utilities & Energy
Laundry Features
Mud Room, Other
Utilities
Electricity Available, High Speed Internet, Propane
Water Source
Public
Parking Features
Garage, Basement
Fireplace Features
Factory Built, Gas Log, Living Room
Electric
220 Volts
Basement
Daylight, Exterior Entry, Finished, Interior Entry
Other Features
Patio And Porch Features
Deck, Porch, Screened
Subdivision Name
Wildcat Creek Estates
Community Features
None
Lot Features
Level, Sloped
Price History
| Date | Event | Price |
|---|---|---|
11/05/2026 Source: | Listed for Sale | $625,000 -3.85% $195/sqft |
07/09/2026 Source: | Off Market | $650,000 $203/sqft |
07/06/2026 Source: | Price Decreased | $650,000 -3.70% $203/sqft |
07/01/2026 Source: | Price Increased | $675,000 +1.89% $211/sqft |
05/04/2026 Source: | Price Decreased | $662,500 -2.93% $207/sqft |

Show more
Nearby Homes


Find Homes by Property Features in Suches, GA


Information Deemed Reliable But Not Guaranteed. © 2026 Georgia Multiple Listing Service. All Rights Reserved.
 Advertising Broker: Fred McGill | Simple Showing, Inc
