- Overview
- Description
- Property Details
- Location
- HOA Management
- Facts & Features
- Getting Around
- Nearby Homes




$399,900
Monthly Est:$1,990
 3 Beds
 2 Baths
2 full baths
 1,971sqft
1150 Marni Ridge Ct, Kissimmee, FL 34747
$399,900
$1,990/moEst:
Get Pre-Approved
Single Family Residence
Built in 1990
$5.83/mo HOA
9,496 sqft lot
$203/sq.ft
Description
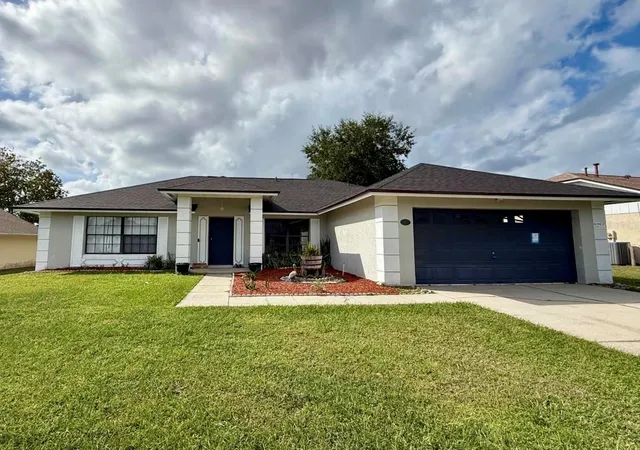
Welcome to this beautifully maintained, single-family pool home in the highly desirable Indian Ridge community of Kissimmee. Featuring a BRAND-NEW ROOF installed in October 2026, this property offers incredible peace of mind, energy efficiency, and insurance savings. Whether you are seeking a primary residence or vacation retreat, this home offers the ultimate blend of comfort and convenience just minutes from Walt Disney World, champion golf courses, shopping, and dining.
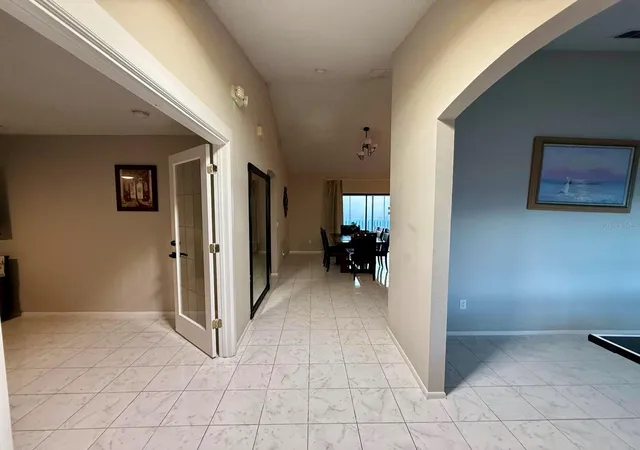
Step inside to an expansive, sun-filled open layout boasting high vaulted ceilings and easy-care ceramic tile flooring throughout the entire home. The beautifully updated kitchen features stylish shaker cabinets, stunning countertops with a sit-in breakfast bar, stainless steel appliances, and opens directly into the spacious living and formal dining areas. The primary suite is a true sanctuary with private pool views and an extraordinary, spa-like ensuite bath complete with dual vanities, modern fixtures, a freestanding soaking tub, and a custom oversized walk-in shower with seamless glass. Additional generously sized bedrooms provide quiet, comfortable retreats for family or guests.
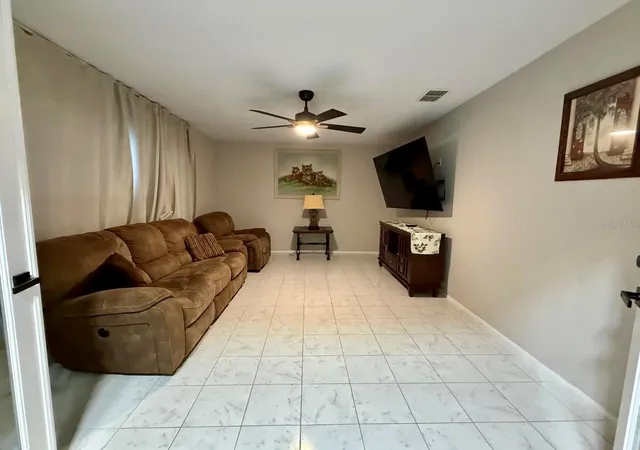
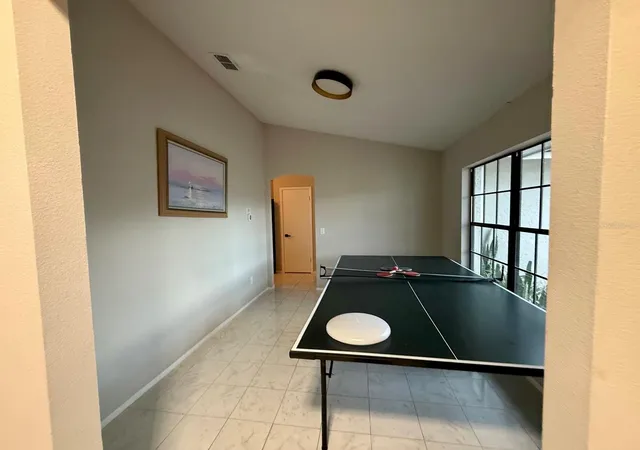
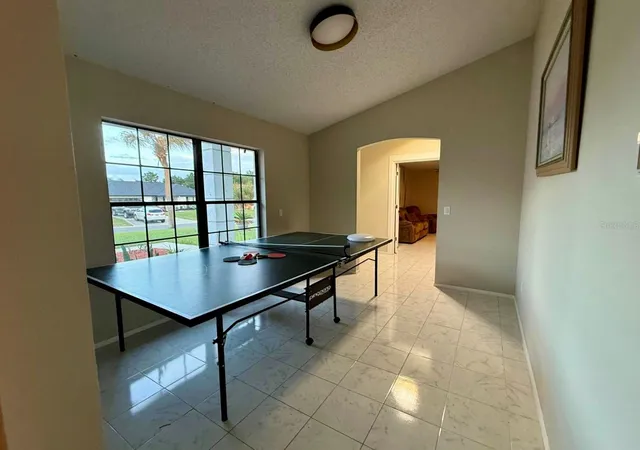
Elegant French doors lead to an expansive ~250 sq ft bonus/flex room, offering exceptional versatile living space ideal for a home office, recreation/game room, media lounge, or formal sitting area. A dedicated interior laundry room with upper cabinets adds daily convenience, while the attached 2-car garage features upgraded finished tile flooring, an automatic door opener, and ample space for vehicle parking, storage, or a home gym.
Step outside to your private screened lanai, complete with a covered patio for outdoor dining and a sparkling in-ground pool designed for soaking up the Florida sunshine. Situated in a quiet neighborhood with low HOA dues, residents enjoy community amenities including a swimming pool and tennis courts. Conveniently positioned near major highways, Orlando International Airport, and Central Florida's world-famous attractions, this move-in-ready home is ready for its next owner.
- Houzeo last checked: 9 minutes ago
- Listing updated: November 8, 2026 at 2:02 am
- Listing Provided by: Sonia Balbuena (305) 298-3262 | PALM PROPERTY SERVICES INC (305) 588-4385
- Source: Stellar MLS-FL as distributed by MLS GRID | MLS#: O6455550

Property Details
Status
Active
Type
Single Family Residence
No. of Stories
1
County
City
Neighborhood
--
Year Built
1990
HOA Fees
$5.83/mo
Finished Area
1,971 sqft
Lot Size
9,496 sqft lot
Basement Area
- sqft
MLS Name
Stellar MLS
MLS Number
O6455550
MLS Status
Active
Days on Market
1

Continue Your Journey in App
Find your dream home, receive real-time updates, and many more!
Continue Your Journey in App
Find your dream home, receive real-time updates, and many more!
Location
HOA Management
Gwen Paracha
HOA Fees
$70/ Annually
Disclaimer: Amenities are based on third-party information and may vary; buyers must independently verify all amenities, as information is deemed reliable but not guaranteed.
Facts & Features
Rooms
Bedrooms & bathrooms
Bedrooms: 3
Bathrooms: 2
Living Room
Level: First
Kitchen
Level: First
Primary Bedroom
Level: First
Great Room
Level: First
Interior
Exterior Features
Sidewalk
Interior Features
Ceiling Fans(s), Living Room/dining Room Combo
Cooling
Central Air
Flooring
Ceramic Tile
Appliances
Dishwasher, Disposal, Dryer, Electric Cooktop, Microwave, Washer
Heating
Natural Gas
Sewer
Septic Tank
Construction
Year Built
Year Built: 1990
Home type
Single Family Residence
Construction Materials
Stucco
Foundation Details
Slab
Roof
Shingle
Utilities & Energy
Water Source
Public
Pool Features
In Ground
Laundry Features
Inside, Laundry Room
Utilities
Cable Connected, Electricity Connected, Water Connected
Other Features
Community Features
Street Lights
Subdivision Name
Indian Ridge Unit 3
Price History
| Date | Event | Price |
|---|---|---|
11/07/2026 Source: | Listed for Sale | $399,900 +0.23% $203/sqft |
08/31/2022 Source: | Price Decreased | $399,000 -1.24% $202/sqft |
08/11/2022 Source: | Sold | $404,000 $205/sqft |

Nearby Homes
Find Homes by Property Features in Kissimmee, FL
Nearby New Homes For Sale

Based on information from Stellar MLS® through Nov 08, 2026, 06:00AM as submitted to and distributed by MLS GRID. All data is obtained from various sources and may not have been verified by the broker or MLS GRID. Supplied Open House Information is subject to change without notice. All information should be independently reviewed and verified for accuracy. Properties may or may not be listed by the office/agent presenting the information. IDX information is provided exclusively for consumers’ personal non-commercial use. It may not be used for any purpose other than to identify prospective properties consumers may be interested in purchasing. The data is deemed reliable but is not guaranteed by MLS GRID. The use of the MLS GRID Data may be subject to an end-user license agreement prescribed by the Member Participant’s applicable MLS, if any, and as amended from time to time. © 2026 Stellar MLS. All Rights Reserved.
 Advertising Broker: Fred McGill | Simple Showing, Inc
