- Overview
- Description
- Property Details
- Location
- HOA Management
- Facts & Features
- Getting Around
- Nearby Homes
 Price Drop: $6.9K (09/10)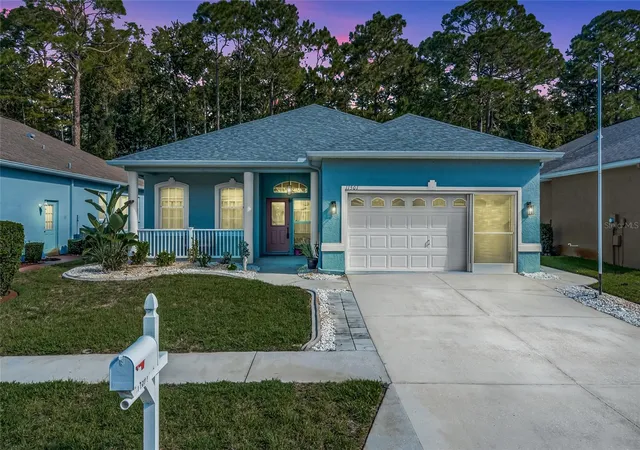
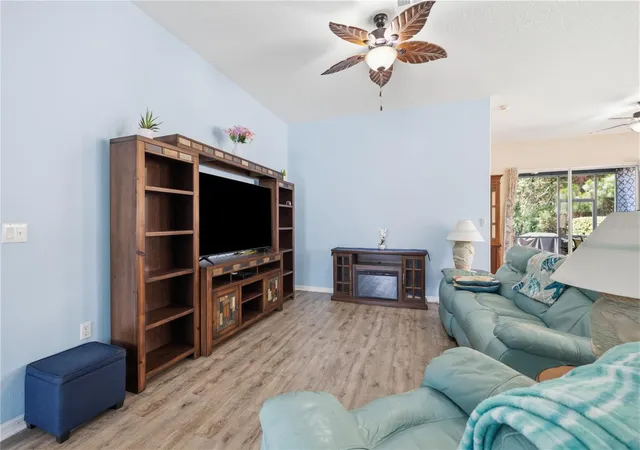

Street View
$338,000
Monthly Est:$1,682
 3 Beds
 2 Baths
2 full baths
 1,863sqft
11501 Bloomington Ct, New Port Richey, FL 34654
$338,000
$1,682/moEst:
Get Pre-Approved
Single Family Residence
Built in 2003
$306.67/mo HOA
12,836 sqft lot
$181/sq.ft
Description
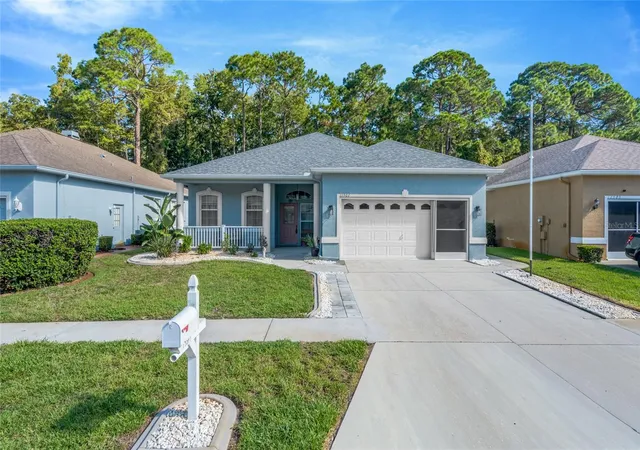
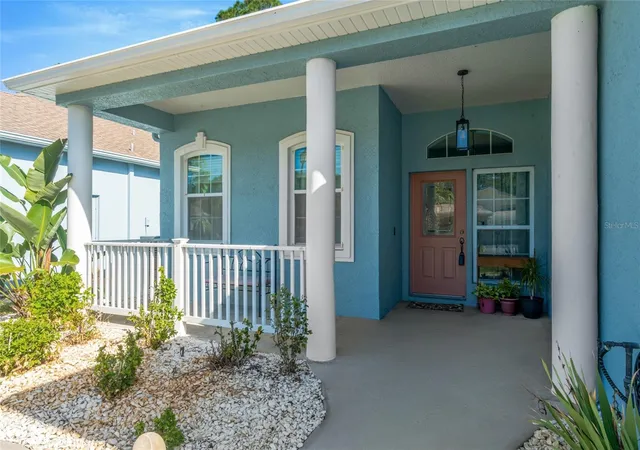
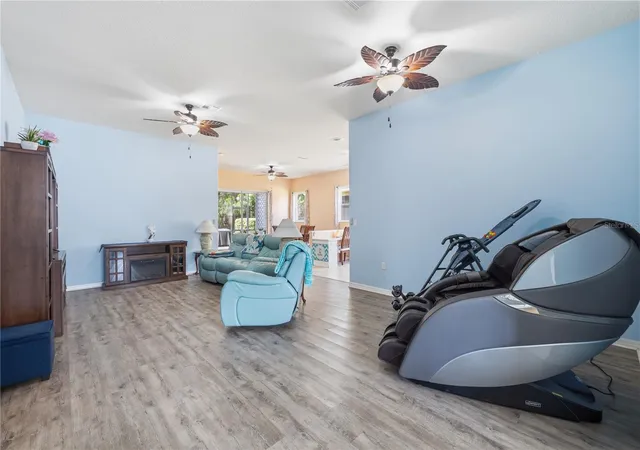
Welcome to 11501 Bloomington Court, tucked at the end of a quiet street in the 55+ gated community of Summertree in New Port Richey. This 3-bedroom, 2-bath home is designed for those who want comfort and convenience without giving up style—and it now includes the peace of mind of a BRAND NEW ROOF and AC UNIT. The main living area feels open and relaxed, with plenty of natural light and an easy flow for everyday living or hosting friends. The kitchen sits at the heart of the home and offers granite countertops, stainless steel appliances, generous cabinet space, and a breakfast nook that works just as well for morning coffee and a book as it does for your laptop. The split-bedroom layout keeps the primary suite separate from the two additional bedrooms, giving everyone their own space. Guests have a full bath nearby, while the primary suite features a walk-in closet and a private bath with dual sinks, a step-in shower, and a soaking tub. Out back, the screened lanai faces a peaceful green backdrop instead of busy streets or rear neighbors, creating a quiet spot to start or end your day. Living in Summertree means more than just a house. Enjoy low-maintenance living with lawn care, exterior painting, cable, and more included, along with access to a clubhouse, heated pool and spa, fitness center, tennis and pickleball courts, shuffleboard, billiards, and a 9-hole executive golf course. Everyday essentials, medical facilities, shopping, dining, downtown New Port Richey, Gulf beaches, and Tampa International Airport are all within easy reach. If you’ve been waiting for a low-maintenance home in an active, friendly 55+ community, this one deserves a look. Schedule your private tour of 11501 Bloomington Court and see if it feels like home.
- Houzeo last checked: 4 minutes ago
- Listing updated: September 30, 2026 at 10:37 am
- Listing Provided by: Trenton Howell (813) 428-0817 , Isa HOWELL | FUTURE HOME REALTY INC (813) 855-4982
- Source: Stellar MLS-FL | MLS#: TB8547379

Property Details
Status
Active
Type
Single Family Residence
No. of Stories
1
County
City
Neighborhood
--
Year Built
2003
HOA Fees
$306.67/mo
Finished Area
1,863 sqft
Lot Size
12,836 sqft lot
Basement Area
- sqft
MLS Name
Stellar MLS
MLS Number
TB8547379
MLS Status
Active
Days on Market
29
Cumulative Days on Market
20

Continue Your Journey in App
Find your dream home, receive real-time updates, and many more!
Download App
Continue Your Journey in App
Find your dream home, receive real-time updates, and many more!
Location
HOA Management
Patricia Smith
HOA Fees
$702/ Quarterly
Summertree Recreation Facility
HOA Fees
$218/ Quarterly
Amenities
 Amenities and services may be covered by one or multiple associations and service providers.
 Club House
 Tennis
 Golf
Golf
 Gym
Gym
 Cable TV
 Maintenance
 Security Gate
 Internet
 Pool
Pool
 Common Area Taxes
Escrow Reserves Fund
Recreational Facilities
Disclaimer: Amenities are based on third-party information and may vary; buyers must independently verify all amenities, as information is deemed reliable but not guaranteed.
Facts & Features
Rooms
Bedrooms & bathrooms
Bedrooms: 3
Bathrooms: 2
Primary Bedroom
Level: First
Primary Bathroom
Level: First
Living Room
Level: First
Kitchen
Level: First
Dining Room
Level: First
Interior
Flooring
Luxury Vinyl, Tile
Sewer
Public Sewer
Heating
Electric
Interior Features
Ceiling Fans(s), Eat In Kitchen, High Ceilings, Living Room/dining Room Combo, Open Floorplan, Primary Bedroom Main Floor, Split Bedroom, Stone Counters, Walk In Closet(s)
Exterior Features
Lighting, Private Yard, Sidewalk
Appliances
Dishwasher, Microwave, Range, Refrigerator
Cooling
Central Air
Construction
Year Built
Year Built: 2003
Home type
Single Family Residence
Foundation Details
Slab
Construction Materials
Block, Concrete, Stucco
Roof
Shingle
Utilities & Energy
Association Amenities
Clubhouse, Fitness Center, Gated, Golf Course, Maintenance, Pool, Tennis Court(s)
Water Source
Public
Laundry Features
Inside, Laundry Room
Utilities
Electricity Available, Public, Sewer Available, Water Available
Other Features
Patio And Porch Features
Covered, Enclosed, Front Porch, Rear Porch, Screened
Lot Features
Conservation Area
Subdivision Name
Summertree Prcl 3a Ph 02
Community Features
Buyer Approval Required, Clubhouse, Deed Restrictions, Fitness Center, Gated Community No Guard, Golf Carts Ok, Golf, Irrigation Reclaimed Water, Pool, Racquetball, Sidewalks, Tennis Court(s), Street Lights
Price History
| Date | Event | Price |
|---|---|---|
09/10/2026 Source: | Listed for Sale | $338,000 -2.00% $181/sqft |
09/10/2026 Source: | Price Increased | $344,900 +1.47% $185/sqft |
07/06/2026 Source: | Listing Removed | $339,900 $182/sqft |
06/12/2026 Source: | Listed for Sale | $339,900 -1.62% $182/sqft |
05/11/2026 Source: | Listing Removed | $345,500 $185/sqft |

Show more
Nearby Homes
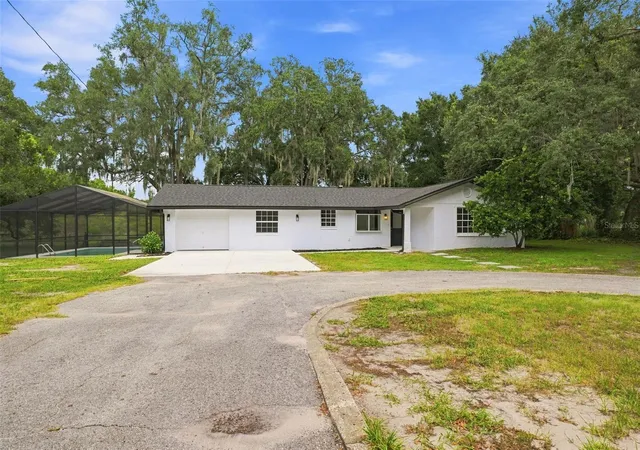
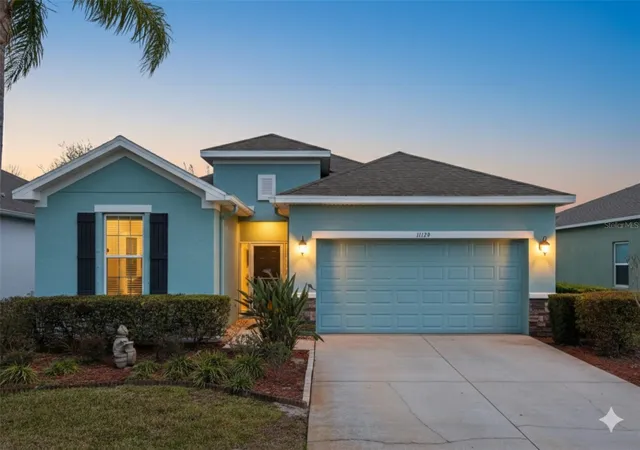
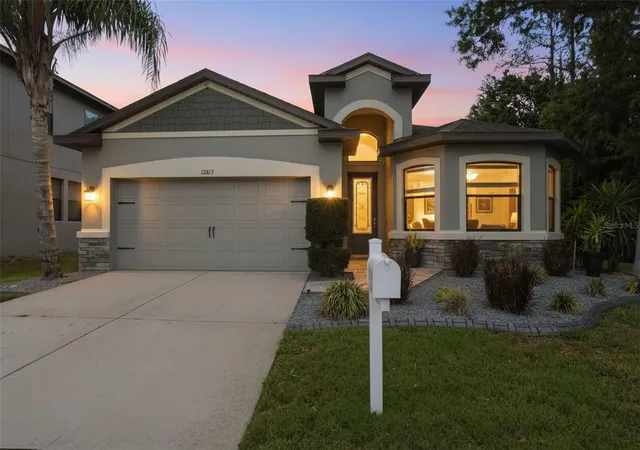
Find Homes by Property Features in New Port Richey, FL
Nearby New Homes For Sale

Based on information from Stellar MLS® through Oct 10, 2026, 07:15PM as submitted to and distributed by MLS GRID. All data is obtained from various sources and may not have been verified by the broker or MLS GRID. Supplied Open House Information is subject to change without notice. All information should be independently reviewed and verified for accuracy. Properties may or may not be listed by the office/agent presenting the information. IDX information is provided exclusively for consumers’ personal non-commercial use. It may not be used for any purpose other than to identify prospective properties consumers may be interested in purchasing. The data is deemed reliable but is not guaranteed by MLS GRID. The use of the MLS GRID Data may be subject to an end-user license agreement prescribed by the Member Participant’s applicable MLS, if any, and as amended from time to time. © 2026 Stellar MLS. All Rights Reserved.
 Advertising Broker: Fred McGill | Simple Showing, Inc