- Overview
- Description
- Property Details
- Location
- HOA Management
- Facts & Features
- Getting Around
- Nearby Homes

Street View
$2,225,000
Monthly Est:$11,075
 5 Beds
 5 Baths
4 full baths + 1 half bath
 4,329sqft
11503 E Rocky Creek Rd, Crowley, TX 76036
$2,225,000
$11,075/moEst:
Get Pre-Approved
Farm
Built in 2017
$195.83/mo HOA
12.51 acres lot
$514/sq.ft
Description
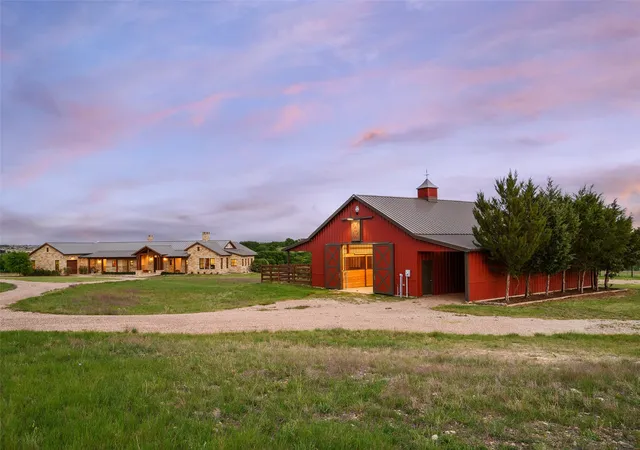
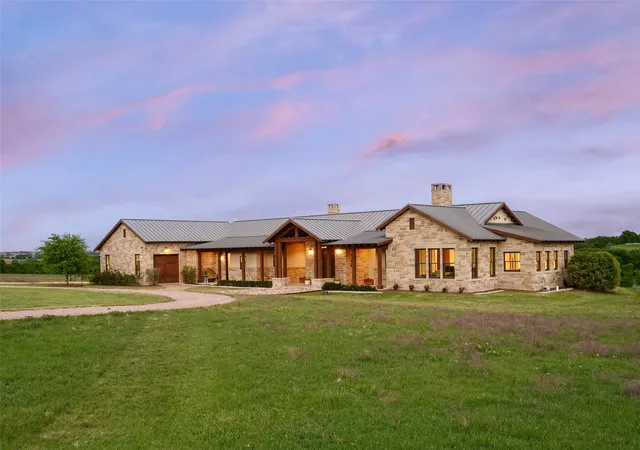
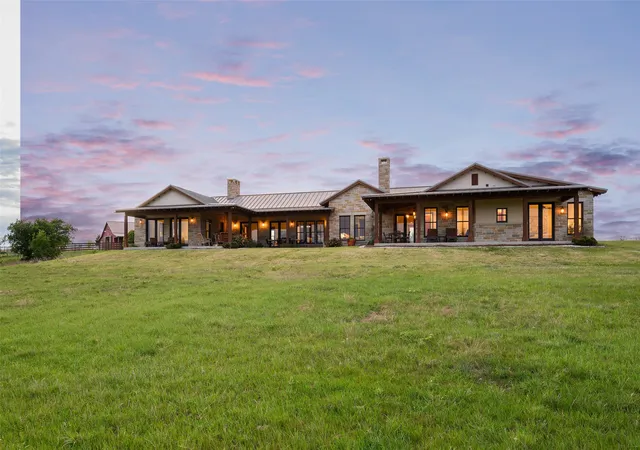
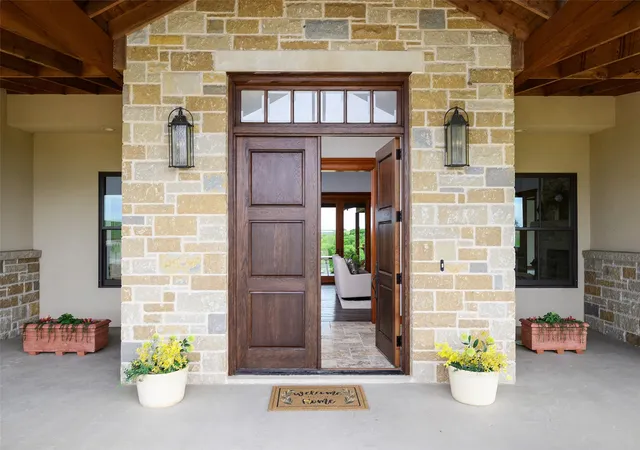
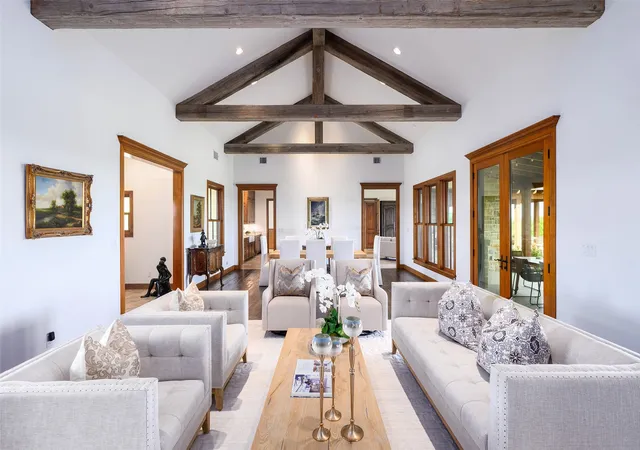
Set on 12.5 picturesque acres in Tarrant County within a private gated community, this extraordinary custom home, built by Dan Thomas Homes, masterfully designed by architect Duke Garwood, offers an unparalleled blend of thoughtful craftsmanship, and serene country living, all just a short drive from Fort Worth. Encompassing 4,329 square feet, this beautifully designed ranch-style home features 5 bedrooms and 4.5 bathrooms, with an open-concept layout that effortlessly accommodates both everyday living and upscale entertaining. The primary suite, office, and great room all showcase dramatic custom Trestlewood reclaimed beams. A stunning handcrafted stone fireplace serves as a focal point in the Great Room, complemented by a second stone fireplace in the kitchen or den, enhancing the home’s warm, inviting atmosphere. The chef’s kitchen is outfitted with premium Monogram appliances, a custom-designed walnut butcher-block island, and ample space for gathering. Throughout the home, Kolbe French doors and windows flood the interiors with natural light while sweeping views of the surrounding acreage and providing direct access to expansive cedar-covered porches. The private primary suite is thoughtfully positioned away from the secondary bedrooms, offering a tranquil retreat with space and privacy. Additional interior highlights include a functional breezeway, a well-appointed laundry area, a built-in concrete storm shelter, and an array of custom finishes and design details that elevate the home. The exterior showcases a custom combination of stone and stucco, perfectly complementing the natural landscape. Beyond the main residence, the property features a well-equipped Morton barn complete with four stalls and a run turnout. A component-built horse barn can easily be converted into a man cave, workshop, car storage, or endless other possibilities to suit your lifestyle. This one-of-a-kind property offers refined country living with convenient access to city amenities.
- Houzeo last checked: 12 hours ago
- Listing updated: September 22, 2026 at 3:12 pm
- Listing Provided by: Stephen Reich , Emily Green | Williams Trew Real Estate (817) 732-8400
- Source: NTREIS MLS-TX | MLS#: 21230022

Property Details
Status
Active
Type
Land
No. of Stories
1
County
City
Neighborhood
--
Year Built
2017
HOA Fees
$195.83/mo
Finished Area
4,329 sqft
Lot Size
12.51 acres lot
Basement Area
- sqft
MLS Name
NTREIS MLS
MLS Number
21230022
MLS Status
Active
Cumulative Days on Market
165

Continue Your Journey in App
Find your dream home, receive real-time updates, and many more!
Continue Your Journey in App
Find your dream home, receive real-time updates, and many more!
Location
HOA Management
Rocky Creek Ranch HOA
HOA Fees
$2,350/ Annually
Amenities
 Amenities and services may be covered by one or multiple associations and service providers.
 Security Guard
 AssociationManagement
Disclaimer: Amenities are based on third-party information and may vary; buyers must independently verify all amenities, as information is deemed reliable but not guaranteed.
Facts & Features
Rooms
Bedrooms & bathrooms
Bedrooms: 5
Bathrooms: 5
Laundry
Level: First
Area: 90.00 Square Feet
Dimensions: 10 x 9
GreatRoom
Level: First
Area: 90.00 Square Feet
Dimensions: 10 x 9
Bedroom
Level: First
Area: 180.00 Square Feet
Dimensions: 15 x 12
Bedroom
Level: First
Area: 272.00 Square Feet
Dimensions: 17 x 16
Bedroom
Level: First
Area: 285.00 Square Feet
Dimensions: 19 x 15
Bedroom
Level: First
Area: 156.00 Square Feet
Dimensions: 13 x 12
PrimaryBedroom
Level: First
Area: 360.00 Square Feet
Dimensions: 20 x 18
BreakfastRoomNook
Level: First
Area: 160.00 Square Feet
Dimensions: 16 x 10
Kitchen
Level: First
Area: 352.00 Square Feet
Dimensions: 22 x 16
DiningRoom
Level: First
Area: 228.00 Square Feet
Dimensions: 19 x 12
LivingRoom
Level: First
Area: 418.00 Square Feet
Dimensions: 22 x 19
Interior
Flooring
Ceramic Tile, Travertine, Wood
Interior Features
Decorative Designer Lighting Fixtures, Double Vanity, Granite Counters, High Speed Internet, Kitchen Island, Open Floorplan, Smart Home
Sewer
Septic Tank
Appliances
Double Oven, Dishwasher, Electric Cooktop, Electric Oven, Microwave, Water Softener
Exterior Features
Lighting
Heating
Central, Electric
Cooling
Central Air, Ceiling Fans, Electric
Construction
Year Built
Year Built: 2017
Home type
Farm
Foundation Details
Slab
Construction Materials
Rock, Stone, Stucco
Property Condition
Resale
Architectural Style
Ranch, Traditional, Farmhouse
Roof
Metal
Utilities & Energy
Security Features
Security System Owned, Smoke Detectors
Utilities
Electricity Connected, Propane, Septic Available, Underground Utilities, Water Available
Water Source
Well
Fireplace Features
Wood Burning
Pool Features
None
Parking Features
Drive Through, Garage, Garage Door Opener, Oversized, Garage Faces Side
Other Features
Subdivision Name
Rocky Creek Ranch
Lot Features
Acreage, Back Yard, Interior Lot, Lawn, Landscaped, Pasture
Patio And Porch Features
Covered
Vegetation
Grassed, Partially Wooded
Price History
| Date | Event | Price |
|---|---|---|
04/10/2026 Source: | Price Decreased | $2,225,000 -1.11% $514/sqft |
04/10/2026 Source: | Listed for Sale | $2,250,000 $520/sqft |

Nearby Homes

Find Homes by Property Features in Crowley, TX
Nearby New Homes For Sale

Based on information from the North Texas Real Estate Information Systems, Inc., through Nov 02, 2026, 02:15PM. Information is provided exclusively for consumers’ personal, non-commercial use. It may not be used for any purpose other than to identify prospective properties consumers may be interested in purchasing. Data is deemed reliable but is not guaranteed accurate. This website may not include listings or property addresses of sellers who have directed their listing brokers to withhold their listing or their property address from display on the Internet. ©2026 North Texas Real Estate Information Systems, Inc. All Rights Reserved.
 Advertising Broker: Michelle Brecker | Pathway To Home Realty
