- Overview
- Description
- Property Details
- Location
- Facts & Features
- Getting Around
- Nearby Homes

Street View
$5,950,000
Monthly Est:$29,615
 4 Beds
 4 Baths
3 full baths + 1 half bath
 4,480sqft
11503 E Smith Rd, Elbert, CO 80106
$5,950,000
$29,615/moEst:
Get Pre-Approved
Single Family Residence
Built in 1997
$-- HOA
315 acres lot
$1,328/sq.ft
Description
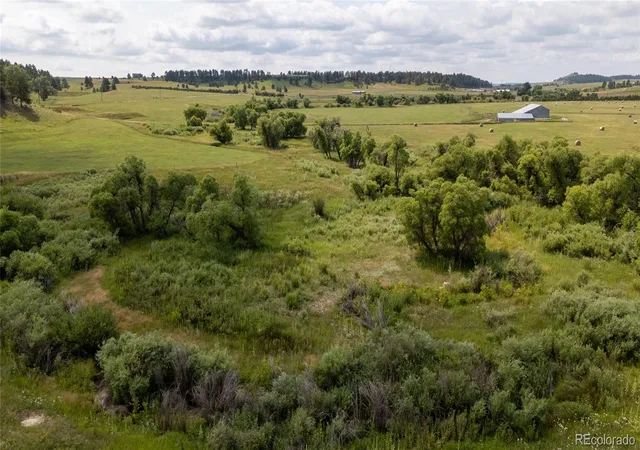
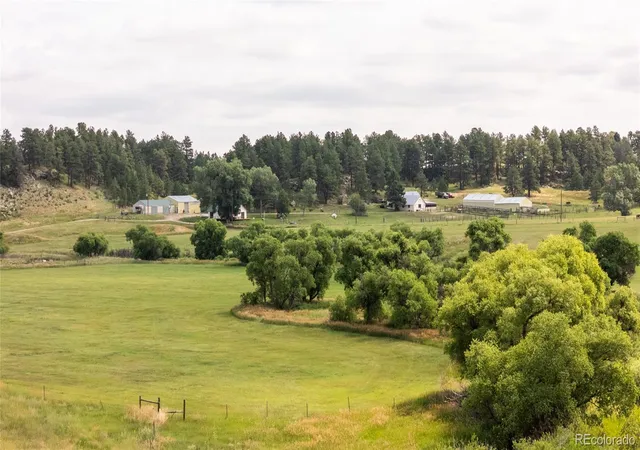
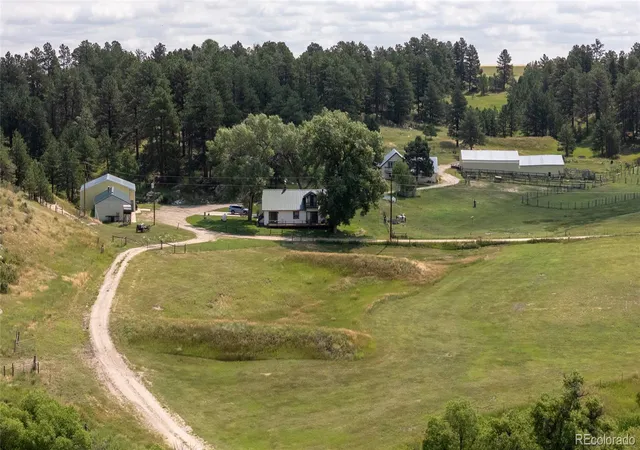
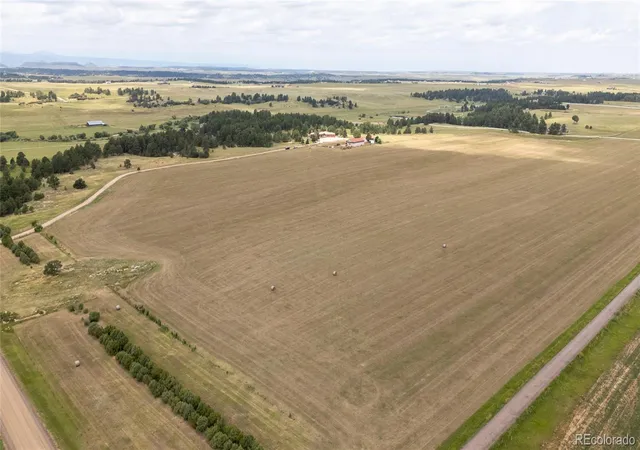
315 private pristine acres with a live water creek, pine covered hills, hay meadows & 2 beautiful homes.
In the Cherry Creek Valley along East Cherry Creek. Pine covered ridges, level sub-irrigated hay meadows, creek bottom, rolling hills and meadows. Incredible views. East Cherry Creek runs the length of the ranch for 3/4 of a mile. Productive grasses, Cottonwood trees, Ponderosa Pines & natural rock outcroppings. Easy access to both Denver Metro and Colorado Springs Colorado.
Custom built 4,480 sq ft Santa Fe style stucco and log accent home. 4 large bedrooms and 4 bathrooms. Large custom kitchen with a Subzero refrigerator, a Thermador 6 burner gas stove top and a double oven, granite counter tops, and a custom granite sink. Main living room has custom Santa Fe style fireplace & western facing deck. Master suite wing of the house has a Kiva style fireplace and a custom 5 piece master bathroom and a spacious walk-in closet. Laundry on main level w/attached oversized 4 car garage. The fully finished basement features 3 large bedrooms, 2 full bathrooms, a family entertainment room & wet bar. Basement family room walks out onto a large patio w/landscaped yard. Numerous custom touches, such as custom Santa Fe interior and exterior doors, custom handmade granite sinks, log accents and custom flooring. Over a quarter acre of underground automatic sprinklers, extensive landscaping, and a Koi Pond w/fish. In-floor radiant heat. Owner carry
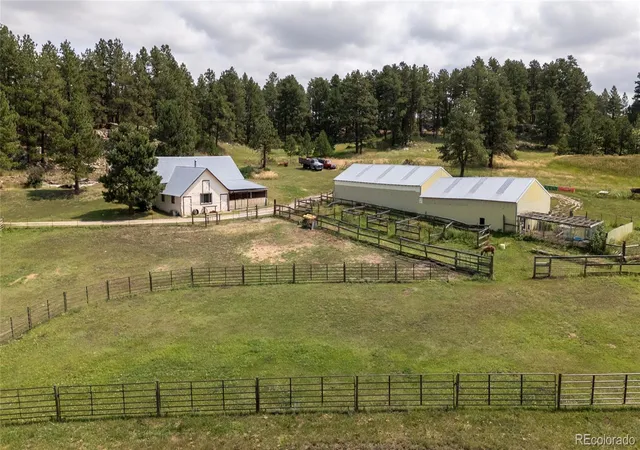
36×48 six stall heated & insulated horse barn w/six 12×12 stalls along with 6 Priefert turnout runs and 2 Priefert dog runs. 72X42 shop w/loft storage area & a heated & cooled exercise room.
Farm house w/ 2 bedrooms and 2 bathrooms. 66x 24 building & 40×50 building w/ kitchen, bathroom and loft, historic 48×48 dairy barn w/office space, a 30×80 equipment shed and hay storage barn. There are plenty of corrals and pens to livestock.
Dryland and sub-irrigated meadows, grazing land, irrigation pond & equipment w/water rights.
- Houzeo last checked: 10 minutes ago
- Listing updated: October 25, 2026 at 10:32 pm
- Listing Provided by: James F Digby (303) 883-8493 | Hayden Outdoors LLC (970) 674-1990
- Source: DENVER (RE COLORADO) MLS-CO as distributed by MLS GRID | MLS#: 2225767

Property Details
Status
Active Under Contract
Type
Single Family Residence
No. of Stories
-
County
City
Neighborhood
--
Year Built
1997
HOA Fees
-
Finished Area
4,480 sqft
Lot Size
315 acres lot
Basement Area
- sqft
MLS Name
DENVER (RE COLORADO) MLS
MLS Number
2225767
MLS Status
Pending
Days on Market
464

Continue Your Journey in App
Find your dream home, receive real-time updates, and many more!
Continue Your Journey in App
Find your dream home, receive real-time updates, and many more!
Location
Facts & Features
Rooms
Bedrooms & bathrooms
Bedrooms: 4
Bathrooms: 4
Bathroom Full
Level: Basement
Bathroom Full
Level: Basement
Bedroom
Level: Basement
Bedroom
Level: Basement
Bedroom
Level: Basement
Family Room
Level: Basement
Bedroom
Level: Main
Bathroom Half
Level: Main
Bathroom Full
Level: Main
Kitchen
Level: Main
Living Room
Level: Main
Laundry
Level: Main
Interior
Heating
Radiant, Radiant Floor
Interior Features
Granite Counters, Wet Bar
Cooling
None
Exterior Features
Balcony, Private Yard, Rain Gutters, Smart Irrigation, Water Feature
Appliances
Convection Oven, Cooktop, Double Oven, Oven, Refrigerator
Flooring
Tile, Wood
Sewer
Septic Tank
Construction
Year Built
Year Built: 1997
Home type
Single Family Residence
Roof
Spanish Tile
Construction Materials
Log, Stucco
Architectural Style
Spanish
Utilities & Energy
Parking Features
Gravel, Oversized, Oversized Door
Fireplace Features
Kiva, Living Room, Primary Bedroom
Water Source
Agriculture/ditch Water, Well
Basement
Bath/stubbed, Finished, Full, Walk Out Access
Utilities
Electricity Connected, Propane
Other Features
Lot Features
Irrigated, Landscaped, Many Trees, Meadow, Rock Outcropping, Rolling Slope, Secluded, Sloped, Sprinklers In Rear, Subdividable, Suitable For Grazing
Subdivision Name
None
Patio And Porch Features
Covered, Deck, Patio, Wrap Around
Vegetation
Grass Hay, Grassed, Heavily Wooded, Mixed, Natural State, Partially Wooded
Price History
| Date | Event | Price |
|---|---|---|
10/25/2026 Source: | Contingent (Active Under Contract) | $5,950,000 $1,394/sqft |
10/08/2026 Source: | Listed for Sale | $5,950,000 $1,394/sqft |
11/18/2025 Source: | Price Decreased | $5,950,000 -5.56% $1,394/sqft |
08/05/2025 Source: | Listed for Sale | $6,300,000 $1,476/sqft |

Nearby Homes
Find Homes by Property Features in Elbert, CO

Based on information from REcolorado®, Inc.through Nov 13, 2026, 04:30PM. Not all properties were listed and/or closed by Company. This representation is based in whole or in part on content supplied by REcolorado®, Inc. REcolorado®, Inc. does not guarantee nor is it in any way responsible for its accuracy. Content maintained by REcolorado®, Inc. may not reflect all real estate activity in the market. Some IDX listings have been excluded from this website. Any use search of data on the website, other than by a consumer looking to purchase real estate, is prohibited. If Houzeo suspect “scraping” of the data has occurred, the suspicion and any evidence will be reported to the MLS. IDX information is provided exclusively for consumers' personal non-commercial use. It may not be used for any purpose other than to identify prospective properties consumers may be interested in purchasing. The data is deemed reliable but is not guaranteed by REcolorado®. The use of the IDX Data may be subject to an end user license agreement prescribed by REcolorado® as amended from time to time.
Based on information submitted to the MLS GRID as of Nov 13, 2026, 04:30PM. All data is obtained from various sources and may not have been verified by broker or MLS GRID. Supplied Open House information is subject to change without notice. All information should be independently reviewed and verified for accuracy. Properties may or may not be listed by the office/agent presenting the information. ©2026 REcolorado®, Inc. All Rights Reserved.
 Advertising Broker: Albert Gollas | Gollas and Company, Inc.
