Realty Solution
Powered by 
- 0
- 10
- Overview
- Description
- Property Details
- Location
- HOA Management
- Facts & Features
- Getting Around
- Nearby Homes

Street View
Listed by: David Bruce (310) 895-9018 DRE #01839192 | eXp Realty of California Inc (888) 584-9427
$999,995
Monthly Est:$4,977
 4 Beds
 3 Baths
3 full baths
 1,956sqft
11504 Skislope Way, Truckee, CA 96161
$999,995
$4,977/moEst:
Get Pre-Approved
Single Family Residence
Built in 1991
$301.75/mo HOA
20,038 sqft lot
$511/sq.ft
Description
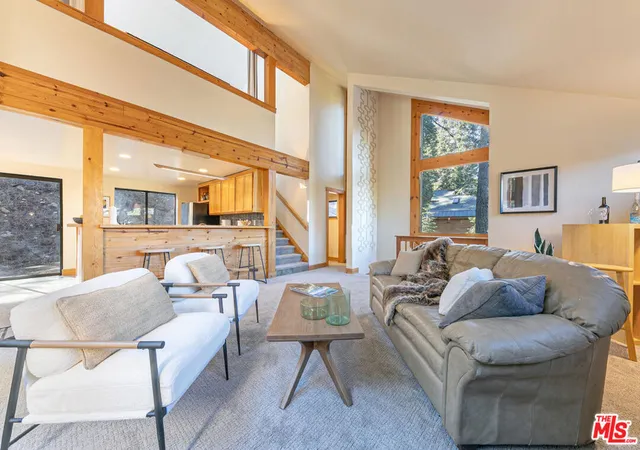
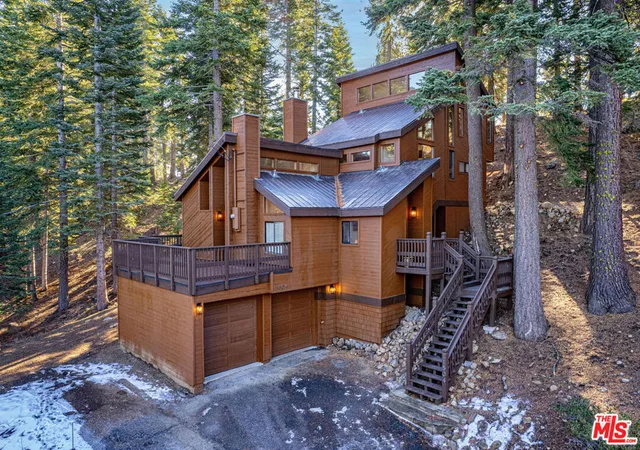
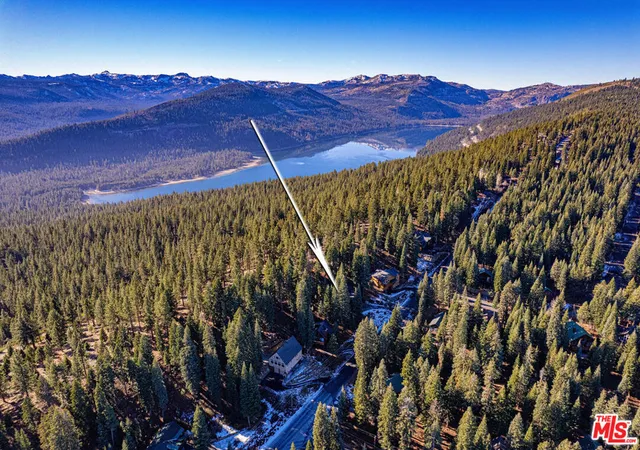
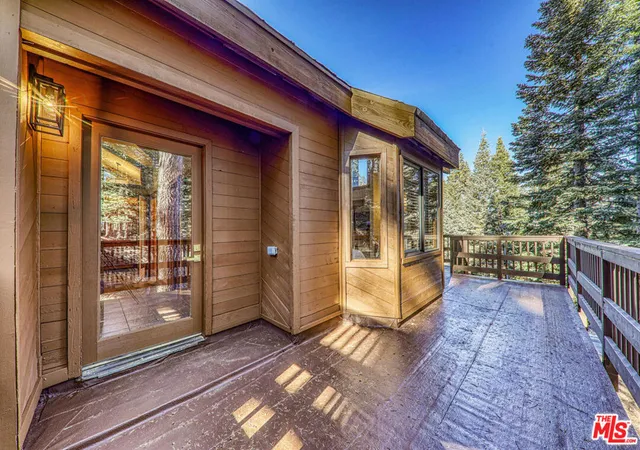
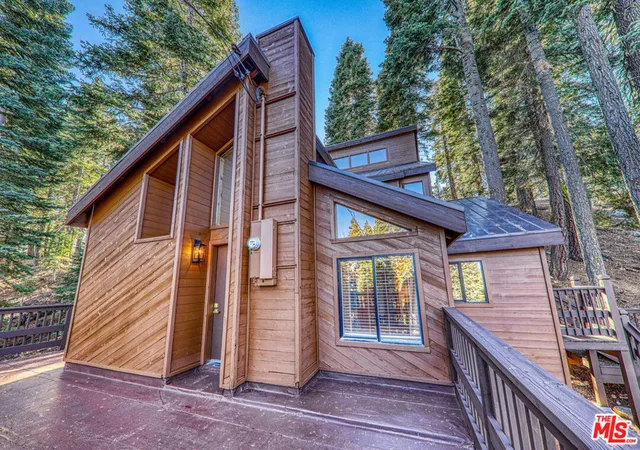
Stunning mountain retreat in coveted Tahoe Donner. This half acre immaculate home is truly move-in ready, featuring brand new everything carpet, paint, plumbing, fixtures, electrical, and more! The home's ideal floor plan allows for easy entertaining and privacy for family and guests with multiple levels, four bedrooms, three bathrooms, laundry room, a great room with sky-high ceilings, and two wrap around decks for grilling, chilling, and stargazing. As a Tahoe Donner owner, you're not just buying a house you're buying into one of Truckee's premier four-season communities. Ownership includes access to an impressive line-up of HOA amenities. Turnkey and ready to enjoy year-round. Reports, inspections, disclosures all available. Email LA1.
- Houzeo last checked: 12 hours ago
- Listing updated: October 7, 2026 at 10:12 pm
- Source: California Regional MLS-CA | MLS#: 26829421

Property Details
Status
Active Under Contract
Type
Single Family Residence
No. of Stories
3
County
City
Neighborhood
--
Year Built
1991
HOA Fees
$301.75/mo
Finished Area
1,956 sqft
Lot Size
20,038 sqft lot
Basement Area
- sqft
MLS Name
California Regional MLS
MLS Number
26829421
MLS Status
ActiveUnderContract
Days on Market
159

Continue Your Journey in App
Find your dream home, receive real-time updates, and many more!
Download App
Continue Your Journey in App
Find your dream home, receive real-time updates, and many more!
Location
HOA Management
N/A
HOA Fees
$3,621/ Annually
Amenities
 Amenities and services may be covered by one or multiple associations and service providers.
 Security Gate
 Park Playground
 Golf
Golf
 Pool
Pool
 Security Guard
 Tennis
 Spa
Spa
 PicnicArea
Disclaimer: Amenities are based on third-party information and may vary; buyers must independently verify all amenities, as information is deemed reliable but not guaranteed.
Facts & Features
Rooms
Bedrooms & bathrooms
Bedrooms: 4
Bathrooms: 3
Interior
Heating
Central
Appliances
Dishwasher, Electric Oven, Disposal, Microwave, Oven, Dryer, Washer
Cooling
Central Air
Sewer
Other
Interior Features
Breakfast Bar, Balcony, Ceiling Fans, Separate Formal Dining Room, Furnished, High Ceilings, Living Room Deck Attached, Open Floorplan, Two Story Ceilings, Loft
Flooring
Carpet
Construction
Year Built
Year Built: 1991
Home type
Single Family Residence
Construction Materials
Wood Siding
Roof
Metal
Architectural Style
Contemporary
Property Condition
Updated Remodeled
Utilities & Energy
Association Amenities
Controlled Access, Golf Course, Picnic Area, Playground, Pool, Sauna, Spa Hot Tub, Security, Tennis Courts
Parking Features
Converted Garage, Covered, Driveway Down Slope From Street, Door Single, Garage
Laundry Features
Inside, Laundry Room
Pool Features
None, Association
Fireplace Features
Living Room
Other Features
Disclosures
Covenants Restrictions Disclosure
Price History
| Date | Event | Price |
|---|---|---|
10/07/2026 Source: | Contingent (Active Under Contract) | $999,995 $511/sqft |
08/13/2026 Source: | Off Market | $999,995 $511/sqft |
06/02/2026 Source: | Listed for Sale | $999,995 -9.09% $511/sqft |
12/08/2025 Source: | Off Market | $1,100,000 +7.32% $562/sqft |
12/07/2025 Source: | Price Change | $1,025,000 $524/sqft |

Nearby Homes




Find Homes by Property Features in Truckee, CA


Based on information from California Regional Multiple Listing Service, Inc. as of Oct 12, 2026, 10:30AM and /or other sources. All data, including all measurements and calculations of area, is obtained from various sources and has not been, and will not be, verified by broker or MLS. All information should be independently reviewed and verified for accuracy. Properties may or may not be listed by the office/agent presenting the information. Information being provided is for consumers’ personal, non-commercial use and may not be used for any purpose other than to identify prospective properties consumers may be interested in purchasing. This website may not include listings or property addresses of sellers who have directed their listing brokers to withhold their listing or their property address from display on the Internet. © 2026 California Regional Multiple Listing Service. All Rights Reserved.
 Advertising Broker: William Johnson DRE #01463271 | William Johnson Brokerage