- Overview
- Description
- Property Details
- Location
- HOA Management
- Facts & Features
- Getting Around
- Nearby Homes

Street View
$1,599,000
Monthly Est:$7,959
 4 Beds
 3 Baths
3 full baths
 3,543sqft
15686 Waterloo Cir, Truckee, CA 96161
$1,599,000
$7,959/moEst:
Get Pre-Approved
Single Family Residence
Built in 1996
$46.75/mo HOA
0.27 acre lot
$451/sq.ft
Description
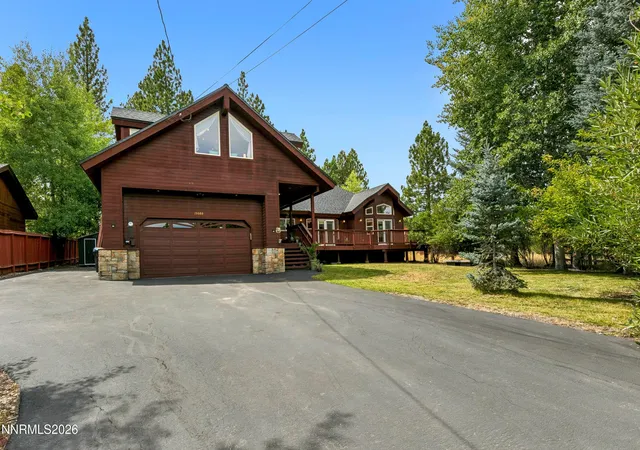
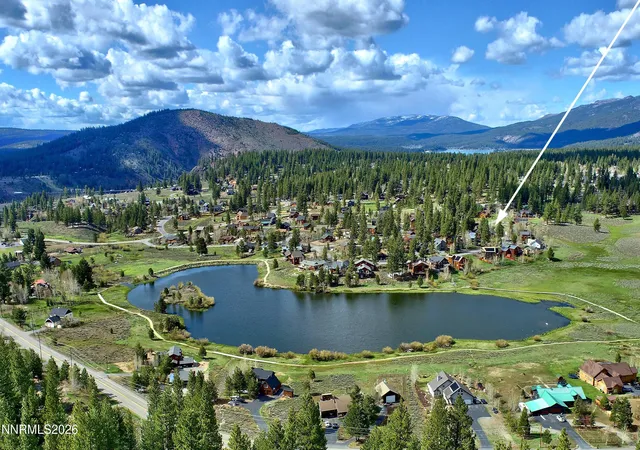
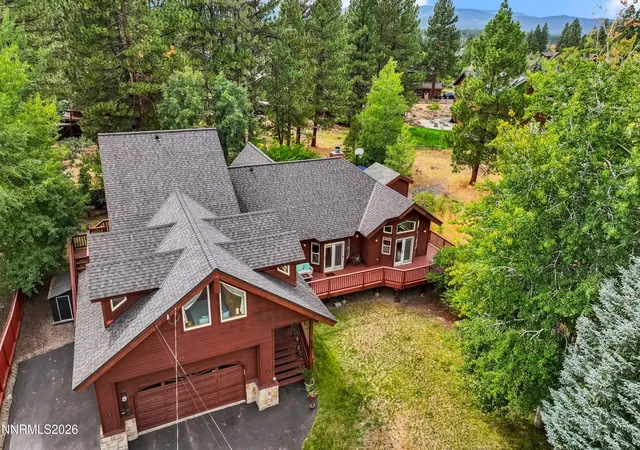
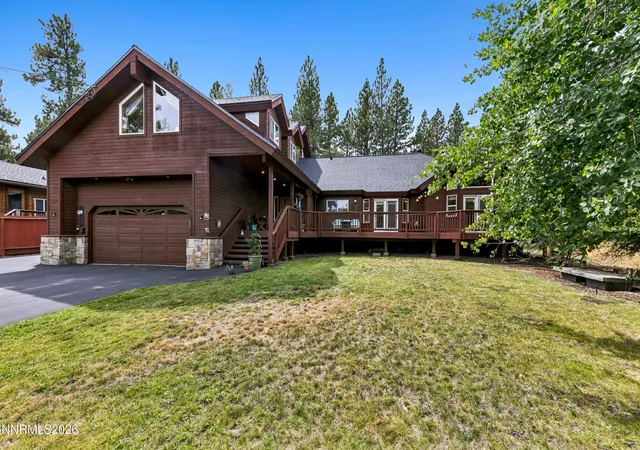
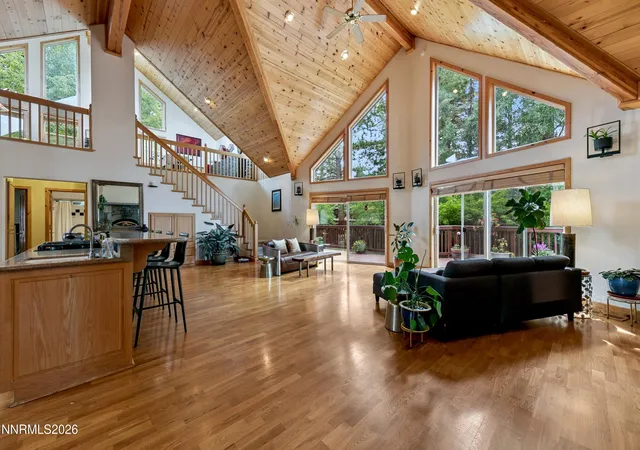
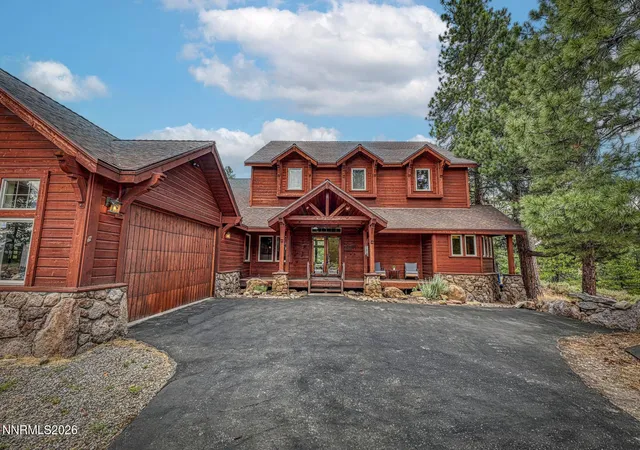
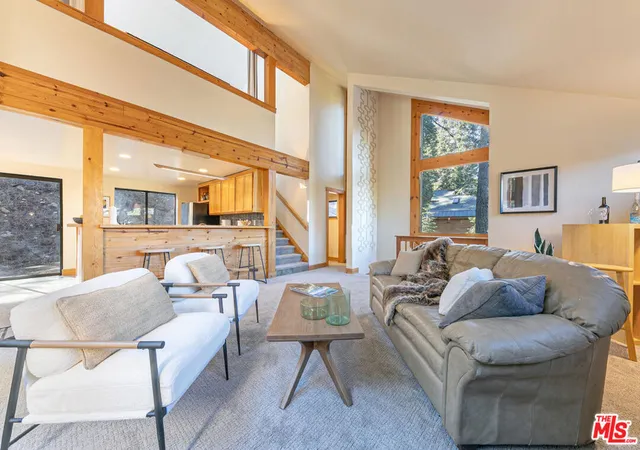
Welcome to the ultimate Truckee family home—an expansive mountain retreat where timeless architecture, thoughtful functionality, and an ideal Glenshire location come together. Set on a quiet cul-de-sac just a few hundred yards from Glenshire Pond, this spacious home is designed for both everyday family living and unforgettable gatherings. Dramatic vaulted knotty-pine ceilings, warm natural finishes, and an open mountain-inspired design create an inviting sense of scale and character throughout. The flexible layout offers three bedrooms plus a luxurious, private primary suite downstairs, a spacious fourth bedroom with stunning mountain views, and a bonus loft that provides the perfect space for kids, guests, a home office, or additional living space. Designed for hosting, the home seamlessly connects indoor and outdoor living. A wrap-around deck extends from the quiet front porch—with beautiful mountain views—to the private backyard, creating multiple spaces to gather, relax, and enjoy the best of the Truckee lifestyle. The expansive backyard features a patio, sport court, dry sauna, hot tub, spacious entertaining deck, and landscaped yard—offering something for every season and every generation. The location is exceptional. Enjoy easy access to Glenshire Pond, the private community pool and tennis courts, Glenshire Elementary, and the Legacy Trail, which connects to the Truckee River and continues into downtown Truckee. Whether it's summer afternoons at the pond, evenings in the hot tub, family games on the sport court, or cozy winter gatherings beneath the vaulted ceilings, this is a home built to be lived in, loved, and shared. A rare combination of generous space, timeless mountain character, indoor-outdoor living, and one of Glenshire's most desirable locations—this is the kind of Truckee home where memories are made for generations.
- Houzeo last checked: 12 hours ago
- Listing updated: September 2, 2026 at 7:15 pm
- Listing Provided by: Drew Walden (530) 386-8999 DRE #S.189672 | Engel & Volkers Lake Tahoe (775) 588-7710
- Source: Northern Nevada Regional MLS-NV | MLS#: 260011194

Property Details
Status
Active
Type
Single Family Residence
No. of Stories
2
County
City
Neighborhood
--
Year Built
1996
HOA Fees
$46.75/mo
Finished Area
3,543 sqft
Lot Size
0.27 acre lot
Basement Area
- sqft
MLS Name
Northern Nevada Regional MLS
MLS Number
260011194
MLS Status
Active
Days on Market
45
Cumulative Days on Market
5

Continue Your Journey in App
Find your dream home, receive real-time updates, and many more!
Download App
Continue Your Journey in App
Find your dream home, receive real-time updates, and many more!
Location
HOA Management
Glenshire Devonshire
HOA Fees
$561/ Annually
Amenities
 Amenities and services may be covered by one or multiple associations and service providers.
 Pool
Pool
 Tennis
 Club House
 Parking
Disclaimer: Amenities are based on third-party information and may vary; buyers must independently verify all amenities, as information is deemed reliable but not guaranteed.
Facts & Features
Rooms
Bedrooms & bathrooms
Bedrooms: 4
Bathrooms: 3
Interior
Appliances
Dishwasher, Disposal, Dryer, Electric Cooktop, Microwave, Oven, Refrigerator, Washer
Exterior Features
Balcony
Flooring
Carpet, Tile, Wood
Heating
Fireplace(s), Floor Furnace, Natural Gas
Sewer
Public Sewer
Window Features
Double Pane Windows
Interior Features
Breakfast Bar, Ceiling Fan(s), High Ceilings, In Law Floorplan, Kitchen Island, Loft, Sauna, Walk In Closet(s)
Construction
Year Built
Year Built: 1996
Home type
Single Family Residence
Roof
Composition
Construction Materials
Stone Veneer
Foundation Details
Crawl Space
Utilities & Energy
Laundry Features
Laundry Room
Utilities
Cable Available, Electricity Available, Internet Connected, Natural Gas Connected, Phone Available, Sewer Connected, Water Meter Installed
Parking Features
Additional Parking, Attached, Garage, Parking Pad, Rv Access/parking
Pool Features
Outdoor Pool, See Remarks
Association Amenities
Clubhouse, Parking, Pool, Tennis Court(s)
Water Source
Public
Security Features
Smoke Detector(s)
Fireplace Features
Gas, Wood Burning
Other Features
Patio And Porch Features
Porch, Wrap Around, Patio, Deck
Lot Features
Cul De Sac, Landscaped, Level, Sprinklers In Front, Sprinklers In Rear
Price History
| Date | Event | Price |
|---|---|---|
08/29/2026 Source: | Listed for Sale | $1,599,000 $451/sqft |

Nearby Homes





Find Homes by Property Features in Truckee, CA


Based on information from the Northern Nevada Regional Multiple Listing Service® through Oct 12, 2026, 10:30AM. IDX information is provided exclusively for consumers’ personal, non-commercial use. It may not be used for any purpose other than to identify prospective properties consumers may be interested in purchasing. Any use of the content displayed here other than by a search performed by a consumer looking to purchase or rent real estate is prohibited. Any suspected “scraping” would be reported to NNRMLS for immediate investigation and action. IDX information is deemed reliable but not guaranteed. The content relating to real estate for sale on this website comes in part from the IDX program of the Northern Nevada Regional Multiple Listing Service®. Real estate listings held by brokerage firms other than Congress Realty, Inc. includes the name of the listing brokerage. © 2026 Northern Nevada Regional Multiple Listing Service®, Inc. All rights reserved.
 Advertising Broker: Jared Andrew English | Congress Realty, Inc