- Overview
- Description
- Property Details
- Location
- HOA Management
- Facts & Features
- Getting Around
- Nearby Homes
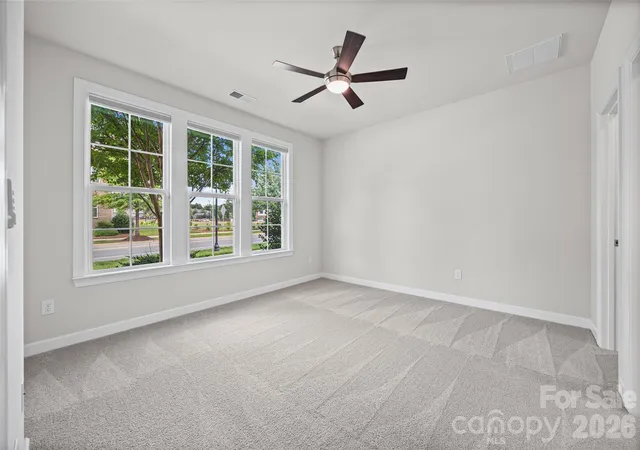

Street View
$585,000
Monthly Est:$2,912
 3 Beds
 4 Baths
3 full baths + 1 half bath
 2,506sqft
11507 Red Rust Ln, Charlotte, NC 28277
$585,000
$2,912/moEst:
Get Pre-Approved
Townhouse
Built in 2019
$240/mo HOA
0.08 acre lot
$233/sq.ft
Description
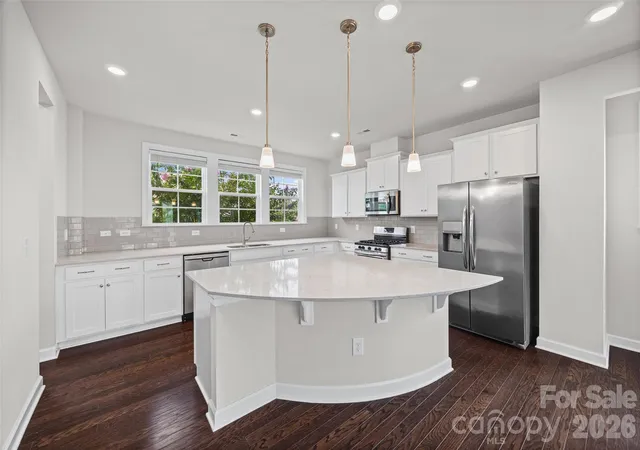
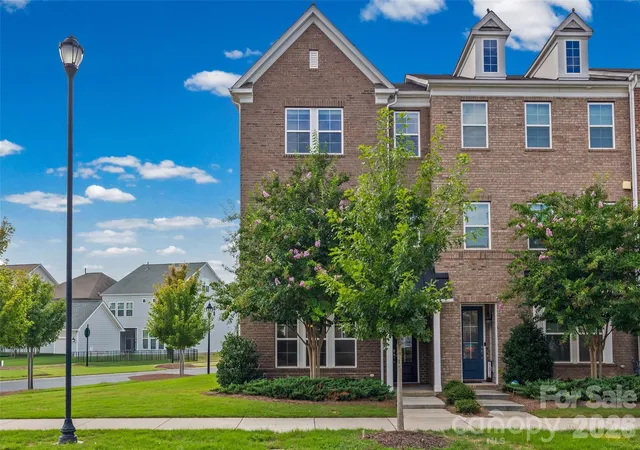
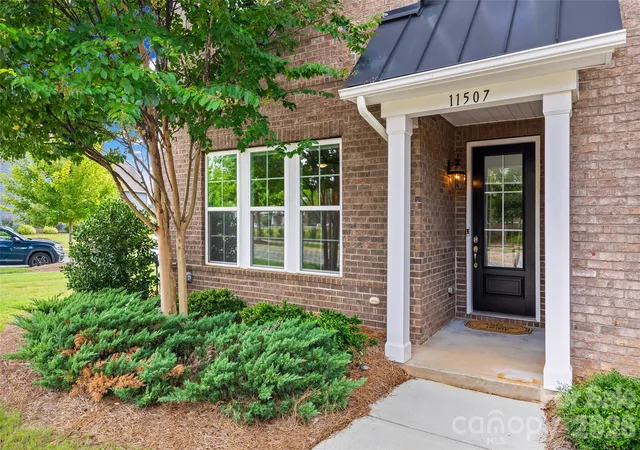
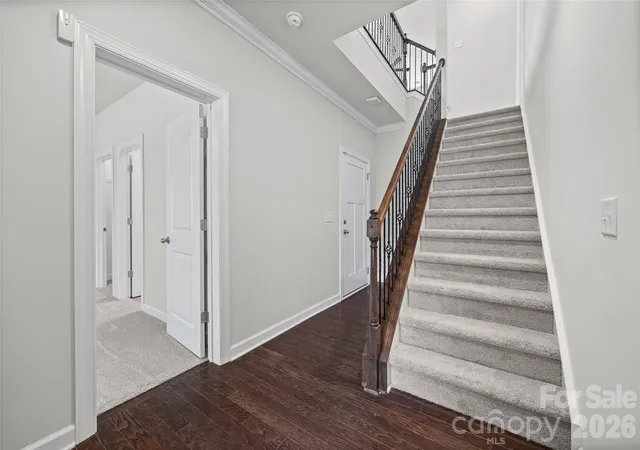
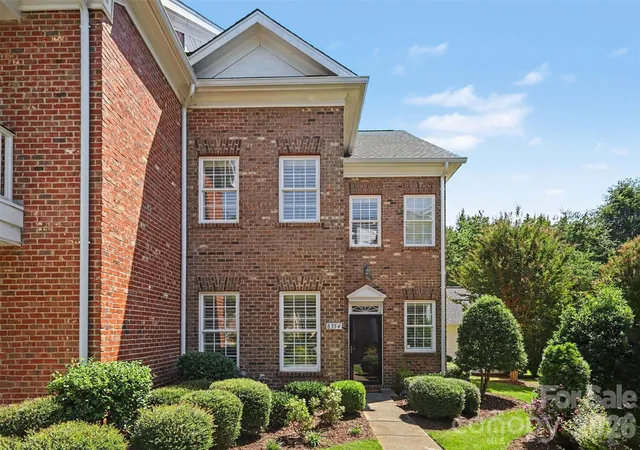
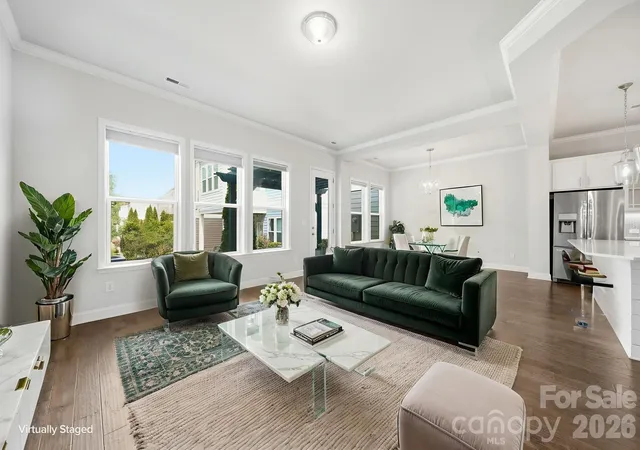
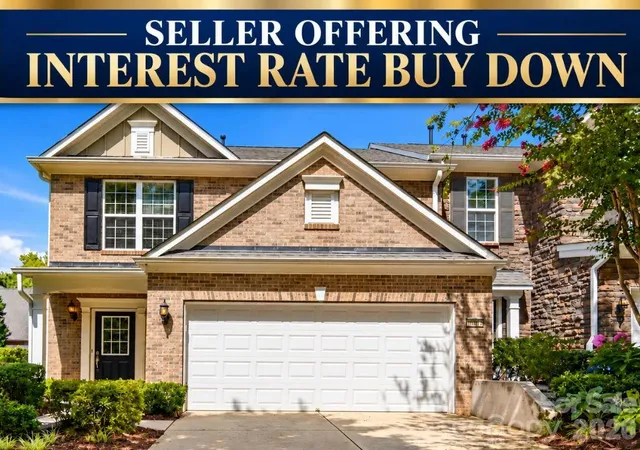
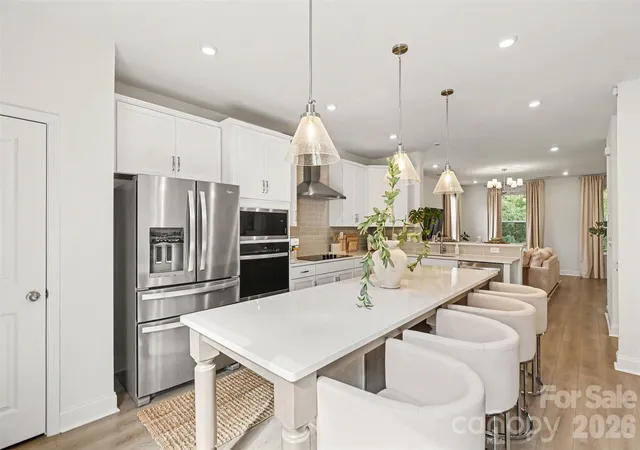
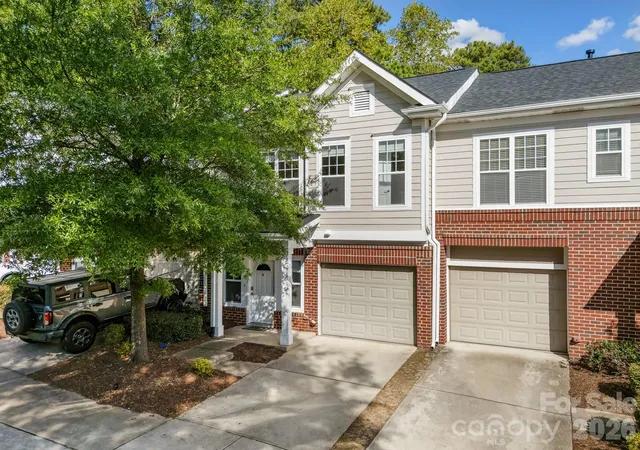
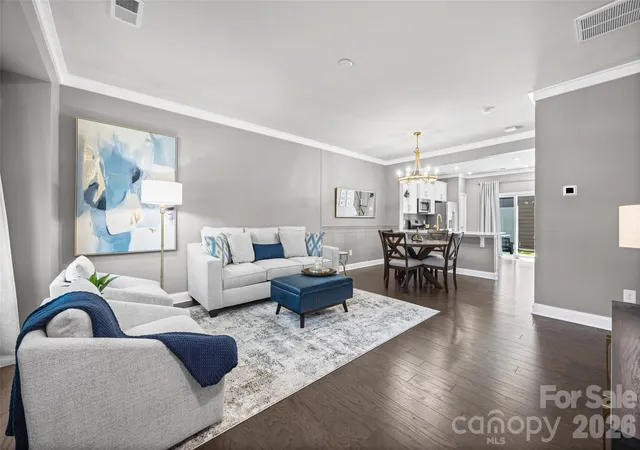
Convenient, low-maintenance living in Rea Farms. Spanning more than 2,500 square feet across three thoughtfully designed levels, this elegant end unit brick townhome offers exceptional versatility with fresh neutral paint and new carpeting to create a polished, serene backdrop for the home’s generous proportions. Gleaming with natural light, the main level welcomes you with a spacious two-car garage and a private bedroom with an ensuite bath - an ideal arrangement for guests, a home office, or multigenerational living. The second level is truly the heart of the home, centered around a beautifully appointed white kitchen featuring a large island, stainless steel appliances, pantry, and expansive quartz countertops. The open-concept design flows seamlessly into the living and dining spaces, creating an inviting setting for both intimate gatherings and larger occasions. A covered balcony extends the living space outdoors. The third floor offers a luxurious retreat with two generously sized primary suites, each complete with private ensuite baths, walk-in showers, dual vanities, and walk-in closets. This exceptional layout provides privacy and flexibility rarely found in townhome living and is particularly well suited for multigenerational households or those seeking sophisticated guest accommodations. Beyond the home, enjoy the unparalleled convenience of Rea Farms, with Life Time Fitness, Rea Steam Academy, HT, Little Mamas, Paris Baguette, and many more everyday conveniences all within a short walk. One minute to 485 and Waverly. Five minutes to Blakeney. With its refined like-new interior, versatile three-level floor plan, two-car garage, and enviable location, discover a distinctly elevated townhome lifestyle in one of South Charlotte’s most desirable communities.
- Houzeo last checked: 3 minutes ago
- Listing updated: October 20, 2026 at 2:05 pm
- Listing Provided by: Marcia Folnsbee (704) 575-8576 | Helen Adams Realty (803) 650-3028
- Source: Canopy MLS | MLS#: 4416483

Property Details
Status
Active
Type
Townhouse
No. of Stories
-
County
City
Neighborhood
Year Built
2019
HOA Fees
$240/mo
Finished Area
2,506 sqft
Lot Size
0.08 acre lot
Basement Area
- sqft
MLS Name
Canopy MLS
MLS Number
4416483
MLS Status
Active
Days on Market
60
Cumulative Days on Market
112

Continue Your Journey in App
Find your dream home, receive real-time updates, and many more!
Download App
Continue Your Journey in App
Find your dream home, receive real-time updates, and many more!
Location
HOA Management
CAMS
HOA Fees
$240.43/ Monthly
Disclaimer: Amenities are based on third-party information and may vary; buyers must independently verify all amenities, as information is deemed reliable but not guaranteed.
Facts & Features
Rooms
Bedrooms & bathrooms
Bedrooms: 3
Bathrooms: 4
Interior
Cooling
Central Air, Electric
Appliances
Dishwasher, Gas Range, Microwave, Refrigerator, Washer/dryer
Interior Features
Kitchen Island, Open Floorplan, Pantry, Walk In Closet(s)
Heating
Electric, Forced Air
Sewer
Public Sewer
Flooring
Carpet, Hardwood, Tile
Construction
Year Built
Year Built: 2019
Home type
Townhouse
Construction Materials
Brick Full, Fiber Cement
Foundation Details
Slab
Roof
Architectural Shingle
Utilities & Energy
Parking Features
Driveway, Attached Garage
Laundry Features
Electric Dryer Hookup, Laundry Room, Upper Level, Washer Hookup
Utilities
Natural Gas
Water Source
City
Other Features
Subdivision Name
Rea Farms
Community Features
Sidewalks, Street Lights
Lot Features
Corner Lot, End Unit
Patio And Porch Features
Balcony, Covered
Price History
| Date | Event | Price |
|---|---|---|
08/22/2026 Source: | Listed for Sale | $585,000 $233/sqft |
08/20/2026 Source: | Coming Soon | $585,000 -0.34% $233/sqft |
08/19/2026 Source: | Listing Removed | $587,000 $234/sqft |
08/17/2026 Source: | Price Decreased | $587,000 -2.15% $234/sqft |
06/27/2026 Source: | Listed for Sale | $599,900 $239/sqft |

Show more
Nearby Homes
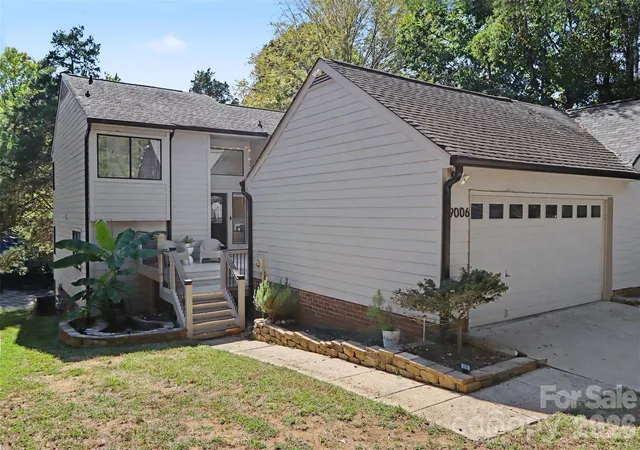
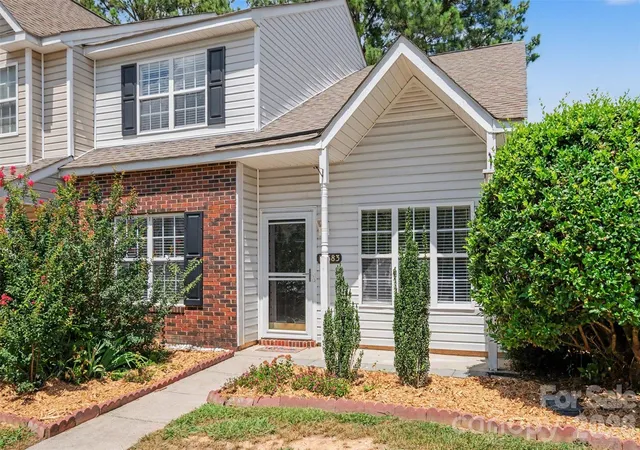
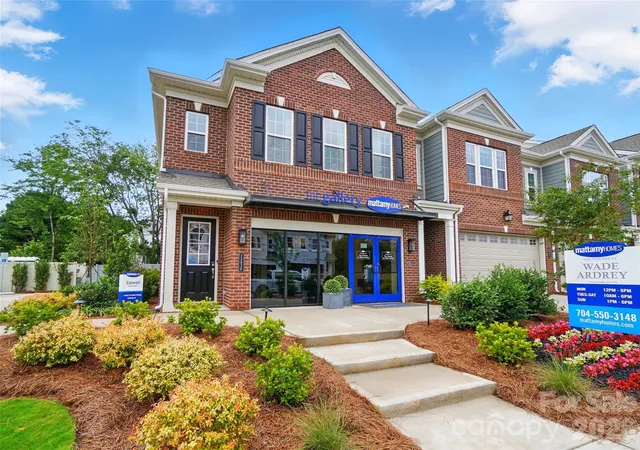
Find Homes by Property Features in Charlotte, NC
Nearby New Homes For Sale

Based on information submitted to the MLS GRID from Canopy MLS through Oct 21, 2026, 11:30AM. All data is obtained from various sources and may not have been verified by the broker or MLS GRID. Supplied Open House Information is subject to change without notice. All information should be independently reviewed and verified for accuracy. Properties may or may not be listed by the office/agent presenting the information. IDX information is provided exclusively for consumers’ personal, noncommercial use. It may not be used for any purpose other than to identify prospective properties which the consumers may be interested in purchasing. The data is deemed reliable but is not guaranteed by MLS GRID. The use of the MLS GRID Data may be subject to an end-user license agreement prescribed by the Member Participant’s applicable MLS, if any, and as amended from time to time. ©2026 Canopy MLS. All Rights Reserved.
 Advertising Broker: Nicholas Huscroft | Chosen Realty
