- Overview
- Description
- Property Details
- Location
- HOA Management
- Facts & Features
- Getting Around
- Nearby Homes


$1,590,000
Monthly Est:$7,914
 4 Beds
 4 Baths
3 full baths + 1 half bath
 3,276sqft
1151 Eagle Point Dr, Fischer, TX 78623
$1,590,000
$7,914/moEst:
Get Pre-Approved
Single Family Residence
Built in 2014
$41.67/mo HOA
2.88 acres lot
$485/sq.ft
Description
Stunning modern Hill Country home on 2.88 acres with breathtaking panoramic views of Canyon Lake and the surrounding Hill Country. Designed to capture the spectacular scenery, this exceptional home offers expansive upper and lower covered balconies facing west, providing incredible sunsets and outdoor living spaces. A private front courtyard with covered porch welcomes you into a dramatic great room with soaring vaulted ceilings, a floor-to-ceiling stone fireplace, and a wall of windows showcasing the endless views. The open-concept floor plan is filled with upscale finishes throughout. The gourmet kitchen features a large waterfall island with Taj Mahal quartzite countertops, custom cabinetry, stainless steel appliances, a KitchenAid 6-burner propane range, beverage refrigerator, and a new 2026 Monogram refrigerator. A spacious butler's pantry provides additional storage and houses the microwave for a clean, streamlined look. A convenient powder bath is also located on the main level. The primary suite is situated on the main floor and features a spa-inspired bath with a stunning wet room, dual vanities, and a generous walk-in closet. Downstairs offers 3 secondary bedrooms, 2 full baths, and a family room with a built-in wet bar, perfect for entertaining. An impressive wine closet with custom bottle storage adds another upscale touch. Outdoor living continues with a lower patio wired for a future hot tub, an additional side patio, and multiple spaces to enjoy the peaceful surroundings and incredible views. Detached garage features a EV charger an a contemporary frosted glass door, complementing the home's modern architecture. Located just 7 minutes from the Canyon Lake marina, this property offers quick access to boating, fishing, an water recreation. Conveniently located near Wimberley, Blanco, an New Braunfels. Easy access to both Austin and San Antonio International Airports makes this an ideal primary residence, second home, or Hill Country retreat.
- Houzeo last checked: 11 minutes ago
- Listing updated: October 10, 2026 at 10:49 am
- Listing Provided by: Alice Lebkuecher (713) 253-1311 DRE #0389553 | Keller Williams Realty - Partn (512) 842-1272
- Source: Central Texas MLS-TX | MLS#: 621407

Property Details
Status
Active Under Contract
Type
Single Family Residence
No. of Stories
2
County
City
Neighborhood
--
Year Built
2014
HOA Fees
$41.67/mo
Finished Area
3,276 sqft
Lot Size
2.88 acres lot
Basement Area
- sqft
MLS Name
Central Texas MLS
MLS Number
621407
MLS Status
ActiveUnderContract
Days on Market
65
Cumulative Days on Market
69

Continue Your Journey in App
Find your dream home, receive real-time updates, and many more!
Download App
Continue Your Journey in App
Find your dream home, receive real-time updates, and many more!
Location
HOA Management
Eagle Point Drive HOA
HOA Fees
$500/ Annually
Amenities
 Amenities and services may be covered by one or multiple associations and service providers.
 SeeRemarks
Other
Disclaimer: Amenities are based on third-party information and may vary; buyers must independently verify all amenities, as information is deemed reliable but not guaranteed.
Facts & Features
Rooms
Bedrooms & bathrooms
Bedrooms: 4
Bathrooms: 4
WineCellar
Level: Lower
LivingRoom
Level: Lower
Laundry
Level: Lower
LivingRoom
Level: Main
Kitchen
Level: Main
DiningRoom
Level: Main
Bedroom4
Level: Lower
Bedroom3
Level: Lower
Bedroom2
Level: Lower
PrimaryBathroom
Level: Main
PrimaryBedroom
Level: Main
Interior
Cooling
Central Air, Electric, Two Units
Heating
Central, Fireplaces, Propane, Multiple Heating Units
Flooring
Concrete, Hardwood, Tile
Interior Features
Wet Bar, Built In Features, Ceiling Fans, Double Vanity, Granite Counters, High Ceilings, Living Dining Room, Multiple Living Areas, Open Floorplan, Stone Counters, Recessed Lighting, Soaking Tub, Vaulted Ceilings, Walk In Closets, Wired For Sound, Breakfast Bar, Custom Cabinets, Kitchen Island, Kitchen Family Room Combo, Kitchen Dining Combo, Pantry
Appliances
Dryer, Dishwasher, Disposal, Gas Range, Microwave, Propane Water Heater, Refrigerator, Range Hood, Tankless Water Heater, Vented Exhaust Fan, Water Heater, Washer, Range, Water Softener Owned
Window Features
Double Pane Windows
Sewer
Aerobic Septic
Exterior Features
Balcony, Porch, Patio, Rain Gutters, Propane Tank Owned
Construction
Year Built
Year Built: 2014
Home type
Single Family Residence
Architectural Style
Contemporary Modern
Roof
Metal
Property Condition
Resale
Foundation Details
Slab
Construction Materials
Foam Insulation, Masonry, Stone Veneer, Stucco
Utilities & Energy
Water Source
Community Coop
Parking Features
Door Single, Detached, Garage, Garage Door Opener, Garage Faces Side
Fireplace Features
Living Room, Propane, Stone
Security Features
Gated Community, Security System Owned, Smoke Detectors
Laundry Features
Washer Hookup, Electric Dryer Hookup, Lower Level, Laundry Room, Laundry Tub, Sink
Utilities
Cable Available, Electricity Available, High Speed Internet Available, Propane, Trash Collection Private
Pool Features
None
Other Features
Community Features
None, Gated
Patio And Porch Features
Balcony, Covered, Patio, Porch
Subdivision Name
Eagles Peak Ranch 2
Vegetation
Partially Wooded
Price History
| Date | Event | Price |
|---|---|---|
10/10/2026 Source: | Contingent (Active Under Contract) | $1,590,000 $485/sqft |
09/21/2026 Source: | Price Decreased | $1,590,000 -3.64% $485/sqft |
08/05/2026 Source: | Listed for Sale | $1,650,000 +50.00% $504/sqft |
02/23/2022 Source: | Sold | $1,100,000 $336/sqft |


Nearby Homes



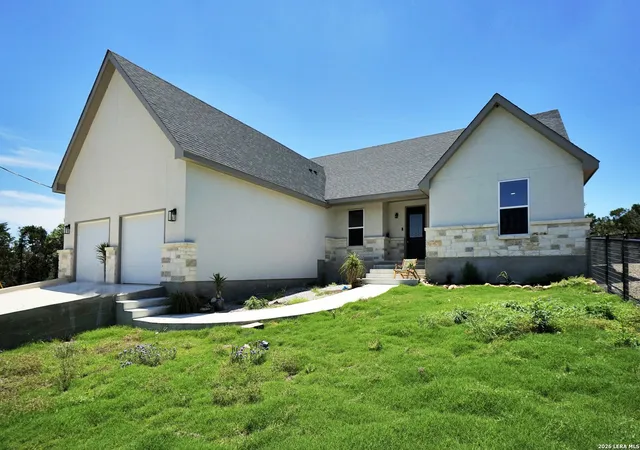
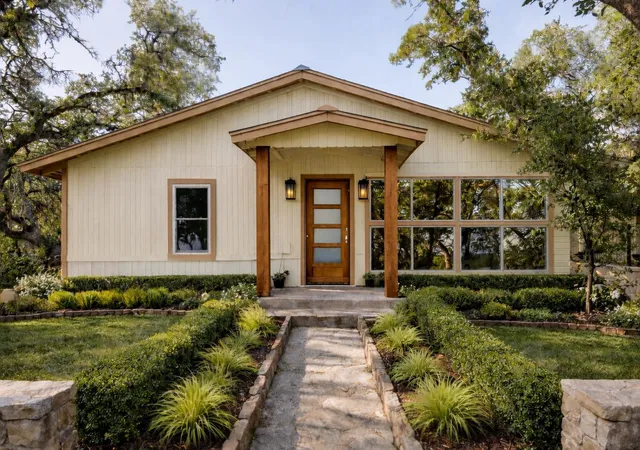
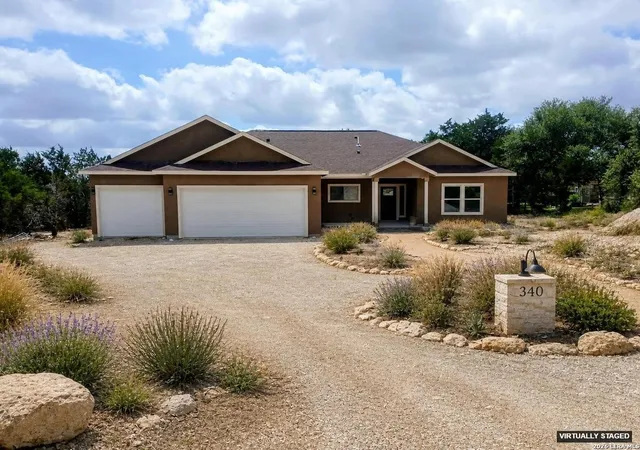
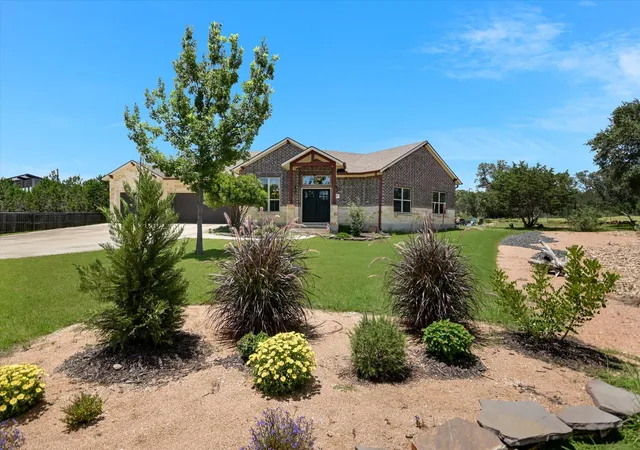
Find Homes by Property Features in Fischer, TX
Nearby New Homes For Sale

Based on information from the association of REALTORS® (alternatively, from the Central Texas MLS) through Oct 10, 2026, 06:00PM. IDX information is provided exclusively for personal, non-commercial use, and may not be used for any purpose other than to identify prospective properties consumers may be interested in purchasing. Information is deemed reliable but not guaranteed. © 2026 Central Texas MLS, All Rights Reserved.
 Advertising Broker: Michelle Brecker | Pathway To Home Realty