- Overview
- Description
- Property Details
- Location
- Facts & Features
- Getting Around
- Nearby Homes



$650,000
Monthly Est:$3,235
 3 Beds
 2 Baths
2 full baths
 1,823sqft
2111 Stallion Springs Dr, Fischer, TX 78623
$650,000
$3,235/moEst:
Get Pre-Approved
Single Family Residence
Built in 1994
$-- HOA
5 acres lot
$357/sq.ft
Description
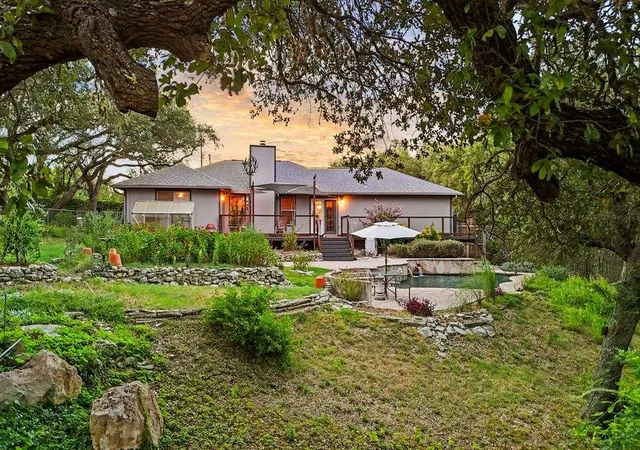
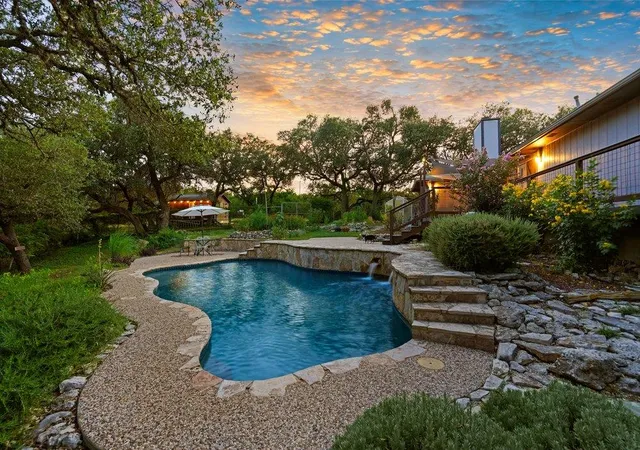
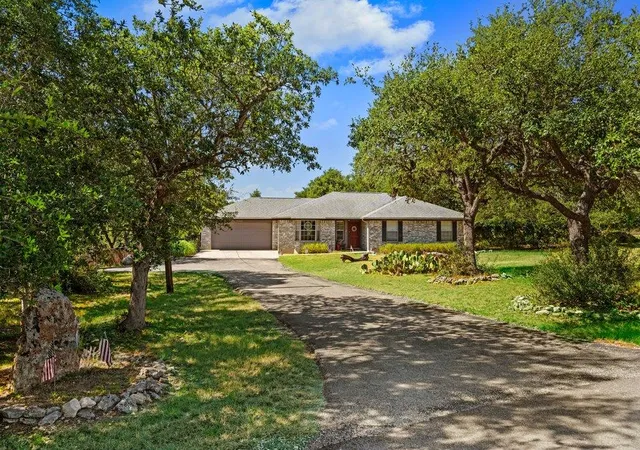
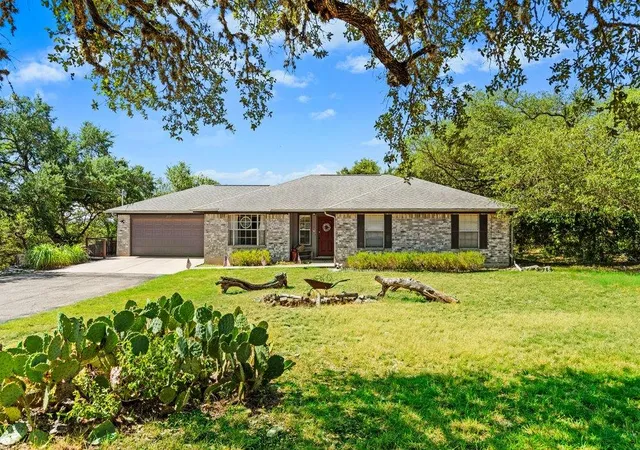
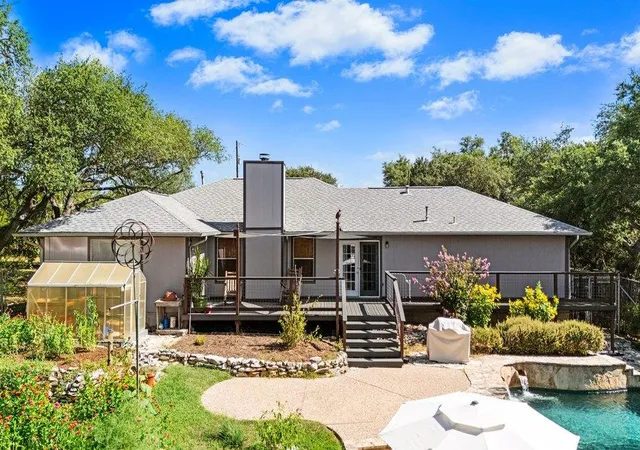
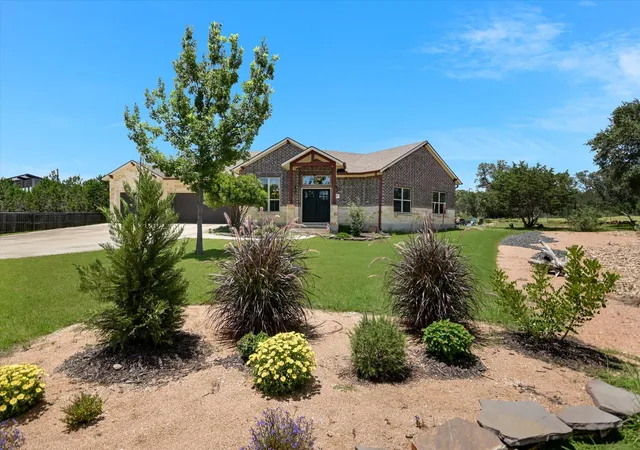
Price reduced by a total of 100K! Also, added to the price reduction is a New Buyer Incentive Package of 50K! This allows the buyer to avoid closing costs and or buy down their interest rate. Any money left over can simply be taken off the sales price! On top of an already impactful incentive package, the owner will also convey all furniture, TVs, decor pieces, and appliances located in the primary residence, including the W/D/R! This is an absolute home run for the new owners! Welcome to the enchanting world of 2111 Stallion Springs, where extraordinary living meets reality. This property makes for an amazing Homestead but also has remarkable potential to become a Short-Term Rental Vacation Home. The 5-acre estate includes 2 cabins, lagoon style pool with waterfall features, expansive pool decking, lush landscaping, multiple garden areas, greenhouse, hill country setting and views, huge oak trees throughout, and privacy in the backyard. This home is nestled on a cul-de-sac in the Estates at Rancho Del Lago, you'll enjoy convenient access to Canyon Lake, the Guadalupe River, the city of Wimberley, and the iconic Devil's Backbone. The open-concept interior is bright, inviting, and filled with character. The home showcases vaulted ceilings with exposed beams, a cozy wood burning fireplace, upgraded ceiling fans and light fixtures, stone countertops, tile flooring throughout, decorative tile backsplash, and his-and-hers primary closets. The HVAC system and Water Heater were replaced about 2.5 years ago! Enjoy the financial benefits of a low 1.49% tax rate and no HOA! For buyers seeking a turnkey Short-Term Rental opportunity, listing agent will convey all existing marketing materials with purchase, providing an excellent head start for future rental operations. This is an extraordinary opportunity to own one of the most unique properties in the Texas Hill Country. Call / Text listing agent to set up a private showing. Bed in the front bedroom does not convey.
- Houzeo last checked: 12 hours ago
- Listing updated: October 8, 2026 at 1:09 pm
- Listing Provided by: Clifton Beal (512) 773-2540 | TexCen Realty (512) 292-0800
- Source: Unlock MLS-TX | MLS#: 3740932

Property Details
Status
Active
Type
Single Family Residence
No. of Stories
-
County
City
Neighborhood
--
Year Built
1994
HOA Fees
-
Finished Area
1,823 sqft
Lot Size
5 acres lot
Basement Area
- sqft
MLS Name
Unlock MLS
MLS Number
3740932
MLS Status
Active
Days on Market
77

Continue Your Journey in App
Find your dream home, receive real-time updates, and many more!
Download App
Continue Your Journey in App
Find your dream home, receive real-time updates, and many more!
Location
Facts & Features
Rooms
Bedrooms & bathrooms
Bedrooms: 3
Bathrooms: 2
Interior
Heating
Central
Flooring
Tile
Window Features
Aluminum Frames, Bay Window(s), Blinds, Screens
Cooling
Ceiling Fan(s), Central Air
Exterior Features
Exterior Steps, Garden, Gutters Full, Lighting, Private Yard
Appliances
Convection Oven, Dishwasher, Dryer, Electric Range, Exhaust Fan, Free Standing Electric Oven, Plumbed For Ice Maker, Free Standing Electric Range, Refrigerator, Self Cleaning Oven, Stainless Steel Appliance(s), Washer, Water Heater, Water Purifier, Water Purifier Owned
Interior Features
Breakfast Bar, Ceiling Fan(s), Beamed Ceilings, Ceiling High, Ceiling Vaulted, Stone Counters, Double Vanity, High Speed Internet, Open Floorplan, Pantry, Primary Bedroom On Main, Recessed Lighting, Smart Thermostat, Storage, Two Primary Closets, Walk In Closet(s)
Sewer
Septic Tank
Construction
Year Built
Year Built: 1994
Home type
Single Family Residence
Foundation Details
Slab
Property Condition
Resale
Roof
Composition
Construction Materials
Brick Veneer, Masonry – Partial
Utilities & Energy
Utilities
Cable Connected, Electricity Connected, High Speed Internet, Natural Gas Connected, Phone Available, Propane, Sewer Connected, Water Connected
Fireplace Features
Living Room, Wood Burning
Pool Features
In Ground, Outdoor Pool, Tile, Waterfall
Water Source
Public
Parking Features
Additional Parking, Asphalt, Concrete, Door Single, Driveway, Garage, Garage Door Opener, Garage Faces Front, Inside Entrance, Lighted
Other Features
Lot Features
Cul De Sac, Landscaped, Native Plants, Private, Trees Large (over 40 Ft), Many Trees, Views
Subdivision Name
Estates Rancho Del Lago 3
Patio And Porch Features
Covered, Porch, Rear Porch, Wrap Around
Community Features
None
Disclosures
Seller Disclosure
Price History
| Date | Event | Price |
|---|---|---|
10/08/2026 Source: | Listed for Sale | $650,000 +311.39% $357/sqft |
01/22/2021 Source: | Sold | $158,000 $87/sqft |

Nearby Homes




Find Homes by Property Features in Fischer, TX
Nearby New Homes For Sale

Based on information submitted to the MLS GRID from Unlock MLS through Oct 09, 2026, 02:31PM. All information provided is deemed reliable but is not guaranteed and should be independently verified. Unlock MLS and its affiliates provide the MLS and all content therein “AS IS” and without any warranty, express or implied. All data is obtained from various sources and may not have been verified by broker or MLS GRID. Supplied Open House Information is subject to change without notice. All information should be independently reviewed and verified for accuracy. Properties may or may not be listed by the office/agent presenting the information. The information being provided is for consumers’ personal, non-commercial use. It may not be used for any purpose other than to identify prospective properties consumers may be interested in purchasing. © 2026 Unlock MLS. All Rights Reserved.
 Advertising Broker: Michelle Brecker | Pathway To Home Realty