- Overview
- Description
- Property Details
- Location
- HOA Management
- Facts & Features
- Getting Around
- Nearby Homes



Street View
$2,845,250
Monthly Est:$14,162
 5 Beds
 3 Baths
3 full baths
 4,468sqft
669 El Rancho Cima, Fischer, TX 78623
$2,845,250
$14,162/moEst:
Get Pre-Approved
Single Family Residence
Built in 1980
$158.5/mo HOA
22.8 acres lot
$637/sq.ft
Description
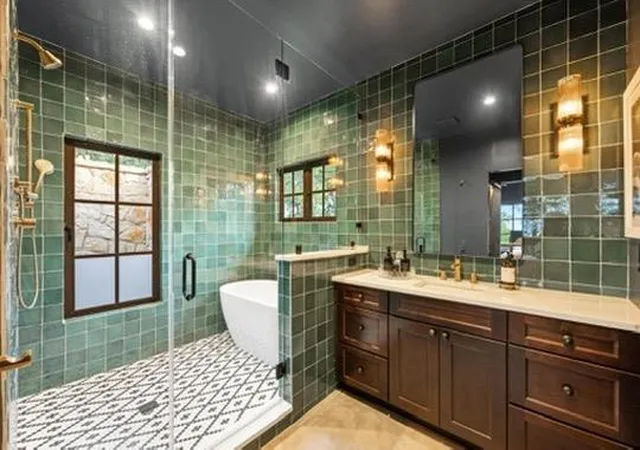
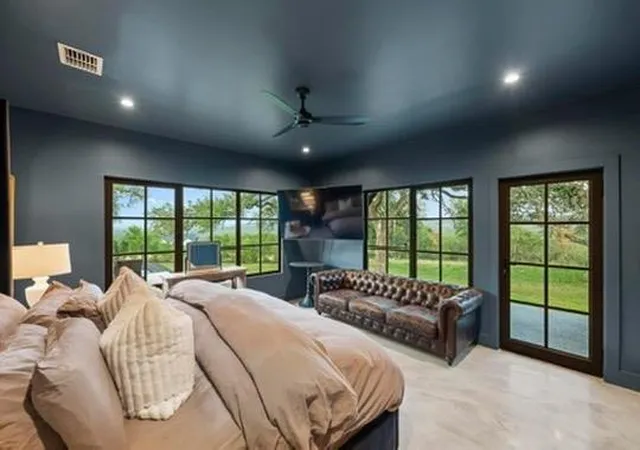
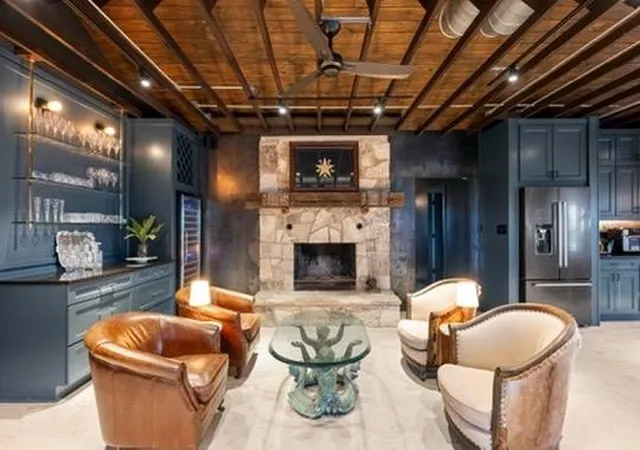
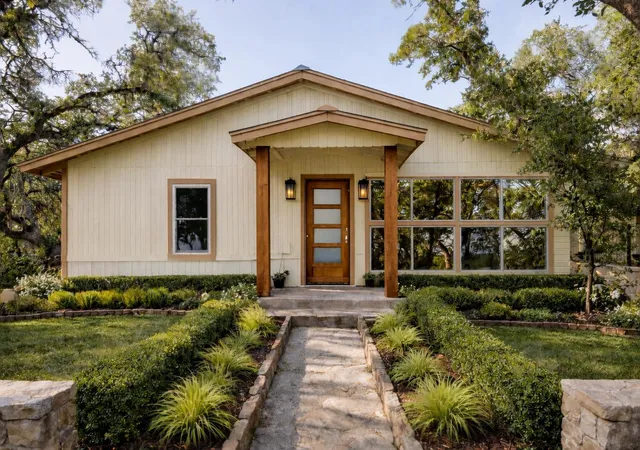
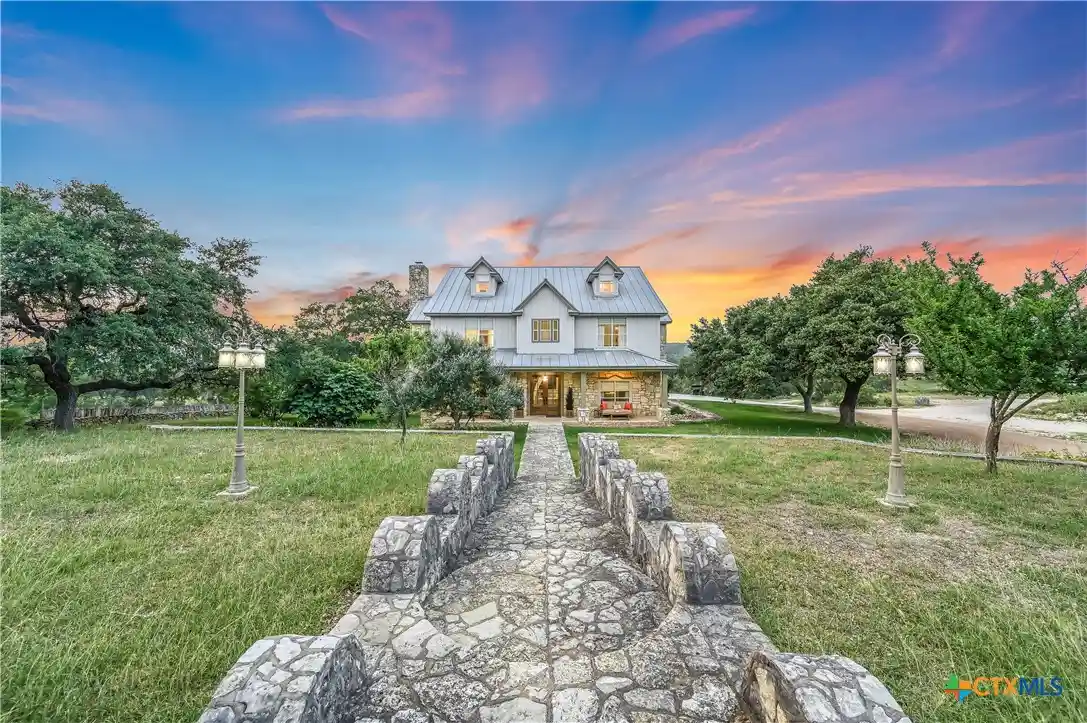
The Top Ranch a truly exceptional offering in the prestigious Ranches at Sentinel Peak-this stunning 22-acre estate seamlessly blends history, design, and modern luxury. Once a cherished Boy Scout camp, the property has been thoughtfully reimagined into a one-of-a-kind Hill Country compound. The Main Residence |2,515 SQFT Designed for both comfort and style, the main home features soaring exposed original trusses, designer lighting, and an open-concept layout that brings together the kitchen, dining, and living spaces. A beautifully preserved fireplace anchors the home, adding warmth and character. The primary suite is filled with natural light and features a spa-inspired bath with high-end finishes and refined tile work. Just outside, a private porch offers the perfect spot to take in peaceful sunrises, complemented by a distinctive outdoor shower. Two additional bedrooms - each with its own en suite bath-continue the home's seamless blend of vintage charm and modern sophistication. Step outside to a resort-style setting complete with an expansive outdoor living area, sparkling pool, and sweeping panoramic views of the Hill Country-ideal for entertaining or unwinding in total privacy. The Guest House 11,653 SQFT Full of character and charm, the guest home features exposed original stone walls, stained concrete floors, and a stylish modern kitchen. The primary suite offers a spa-like retreat, highlighted by a unique outdoor shower experience. A bunkroom with a private bath makes it perfect for hosting guests, family, or multi-generational
- Houzeo last checked: 11 minutes ago
- Listing updated: August 28, 2026 at 1:58 pm
- Listing Provided by: Liam McArdle McArdle (713) 515-8544 , Jack Clinard | Compass RE Texas, LLC (512) 575-3644
- Source: Unlock MLS-TX | MLS#: 1980445

Property Details
Status
Active
Type
Single Family Residence
No. of Stories
-
County
City
Neighborhood
--
Year Built
1980
HOA Fees
$158.5/mo
Finished Area
4,468 sqft
Lot Size
22.8 acres lot
Basement Area
- sqft
MLS Name
Unlock MLS
MLS Number
1980445
MLS Status
Active
Days on Market
63

Continue Your Journey in App
Find your dream home, receive real-time updates, and many more!
Continue Your Journey in App
Find your dream home, receive real-time updates, and many more!
Location
HOA Management
RanchesAt Sentinel Peak
HOA Fees
$1,902/ Annually
Amenities
 Amenities and services may be covered by one or multiple associations and service providers.
 Lawn Care
 Common Area Maintenance
Disclaimer: Amenities are based on third-party information and may vary; buyers must independently verify all amenities, as information is deemed reliable but not guaranteed.
Facts & Features
Rooms
Bedrooms & bathrooms
Bedrooms: 5
Bathrooms: 3
Interior
Heating
Central, Electric
Interior Features
Two Primary Baths, Two Primary Suties, Breakfast Bar, Built In Features, Ceiling Fan(s), Ceiling High, Ceiling Vaulted, Chandelier, Quartz Counters, Double Vanity, In Law Floorplan, Kitchen Island, Multiple Dining Areas, Natural Woodwork, Open Floorplan, Pantry, Primary Bedroom On Main, Recessed Lighting, Wired For Data
Cooling
Central Air, Electric
Exterior Features
Gas Grill, Lighting, Private Entrance
Flooring
Concrete
Sewer
Septic Tank
Window Features
See Remarks
Appliances
Bar Fridge, Built In Gas Range, Built In Refrigerator, Dishwasher, Disposal, Exhaust Fan, Gas Range, Ice Maker, Microwave, Free Standing Refrigerator, Washer/dryer, Wine Cooler
Construction
Year Built
Year Built: 1980
Home type
Single Family Residence
Roof
Metal
Construction Materials
Hardi Plank Type, Stone
Foundation Details
Combination, Slab
Property Condition
Updated/remodeled
Utilities & Energy
Utilities
Electricity Connected, Other, Propane
Water Source
Well
Security Features
Carbon Monoxide Detector(s), Fire Alarm
Fireplace Features
Wood Burning
Parking Features
Additional Parking, Gravel, Guest
Pool Features
Above Ground, Heated, Pool Cover
Other Features
Patio And Porch Features
Covered, Deck, Front Porch, Patio, Rear Porch, Side Porch
Subdivision Name
Ranches At Sentinel Peak
Community Features
Gated
Disclosures
See Remarks
Lot Features
Cul De Sac, Gentle Sloping, Landscaped, Native Plants, Private, Sloped Down, Sprinkler Automatic, Many Trees, Xeriscape
Price History
| Date | Event | Price |
|---|---|---|
08/28/2026 Source: | Listed for Sale | $2,845,250 $637/sqft |


Nearby Homes


Find Homes by Property Features in Fischer, TX
Nearby New Homes For Sale

Based on information submitted to the MLS GRID from Unlock MLS through Oct 30, 2026, 03:17AM. All information provided is deemed reliable but is not guaranteed and should be independently verified. Unlock MLS and its affiliates provide the MLS and all content therein “AS IS” and without any warranty, express or implied. All data is obtained from various sources and may not have been verified by broker or MLS GRID. Supplied Open House Information is subject to change without notice. All information should be independently reviewed and verified for accuracy. Properties may or may not be listed by the office/agent presenting the information. The information being provided is for consumers’ personal, non-commercial use. It may not be used for any purpose other than to identify prospective properties consumers may be interested in purchasing. © 2026 Unlock MLS. All Rights Reserved.
 Advertising Broker: Michelle Brecker | Pathway To Home Realty
