- 0
- 11
- Overview
- Description
- Property Details
- Location
- Facts & Features
- Getting Around
- Nearby Homes
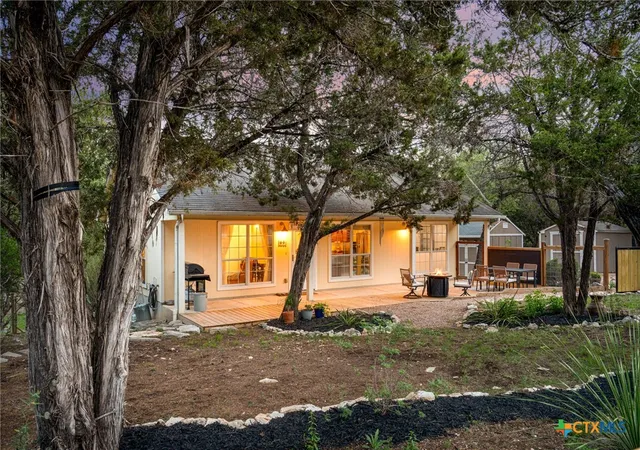

Street View
$316,500
Monthly Est:$1,575
 2 Beds
 2 Baths
1 full bath + 1 half bath
 1,120sqft
360 Morgan Ct, Fischer, TX 78623
$316,500
$1,575/moEst:
Get Pre-Approved
Single Family Residence
Built in 2009
$-- HOA
35,980.56 sqft lot
$283/sq.ft
Description
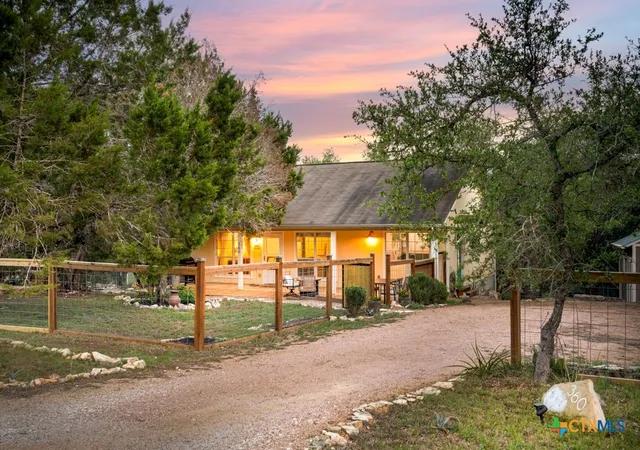
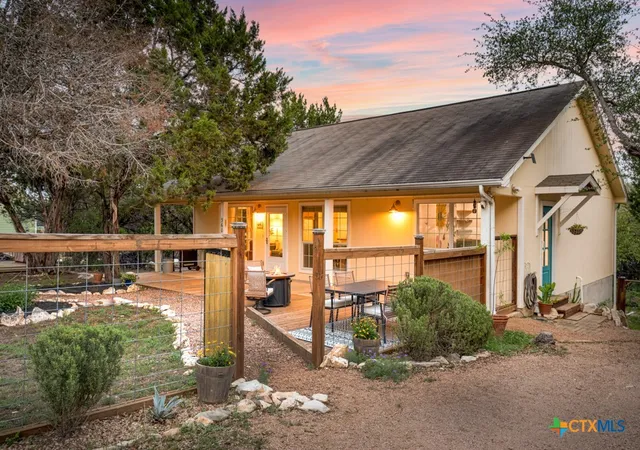
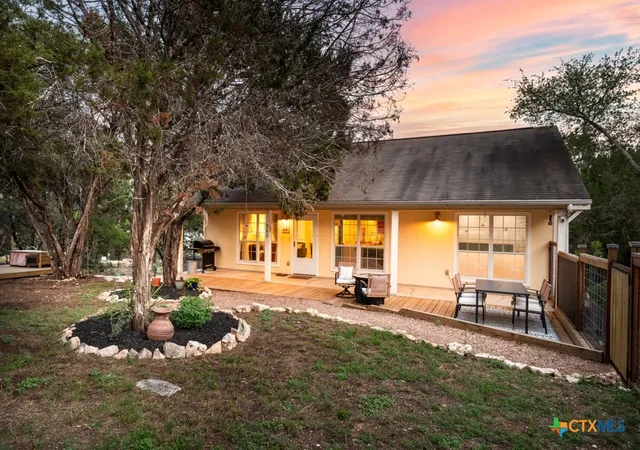
Tucked at the end of a quiet cul-de-sac in Stallion Springs, this Hill Country home offers privacy, space, and the freedom of no HOA. Sitting on .8 acres under a canopy of mature trees, the setting feels peaceful and tucked away, with a wooded backyard and a seasonal creek adding to the charm. Enjoy slow mornings on the front porch and quiet evenings on the back deck under some of the best stargazing skies around. The fenced garden and large chicken coop with solar-powered doors make it perfect for anyone wanting a little homestead lifestyle. Inside, the home is move-in ready with an open layout, vaulted ceilings, and a functional kitchen with a breakfast bar and modern a...
Continue Reading- Houzeo last checked: 5 minutes ago
- Listing updated: August 20, 2026 at 5:22 am
- Listing Provided by: John Whitby (512) 917-3603 DRE #0748779 | Real Broker, LLC (855) 450-0442
- Source: Central Texas MLS-TX | MLS#: 611205

Property Details
Status
Active
Type
Single Family Residence
No. of Stories
1
County
City
Neighborhood
--
Year Built
2009
HOA Fees
-
Finished Area
1,120 sqft
Lot Size
35,980.56 sqft lot
Basement Area
- sqft
MLS Name
Central Texas MLS
MLS Number
611205
MLS Status
Active
Days on Market
142
Cumulative Days on Market
115

Continue Your Journey in App
Find your dream home, receive real-time updates, and many more!
Download App
Continue Your Journey in App
Find your dream home, receive real-time updates, and many more!
Location
Facts & Features
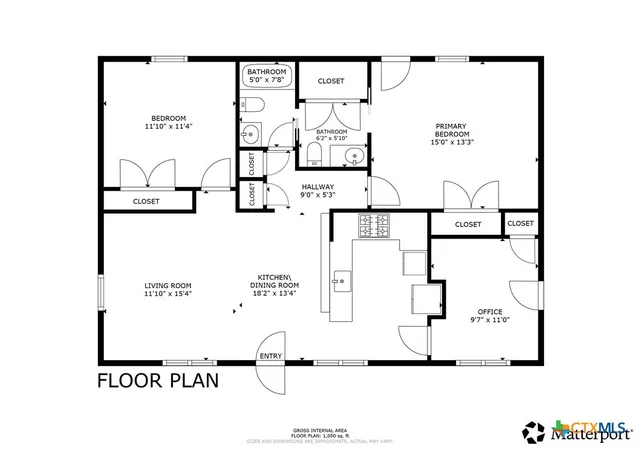
Rooms
Bedrooms & bathrooms
Bedrooms: 2
Bathrooms: 2
PrimaryBedroom
Level: Main
Area: 195.00 Square Feet
Dimensions: 15'0 x 13'3"
Kitchen
Level: Main
Area: 234.00 Square Feet
Dimensions: 18'2" x 13'4"
LivingRoom
Level: Main
Area: 165.00 Square Feet
Dimensions: 11'10" x 15'4"
Office
Level: Main
Area: 99.00 Square Feet
Dimensions: 9'7" x 11'0"
Bathroom
Level: Main
Area: 30.00 Square Feet
Dimensions: 6'2" x 5'10"
Bathroom
Level: Main
Area: 35.00 Square Feet
Dimensions: 5'0" x 7'8"
Bedroom2
Level: Main
Area: 121.00 Square Feet
Dimensions: 11'10" x 11'4"
Interior
Sewer
Not Connected At Lot, Public Sewer
Exterior Features
Deck, Fire Pit, Porch, Private Yard, Rain Gutters, Security Lighting, Storage
Cooling
Central Air, Electric, One Unit
Heating
Central, Electric
Interior Features
All Bedrooms Down, Attic, Bookcases, Ceiling Fans, High Ceilings, Primary Downstairs, Main Level Primary, Pull Down Attic Stairs, Tub Shower, Vanity, Vaulted Ceilings, Breakfast Bar, Kitchen Family Room Combo
Appliances
Dishwasher, Electric Cooktop, Electric Range, Electric Water Heater, Ice Maker, Microwave, Oven, Refrigerator, Range Hood, Water Heater, Some Electric Appliances, Built In Oven, Cooktop
Flooring
Vinyl
Construction
Year Built
Year Built: 2009
Home type
Single Family Residence
Property Condition
Resale
Construction Materials
Hardiplank Type
Architectural Style
Hill Country, Ranch
Roof
Composition, Shingle
Foundation Details
Slab
Utilities & Energy
Security Features
Smoke Detectors, Security Lights
Fireplace Features
None
Pool Features
None
Laundry Features
Washer Hookup, Electric Dryer Hookup, Inside, Laundry Closet, Main Level
Utilities
Electricity Available, High Speed Internet Available, Phone Available, Trash Collection Public
Other Features
Subdivision Name
Stallion Spgs
Patio And Porch Features
Covered, Deck, Porch
Community Features
None
Price History
| Date | Event | Price |
|---|---|---|
05/01/2026 Source: | Listed for Sale | $316,500 +71.08% $283/sqft |
09/20/2019 Source: | Price Increased | $185,000 +43.97% $165/sqft |
06/30/2012 Source: | Sold | $128,500 $115/sqft |


Nearby Homes

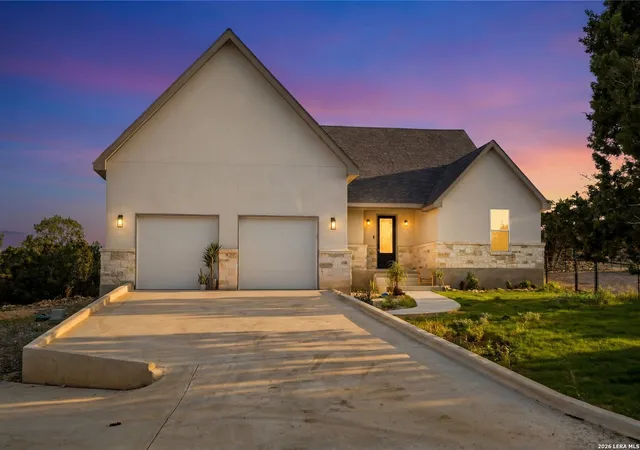
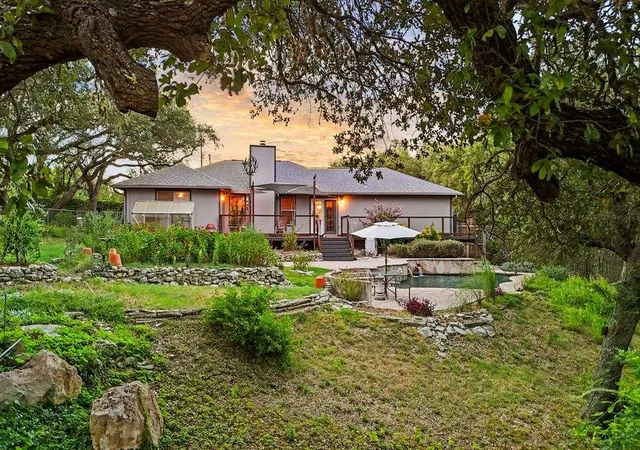
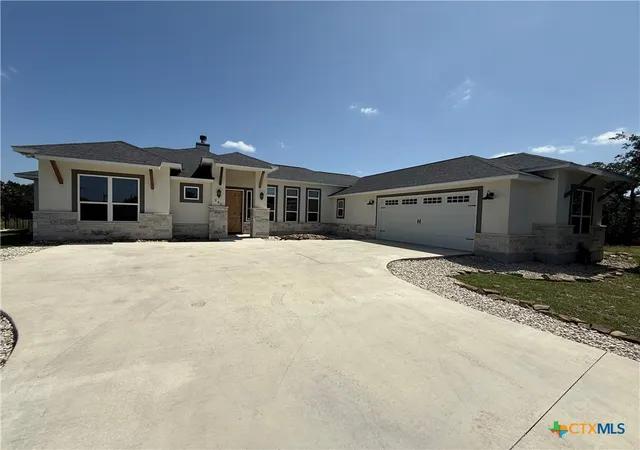
Find Homes by Property Features in Fischer, TX
Nearby New Homes For Sale

Based on information from the association of REALTORS® (alternatively, from the Central Texas MLS) through Sep 21, 2026, 04:30AM. IDX information is provided exclusively for personal, non-commercial use, and may not be used for any purpose other than to identify prospective properties consumers may be interested in purchasing. Information is deemed reliable but not guaranteed. © 2026 Central Texas MLS, All Rights Reserved.
 Advertising Broker: Michelle Brecker | Pathway To Home Realty

Love this home?
Here's 4 things you can do

Your local real estate expert. Speak directly with agent about the home & pricing.

Book your private tour
as early as Today at 09:00 AM

Rates starting from 6.3%. Secure financing early to move quickly when you're ready.

Fastest way to get your offer in. Speak directly with agent to negotiate the offer.
Houzeo Corp. holds real estate brokerage licenses in Alabama (License No. 000157023 - 0) and Texas (License No. 9013396)
TREC: Info About Brokerage Services, Consumer Protection Notice.
§ 442‑H New York Standard Operating Procedure.
New York State Fair Housing Notice.


