- Overview
- Description
- Property Details
- Location
- Facts & Features
- Getting Around
- Nearby Homes



$699,000
Monthly Est:$3,479
 4 Beds
 3 Baths
2 full baths + 1 half bath
 2,628sqft
1151 Lone Star Rd, Celina, TX 75009
$699,000
$3,479/moEst:
Get Pre-Approved
Single Family Residence
Built in 2005
$-- HOA
2.5 acres lot
$266/sq.ft
Description
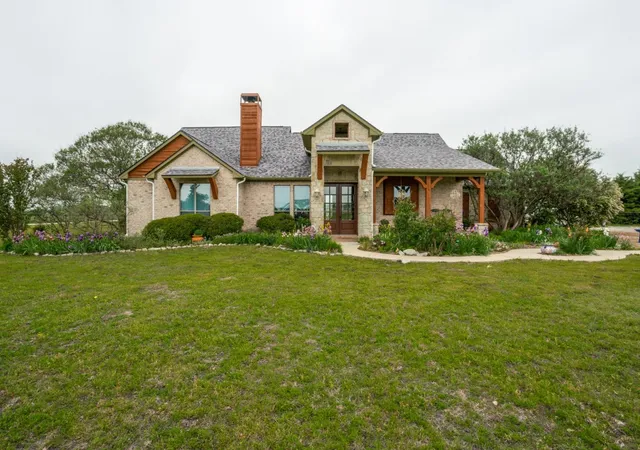
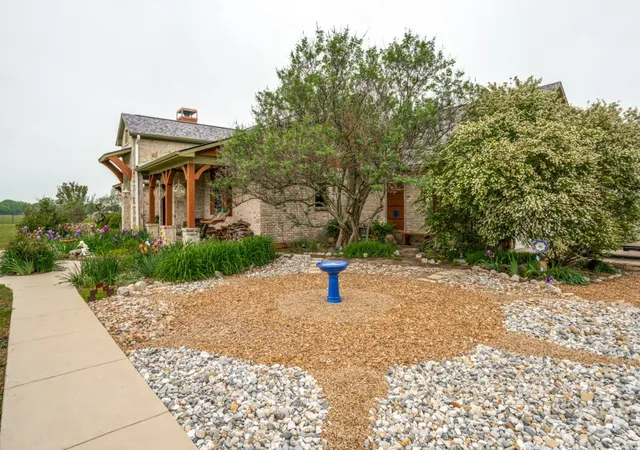
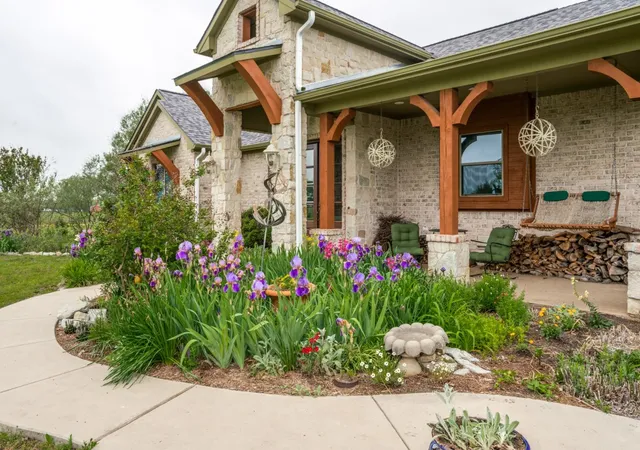
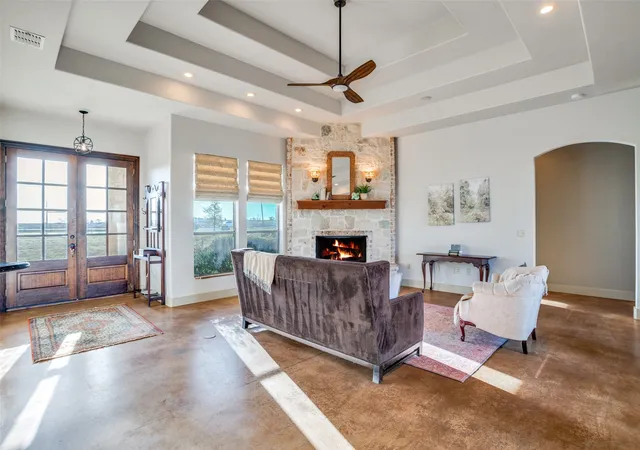
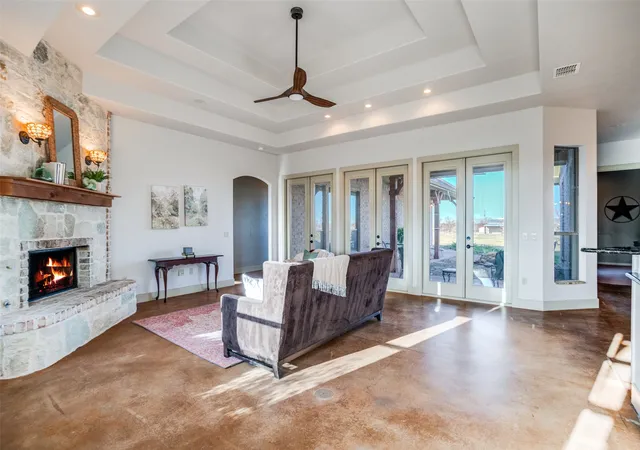
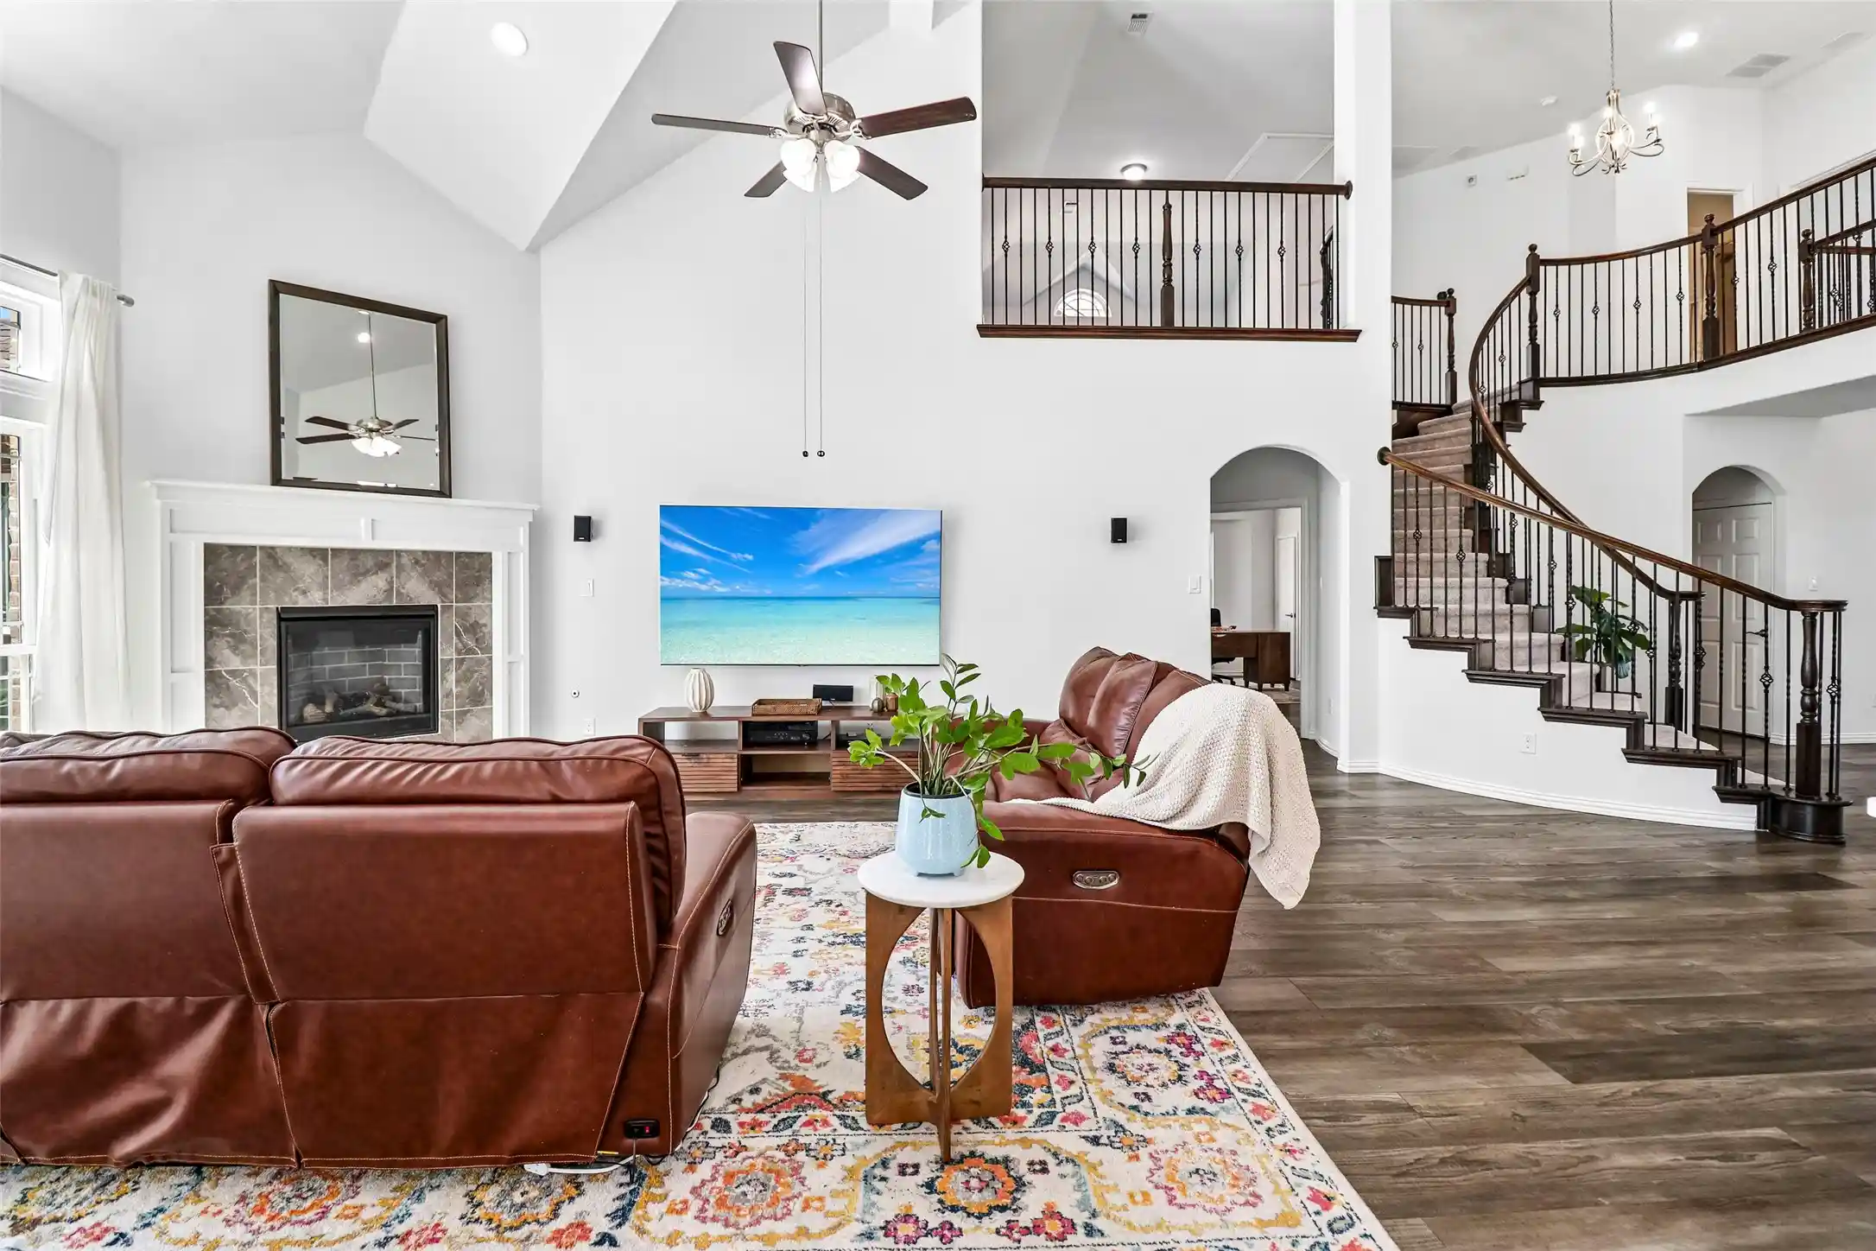
Welcome to 1151 Lone Star Rd. Amazing price on this Custom Texas Beauty that sits on 2.5 ACRES in Celina ISD. SAVE $ NO HOA, NO MUD, NO PID & NO CITY TAX! 4 BR 2.5 Bath One Story Ranch. Native drought tolerant perennial plants & flowers for lower maintenance. The mature Texas Vitex tree creates a secret garden right out your front door. Long circle drive set back off the road. Oversized Garage. Enjoy coffee on your covered front porch as you watch the morning sunrise & the butterflies. Open concept family room with beautiful vaulted tray ceiling, wood burning stone fireplace with a gas hook up for those cozy winter nights. Enjoy a view to your back acreage through oversize French doors. There are five French Doors that open to the back patio. So great for entertaining & outdoor living. Kitchen is spacious with beautiful glass front cabinets, a large island with an extra sink, walk-in pantry, bar seating and dining area. Refrigerator stays! Your covered patio includes a water feature, a rock fire pit for smores & lots of room to relax & enjoying the sunset. New pipe fence is ready for dogs & kids to run & play. Horses allowed! So much space to create your dream for that greenhouse, chickens, a pool, barn or workshop. Great family layout with huge 4th bedroom separate & ideal for guests or a game room or 2nd living space. Secondary bedrooms are large & share a Jack n Jill bath with soaker tub. Primary Bedroom has French doors to the patio & walk in closet. Primary Bath has his & hers vanities & double shower heads. Utility room has a sink. Notice the flagstone window sills & Solid Wood Doors. Updates galore: 2025 HVAC Compressor, 2023 New Roof, 2022 Hot Water Heaters (2), 2024 Attic Insulation Replaced, 2023 Garage Doors, 2024 Chimney Updated, 2023 New Bathroom Faucets & Toilets, 2024 Upgraded Sprinkler System, 2026 Interior Paint FR & Kitchen, 2022 Exterior Paint. Easy access to Outer Loop & Hwy 75. Come and see it! One of a kind charm you must experience!
- Houzeo last checked: 1 minute ago
- Listing updated: November 8, 2026 at 2:11 am
- Listing Provided by: Kristy Campbell (972) 754-1636 | Fraser Realty (214) 736-3909
- Source: NTREIS MLS-TX | MLS#: 21431118

Property Details
Status
Active
Type
Single Family Residence
No. of Stories
1
County
City
Neighborhood
--
Year Built
2005
HOA Fees
-
Finished Area
2,628 sqft
Lot Size
2.5 acres lot
Basement Area
- sqft
MLS Name
NTREIS MLS
MLS Number
21431118
MLS Status
Active

Continue Your Journey in App
Find your dream home, receive real-time updates, and many more!
Continue Your Journey in App
Find your dream home, receive real-time updates, and many more!
Location
Facts & Features
Rooms
Bedrooms & bathrooms
Bedrooms: 4
Bathrooms: 3
LivingRoom
Level: First
Area: 440.00 Square Feet
Dimensions: 22 x 20
Bedroom
Level: First
Area: 156.00 Square Feet
Dimensions: 12 x 13
Bedroom
Level: First
Area: 156.00 Square Feet
Dimensions: 12 x 13
Bedroom
Level: First
Area: 288.00 Square Feet
Dimensions: 18 x 16
PrimaryBedroom
Level: First
Area: 306.00 Square Feet
Dimensions: 17 x 18
Interior
Flooring
Concrete, Ceramic Tile, Hardwood
Appliances
Some Gas Appliances, Built In Gas Range, Dishwasher, Electric Oven, Gas Cooktop, Disposal, Gas Water Heater, Microwave, Plumbed For Gas, Refrigerator, Vented Exhaust Fan, Washer
Exterior Features
Covered Courtyard, Rain Gutters, Fire Pit
Sewer
Aerobic Septic
Interior Features
Decorative Designer Lighting Fixtures, Double Vanity, Eat In Kitchen, Granite Counters, High Speed Internet, Kitchen Island, Open Floorplan, Pantry, Vaulted Ceilings, Walk In Closets, Wired For Sound
Construction
Year Built
Year Built: 2005
Home type
Single Family Residence
Property Condition
Resale
Roof
Composition
Foundation Details
Slab
Construction Materials
Brick, Rock, Stone
Architectural Style
Ranch, Detached
Utilities & Energy
Parking Features
Circular Driveway, Door Multi, Garage, Garage Door Opener, Gravel, Oversized, Garage Faces Side
Pool Features
None
Utilities
Electricity Connected, Propane, Septic Available, Water Available
Fireplace Features
Gas Starter, Living Room, Outside, Wood Burning
Water Source
Community Coop, Rural
Other Features
Lot Features
Acreage, Back Yard, Lawn, Sprinkler System
Subdivision Name
Litchford Heights
Patio And Porch Features
Covered
Price History
| Date | Event | Price |
|---|---|---|
11/07/2026 Source: | Price Decreased | $699,000 -7.05% $266/sqft |
06/06/2026 Source: | Price Decreased | $752,000 -3.47% $286/sqft |
05/12/2026 Source: | Price Decreased | $779,000 -3.23% $296/sqft |
04/24/2026 Source: | Price Increased | $805,000 +7.05% $306/sqft |
03/18/2026 Source: | Off Market | $752,000 -11.37% $286/sqft |

Show more
Nearby Homes
Find Homes by Property Features in Celina, TX
Nearby New Homes For Sale

Based on information from the North Texas Real Estate Information Systems, Inc., through Nov 09, 2026, 11:30AM. Information is provided exclusively for consumers’ personal, non-commercial use. It may not be used for any purpose other than to identify prospective properties consumers may be interested in purchasing. Data is deemed reliable but is not guaranteed accurate. This website may not include listings or property addresses of sellers who have directed their listing brokers to withhold their listing or their property address from display on the Internet. ©2026 North Texas Real Estate Information Systems, Inc. All Rights Reserved.
 Advertising Broker: Michelle Brecker | Pathway To Home Realty
