- Overview
- Description
- Property Details
- Location
- HOA Management
- Facts & Features
- Getting Around
- Nearby Homes

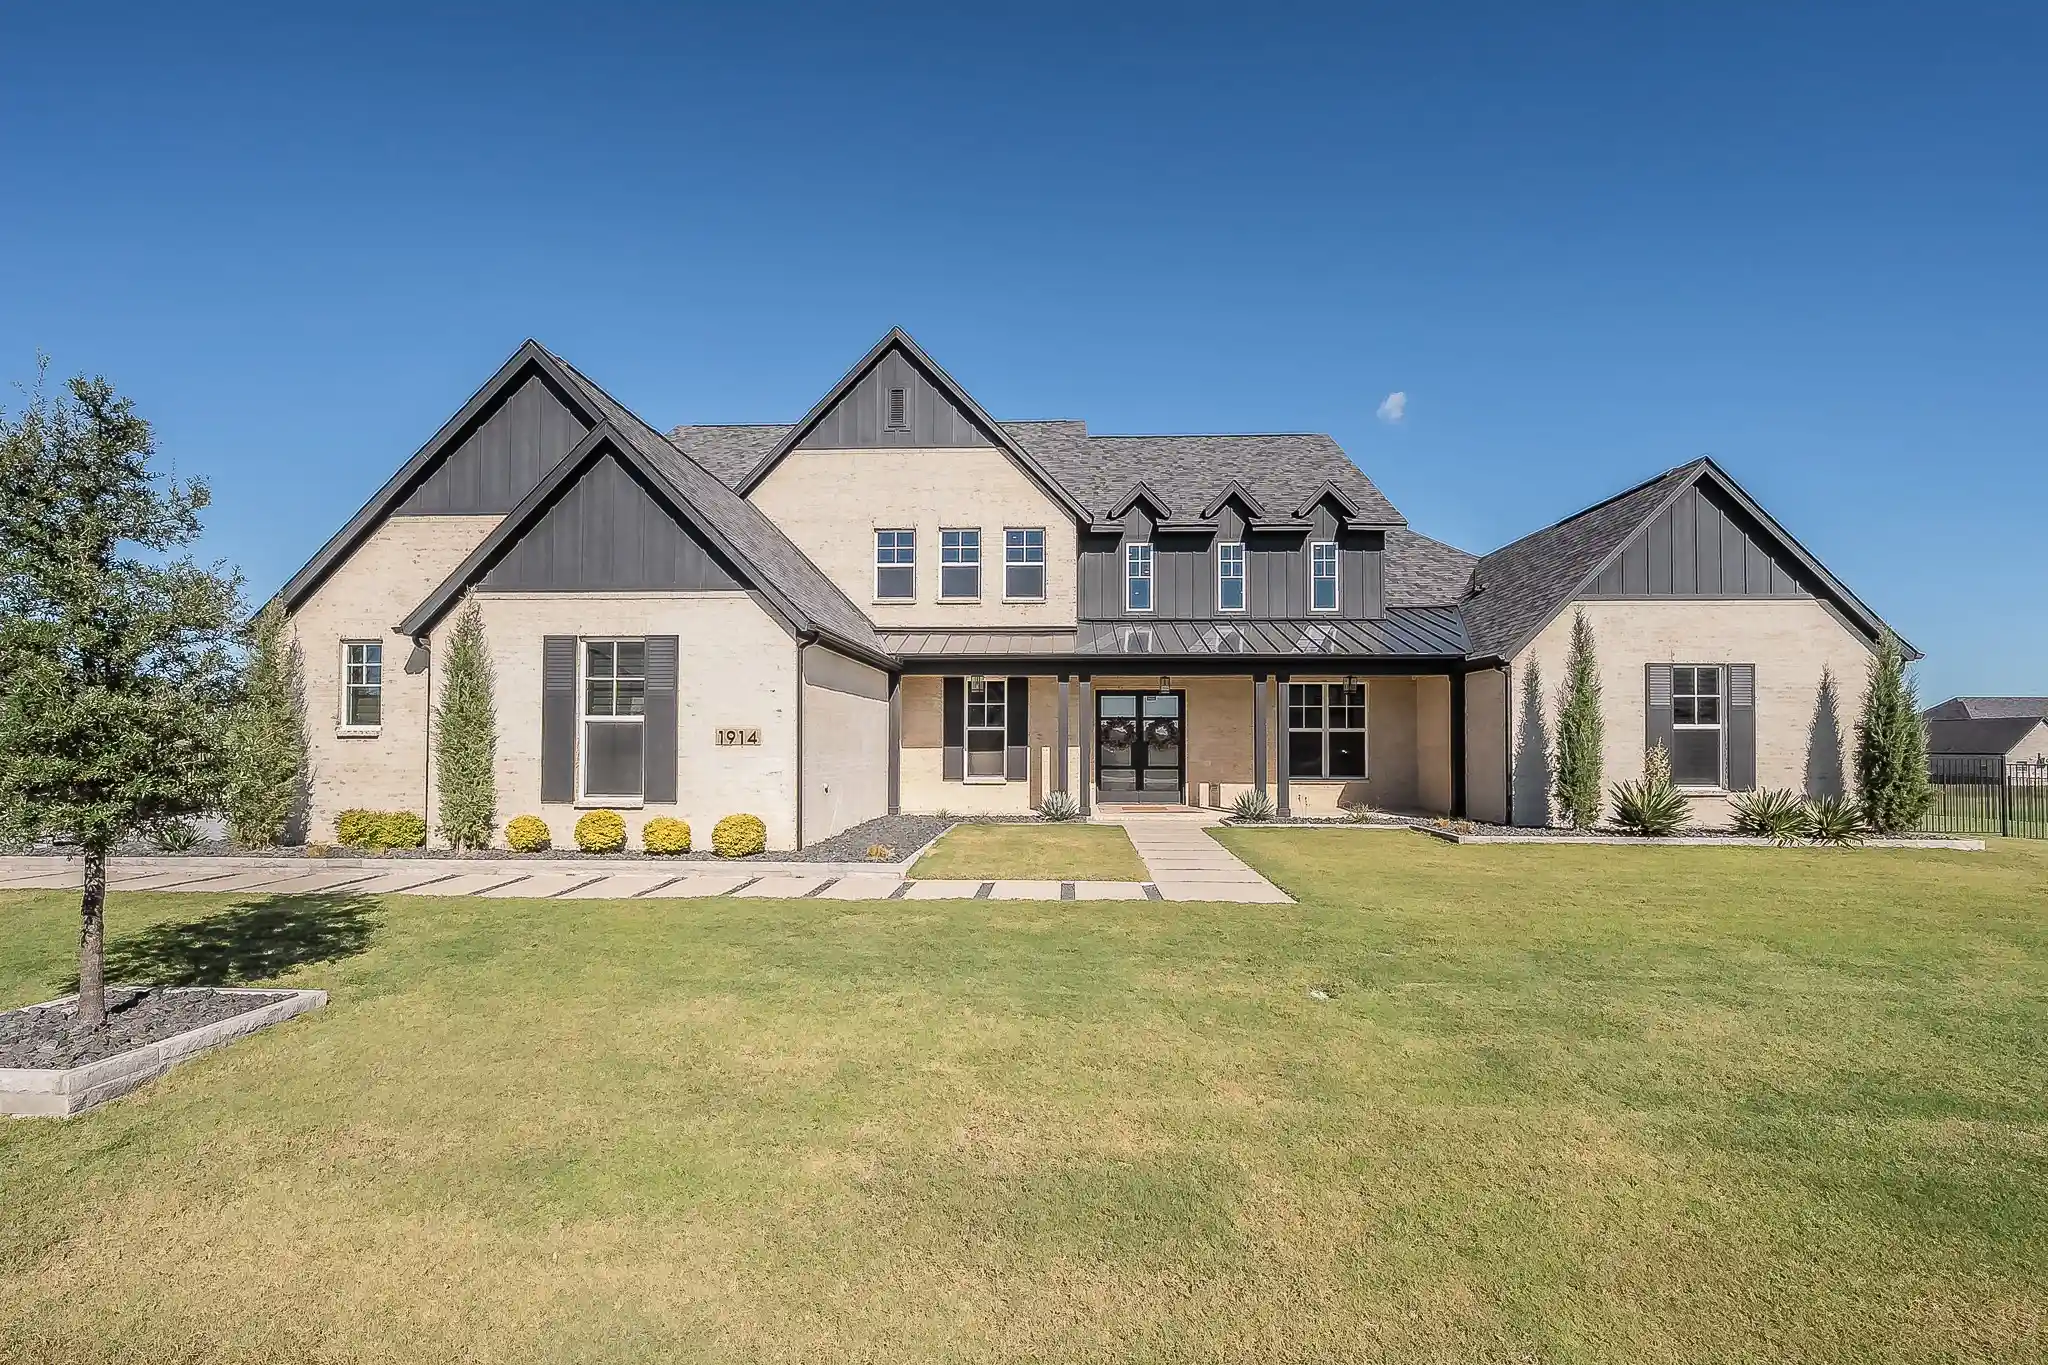


$1,535,000
Monthly Est:$7,640
 5 Beds
 6 Baths
5 full baths + 1 half bath
 5,064sqft
1914 Mann Pkwy, Celina, TX 75009
$1,535,000
$7,640/moEst:
Get Pre-Approved
Single Family Residence
Built in 2022
$141.67/mo HOA
1 acre lot
$303/sq.ft
Description
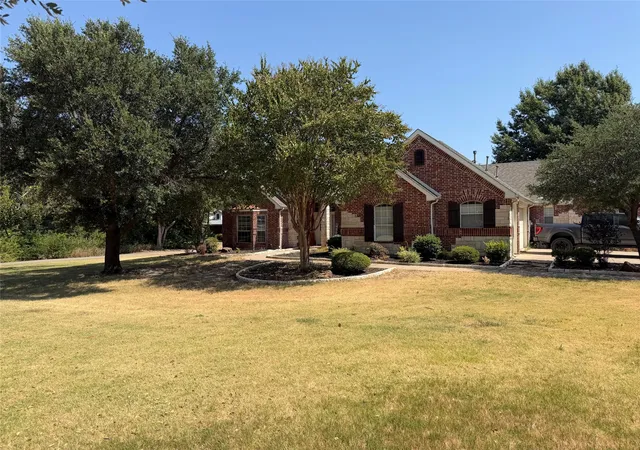
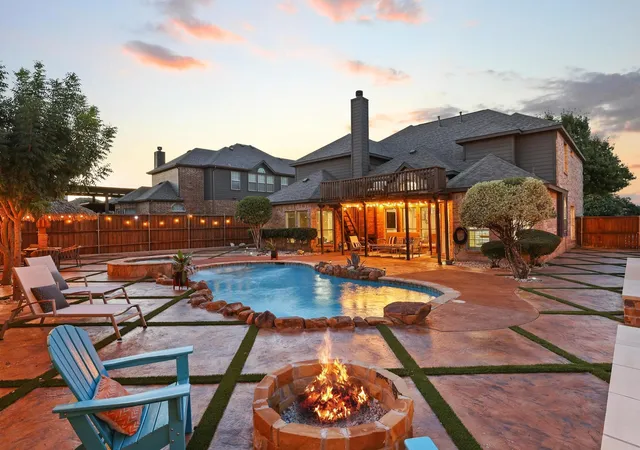
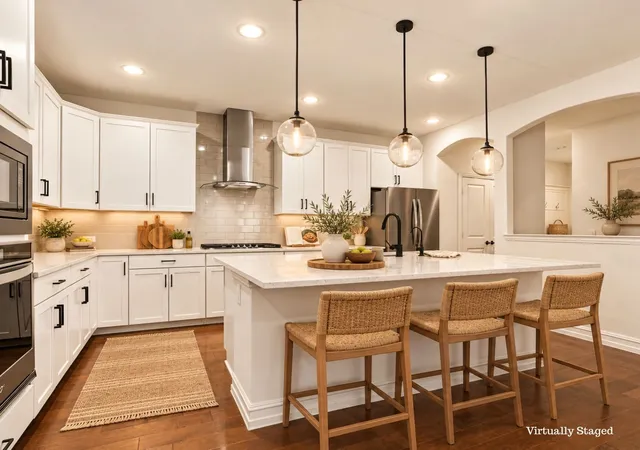
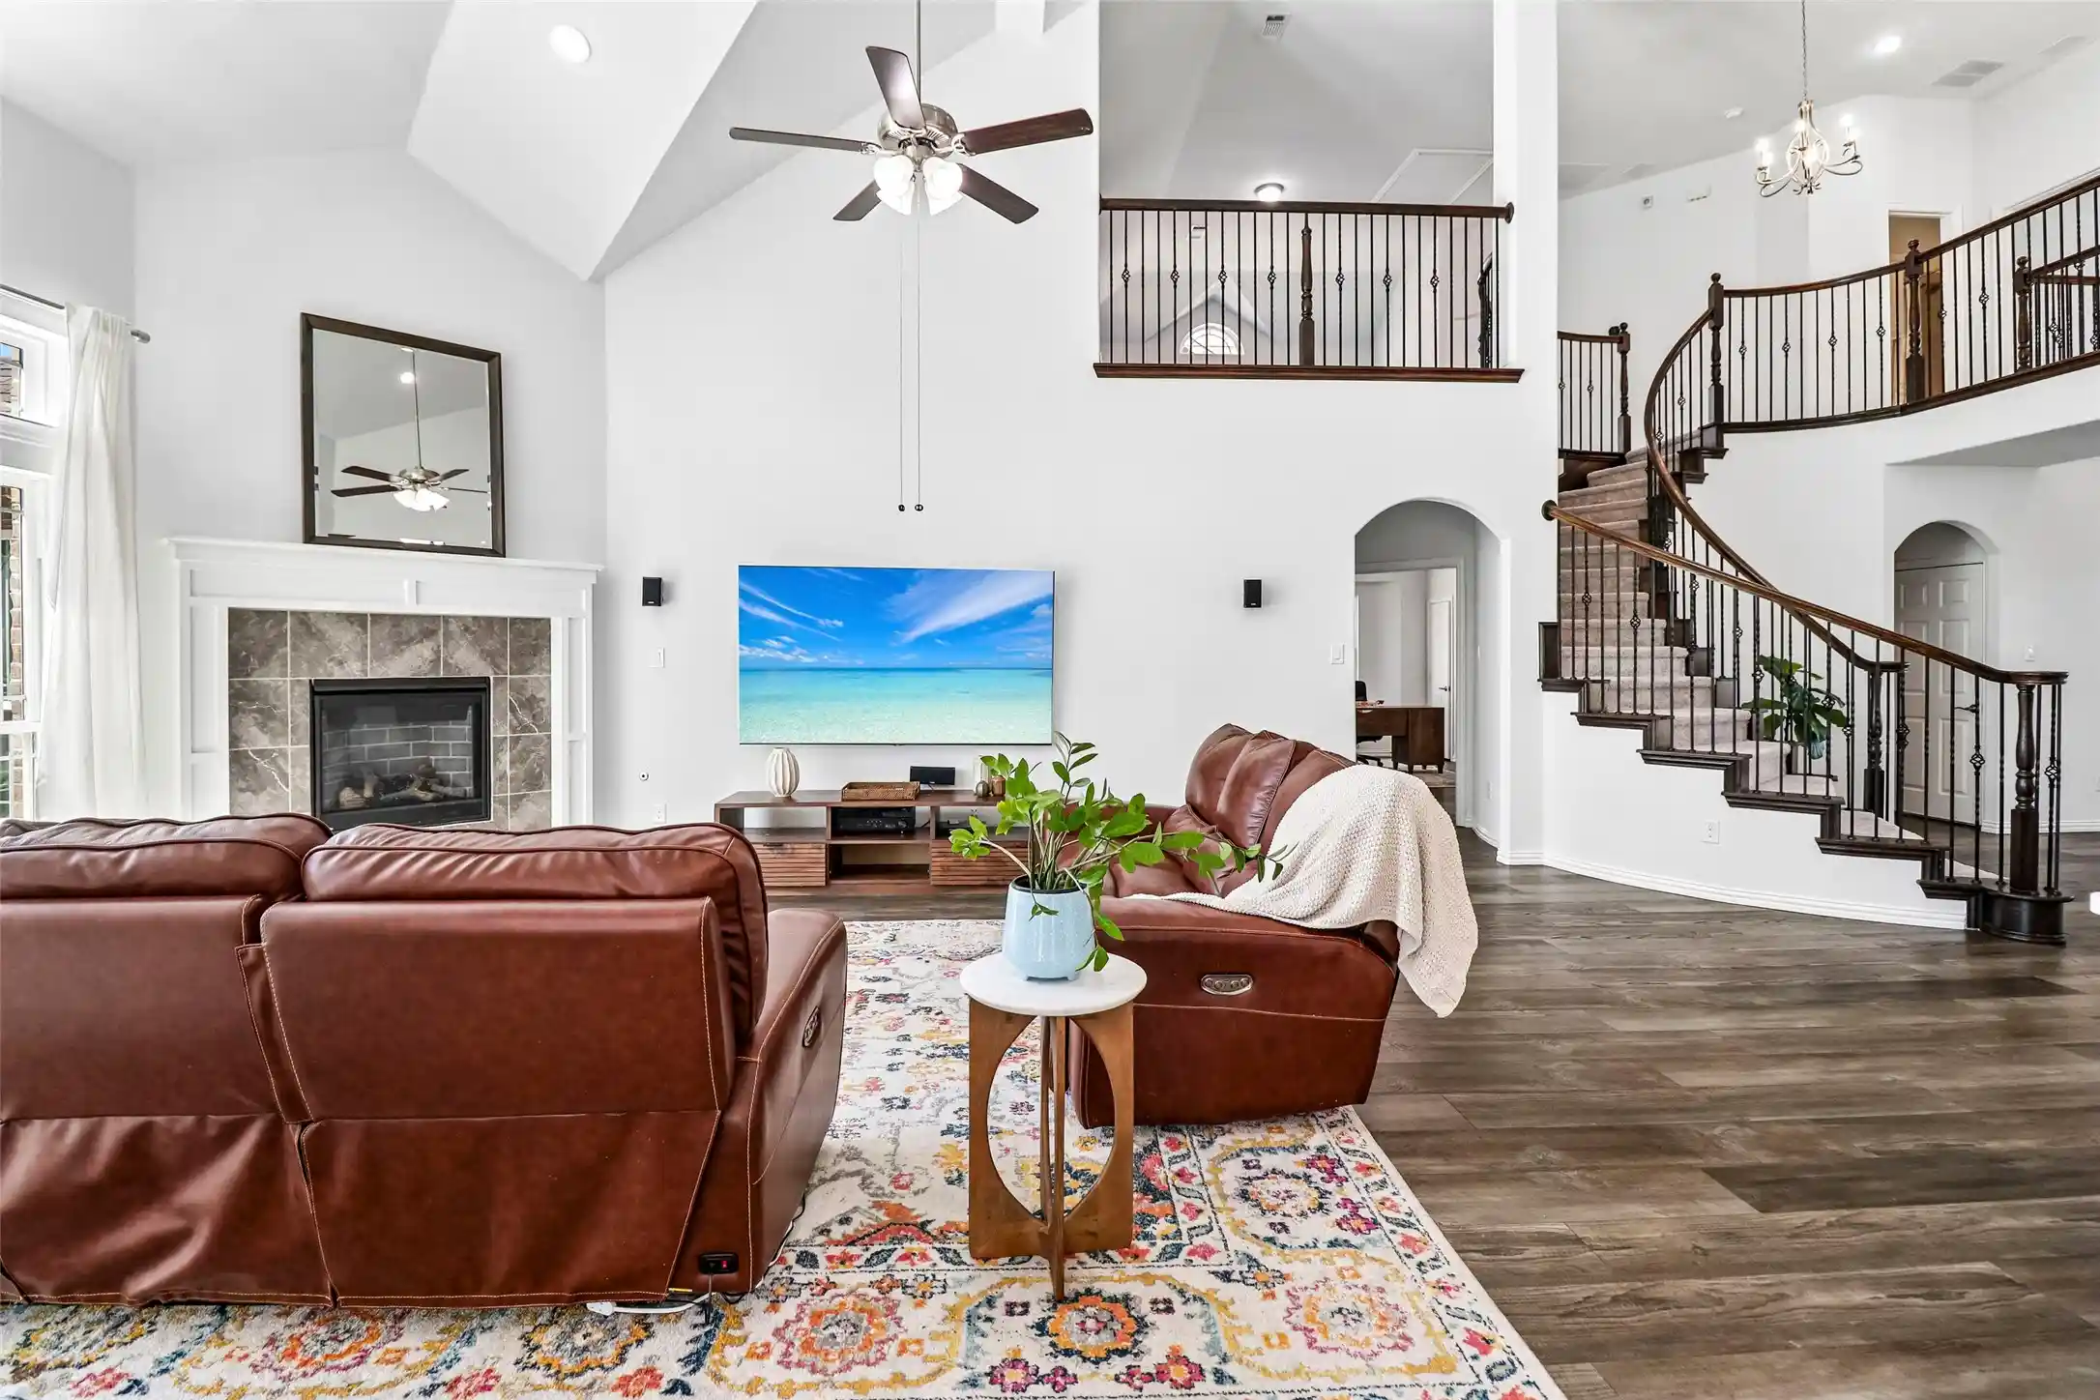
Experience luxury living in this stunning five-bedroom, six-bathroom home, thoughtfully designed for comfort and entertaining. The beautifully updated kitchen features freshly painted cabinetry, quartz countertops, an oversized island, abundant storage, and a spacious walk-in pantry. New wood flooring flows throughout the kitchen, living areas, private office, and primary suite. Additional highlights include a private exercise room with epoxy flooring, a media room perfect for movie nights, and a convenient central vacuum system. Step outside to a resort-style backyard featuring a sparkling saltwater pool with tanning ledge and water features, an outdoor kitchen, and a putting green. Complete with a three-car garage and Generac whole-home generator, this exceptional property offers the perfect combination of elegance, functionality, and entertainment. Luxury meets everyday living in this exceptional home!
- Houzeo last checked: 1 minute ago
- Listing updated: November 9, 2026 at 8:12 am
- Listing Provided by: Pamela Brown | RE/MAX Trinity (817) 596-8000
- Source: NTREIS MLS-TX | MLS#: 21429094

Property Details
Status
Active
Type
Single Family Residence
No. of Stories
2
County
City
Neighborhood
--
Year Built
2022
HOA Fees
$141.67/mo
Finished Area
5,064 sqft
Lot Size
1 acre lot
Basement Area
- sqft
MLS Name
NTREIS MLS
MLS Number
21429094
MLS Status
Active
Cumulative Days on Market
1

Continue Your Journey in App
Find your dream home, receive real-time updates, and many more!
Continue Your Journey in App
Find your dream home, receive real-time updates, and many more!
Location
HOA Management
Neighborhood Management Inc
HOA Fees
$1,700/ Annually
Amenities
 Amenities and services may be covered by one or multiple associations and service providers.
 Maintenance
 AssociationManagement
Disclaimer: Amenities are based on third-party information and may vary; buyers must independently verify all amenities, as information is deemed reliable but not guaranteed.
Facts & Features
Rooms
Bedrooms & bathrooms
Bedrooms: 5
Bathrooms: 6
GameRoom
Level: Second
Area: 300.00 Square Feet
Dimensions: 20 x 15
LivingRoom
Level: First
Area: 550.00 Square Feet
Dimensions: 25 x 22
BonusRoom
Level: First
Area: 143.00 Square Feet
Dimensions: 11 x 13
MediaRoom
Level: First
Area: 289.00 Square Feet
Dimensions: 17 x 17
Office
Level: First
Area: 195.00 Square Feet
Dimensions: 13 x 15
UtilityRoom
Level: First
Area: 88.00 Square Feet
Dimensions: 11 x 8
Kitchen
Level: First
Area: 286.00 Square Feet
Dimensions: 13 x 22
PrimaryBathroom
Level: First
Area: 266.00 Square Feet
Dimensions: 19 x 14
Bedroom
Level: Second
Area: 144.00 Square Feet
Dimensions: 12 x 12
Bedroom
Level: Second
Area: 156.00 Square Feet
Dimensions: 13 x 12
Bedroom
Level: Second
Area: 143.00 Square Feet
Dimensions: 13 x 11
Bedroom
Level: First
Area: 156.00 Square Feet
Dimensions: 13 x 12
PrimaryBedroom
Level: First
Area: 285.00 Square Feet
Dimensions: 19 x 15
Interior
Cooling
Central Air, Ceiling Fans, Multi Units
Flooring
Carpet, Hardwood
Appliances
Some Gas Appliances, Built In Refrigerator, Double Oven, Dishwasher, Gas Cooktop, Disposal, Microwave, Plumbed For Gas, Refrigerator, Tankless Water Heater
Heating
Central, Fireplaces, Propane, Zoned
Exterior Features
Dog Run, Gas Grill, Outdoor Grill, Outdoor Kitchen, Other, Rain Gutters
Sewer
Aerobic Septic, Septic Tank
Interior Features
Built In Features, Chandelier, Central Vacuum, Decorative Designer Lighting Fixtures, Double Vanity, Eat In Kitchen, Granite Counters, High Speed Internet, Kitchen Island, Open Floorplan, Pantry, Smart Home, Cable Tv, Vaulted Ceilings, Walk In Closets, Wired For Sound
Construction
Year Built
Year Built: 2022
Home type
Single Family Residence
Property Condition
Resale
Roof
Composition, Metal
Foundation Details
Slab
Construction Materials
Brick
Architectural Style
Farmhouse, Modern, Detached
Utilities & Energy
Parking Features
Additional Parking, Concrete, Door Multi, Door Single, Driveway, Epoxy Flooring, Garage, Garage Door Opener, Inside Entrance, Kitchen Level, Other, Garage Faces Side
Pool Features
Cabana, Gunite, Heated, In Ground, Outdoor Pool, Pool, Private, Pool Sweep, Pool Spa Combo, Salt Water, Water Feature
Utilities
Electricity Available, Electricity Connected, Propane, Septic Available, Water Available, Cable Available
Fireplace Features
Gas Log, Propane
Security Features
Prewired, Security System Owned, Security System, Carbon Monoxide Detectors, Fire Alarm, Smoke Detectors, Wireless
Water Source
Community Coop
Other Features
Lot Features
Acreage, Back Yard, Cleared, Interior Lot, Lawn, Landscaped, Level, Subdivision, Sprinkler System
Disclosures
Familial Relation
Community Features
Community Mailbox
Subdivision Name
Residences At Cottage Hill, The
Patio And Porch Features
Covered
Vegetation
Grassed
Price History
| Date | Event | Price |
|---|---|---|
11/08/2026 Source: | Price Decreased | $1,535,000 -6.97% $303/sqft |
09/24/2025 Source: | Off Market | $1,650,000 -2.65% $326/sqft |
09/24/2025 Source: | Listed for Sale | $1,695,000 -5.57% $335/sqft |
09/02/2025 Source: | Listing Removed | $1,795,000 +1.13% $354/sqft |
09/02/2025 Source: | Off Market | $1,775,000 $351/sqft |

Show more
Nearby Homes
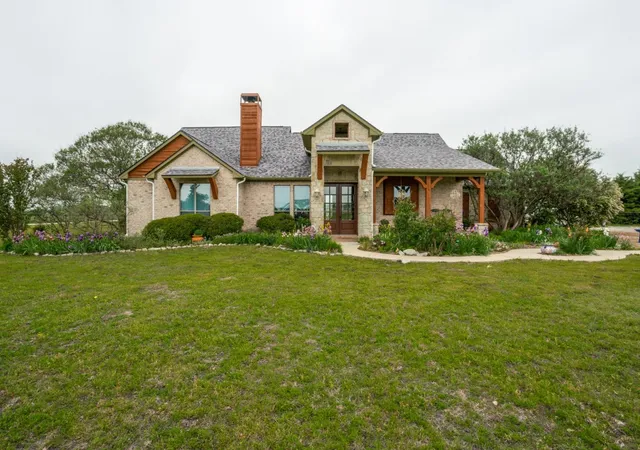
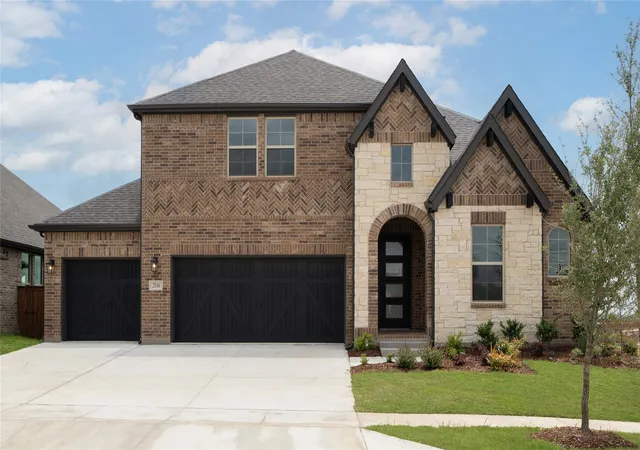
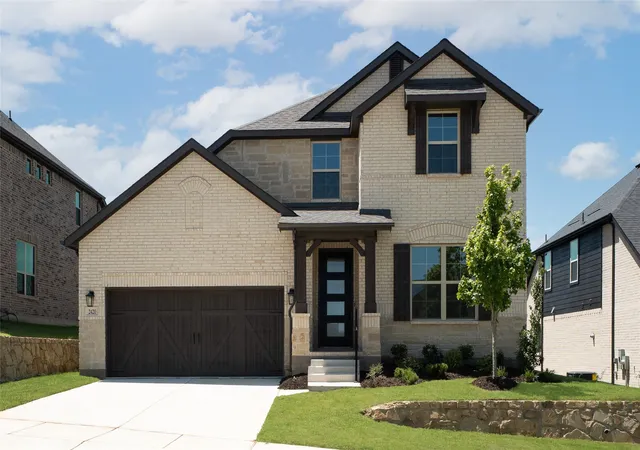
Find Homes by Property Features in Celina, TX
Nearby New Homes For Sale

Based on information from the North Texas Real Estate Information Systems, Inc., through Nov 09, 2026, 11:30AM. Information is provided exclusively for consumers’ personal, non-commercial use. It may not be used for any purpose other than to identify prospective properties consumers may be interested in purchasing. Data is deemed reliable but is not guaranteed accurate. This website may not include listings or property addresses of sellers who have directed their listing brokers to withhold their listing or their property address from display on the Internet. ©2026 North Texas Real Estate Information Systems, Inc. All Rights Reserved.
 Advertising Broker: Michelle Brecker | Pathway To Home Realty
