- Overview
- Description
- Property Details
- Location
- HOA Management
- Facts & Features
- Getting Around
- Nearby Homes




$170,000
Monthly Est:$846
 2 Beds
 2 Baths
2 full baths
 1,038sqft
1151 Pine Ridge Cir W #H1, Tarpon Springs, FL 34688
$170,000
$846/moEst:
Get Pre-Approved
Condominium
Built in 1984
$-- HOA
35,764 sqft lot
$164/sq.ft
Description
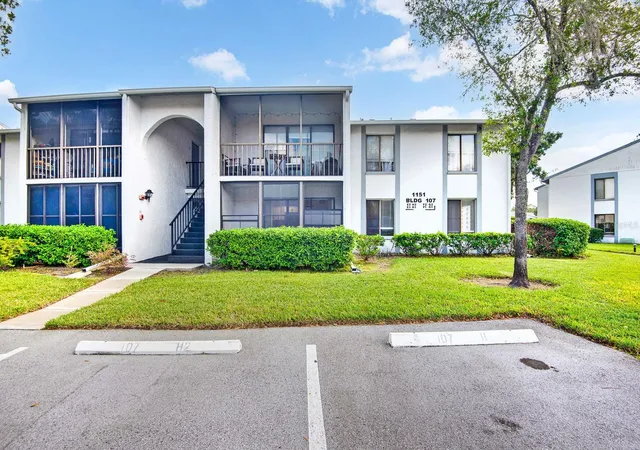
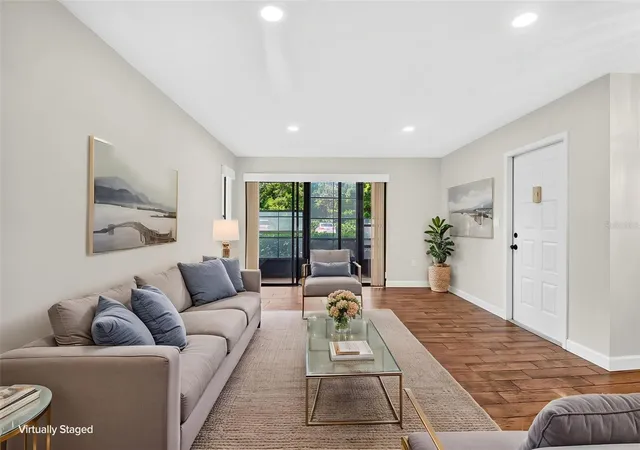
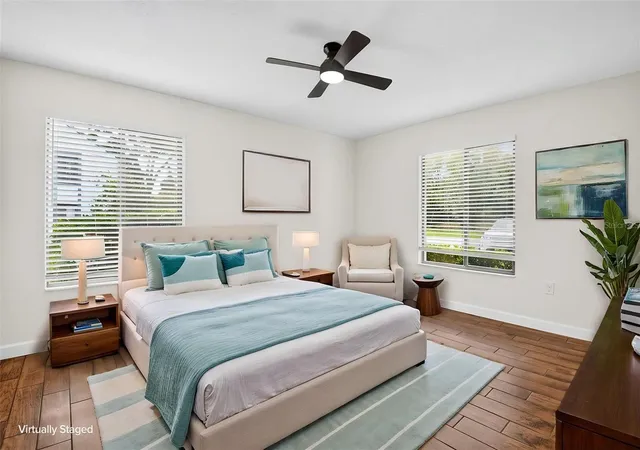
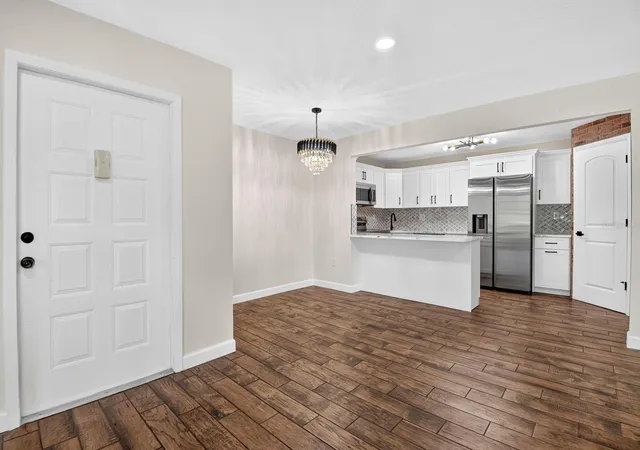
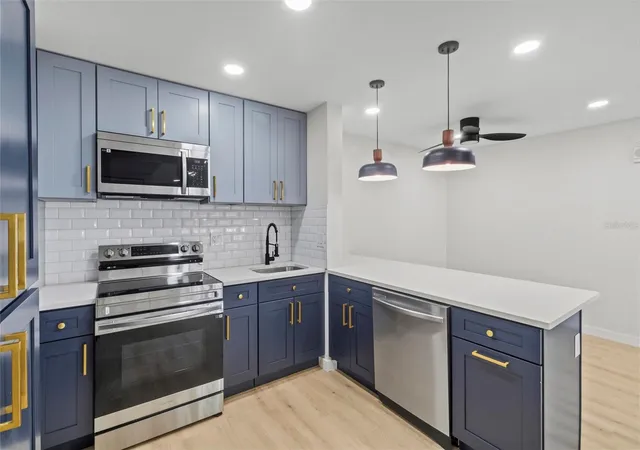
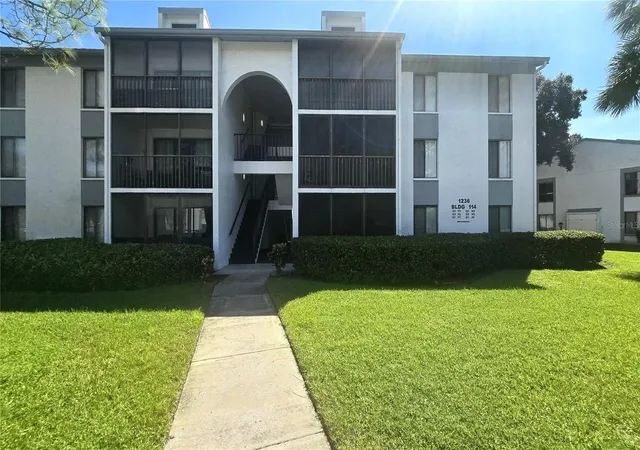
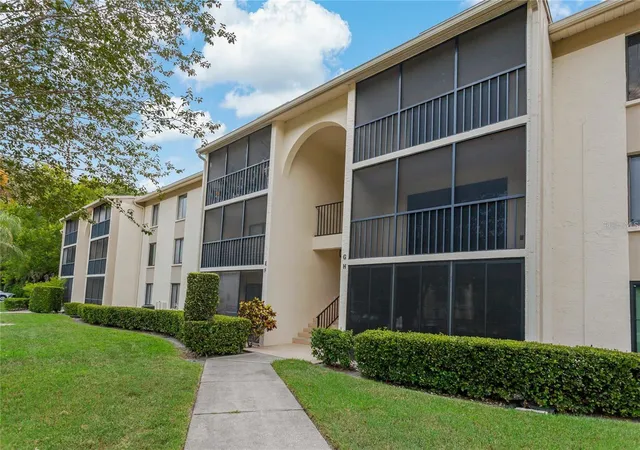
Virtually Staged. Stunningly Renovated in 2025, brand new AC 2025 freshly painted 10/2026 2/2 First-Floor Condo – Step into style and comfort with this beautifully updated first-floor condo, nestled in a vibrant all-ages community with low association fees and unbeatable value! Enjoy resort-style amenities including a luxury pool and spa, tennis courts, fitness center, and included utilities like water, sewer, trash, cable, and WiFi—all wrapped into your low monthly fee. Located just steps from the scenic Pinellas Trail, you’ll love having outdoor adventure right outside your door. Inside, this home has been lovingly reimagined with high-end designer finishes throughout. Rich wood-look ceramic tile flooring flows through the space, complementing a dramatic, modern aesthetic featuring bold black hardware, custom designer tile work, and sleek Samsung stainless steel appliances. The redesigned kitchen shines with a spacious pantry, open shelving, and a stylish bar area, perfect for entertaining. This isn't just a condo—it’s a masterpiece of design.Ideally located near parks, shopping, dining, and more—this condo truly has it all: stunning design, an unbeatable location, and exceptional amenities. Don’t miss your chance to call it home!
- Houzeo last checked: 0 minutes ago
- Listing updated: November 5, 2026 at 9:48 pm
- Listing Provided by: Tania May, PA (941) 896-2203 | MARCUS & COMPANY REALTY (941) 932-8550
- Source: Stellar MLS-FL as distributed by MLS GRID | MLS#: A4711743

Property Details
Status
Active
Type
Condominium
No. of Stories
1
County
City
Neighborhood
--
Year Built
1984
HOA Fees
-
Finished Area
1,038 sqft
Lot Size
35,764 sqft lot
Basement Area
- sqft
MLS Name
Stellar MLS
MLS Number
A4711743
MLS Status
Active
Days on Market
1

Continue Your Journey in App
Find your dream home, receive real-time updates, and many more!
Continue Your Journey in App
Find your dream home, receive real-time updates, and many more!
Location
HOA Management
Robert Norek
HOA Fees
$-/
Amenities
 Amenities and services may be covered by one or multiple associations and service providers.
 Pool
 Insurance
 Sewer
 Trash Pickup
 Water
 Cable TV
 Maintenance
 Internet
 Escrow Reserves Fund
Common Area Taxes
Disclaimer: Amenities are based on third-party information and may vary; buyers must independently verify all amenities, as information is deemed reliable but not guaranteed.
Facts & Features
Rooms
Bedrooms & bathrooms
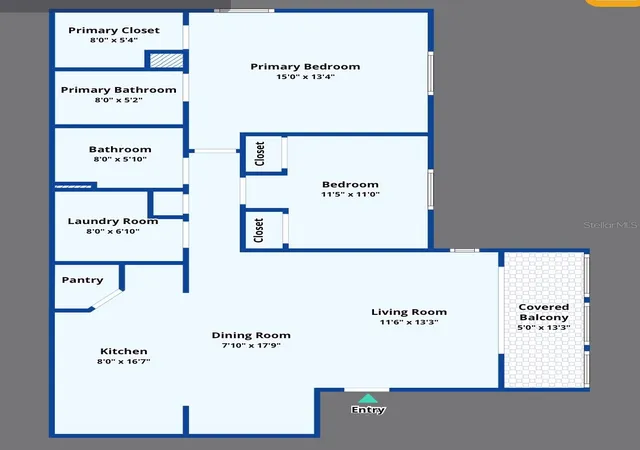
Bedrooms: 2
Bathrooms: 2
Living Room
Level: First
Area: 210.00 Square Feet
Dimensions: 15x14
Primary Bedroom
Level: First
Area: 168.00 Square Feet
Dimensions: 14x12
Bedroom 2
Level: First
Area: 90.00 Square Feet
Dimensions: 10x9
Balcony/Porch/Lanai
Level: First
Area: 65.00 Square Feet
Dimensions: 13x5
Kitchen
Level: First
Area: 143.00 Square Feet
Dimensions: 13x11
Interior
Heating
Central, Electric
Cooling
Central Air
Appliances
Dishwasher, Dryer, Range, Refrigerator, Washer
Sewer
Public Sewer
Interior Features
Ceiling Fans(s), Kitchen/family Room Combo, Open Floorplan, Primary Bedroom Main Floor, Stone Counters, Thermostat, Walk In Closet(s), Window Treatments
Flooring
Ceramic Tile
Construction
Year Built
Year Built: 1984
Home type
Condominium
Construction Materials
Stucco
Roof
Membrane
Foundation Details
Slab
Utilities & Energy
Water Source
Public
Laundry Features
Inside
Utilities
Electricity Connected, Water Connected
Other Features
Community Features
Buyer Approval Required, Clubhouse, Community Mailbox, Deed Restrictions, Fitness Center, Tennis Court(s)
Subdivision Name
Pine Ridge At Lake Tarpon Village
Price History
| Date | Event | Price |
|---|---|---|
11/05/2026 Source: | Listed for Sale | $170,000 -19.01% $164/sqft |
06/04/2025 Source: | Sold | $209,900 +0.43% $202/sqft |
06/04/2025 Source: | Price Decreased | $209,000 -0.43% $201/sqft |
05/28/2025 Source: | Pending | $209,900 $202/sqft |
05/14/2025 Source: | Listed for Sale | $209,900 -0.05% $202/sqft |

Show more
Nearby Homes
Find Homes by Property Features in Tarpon Springs, FL

Based on information from Stellar MLS® through Nov 07, 2026, 11:30AM as submitted to and distributed by MLS GRID. All data is obtained from various sources and may not have been verified by the broker or MLS GRID. Supplied Open House Information is subject to change without notice. All information should be independently reviewed and verified for accuracy. Properties may or may not be listed by the office/agent presenting the information. IDX information is provided exclusively for consumers’ personal non-commercial use. It may not be used for any purpose other than to identify prospective properties consumers may be interested in purchasing. The data is deemed reliable but is not guaranteed by MLS GRID. The use of the MLS GRID Data may be subject to an end-user license agreement prescribed by the Member Participant’s applicable MLS, if any, and as amended from time to time. © 2026 Stellar MLS. All Rights Reserved.
 Advertising Broker: Fred McGill | Simple Showing, Inc
