- Overview
- Description
- Property Details
- Location
- HOA Management
- Facts & Features
- Getting Around
- Nearby Homes



$155,900
Monthly Est:$776
 2 Beds
 2 Baths
2 full baths
 979sqft
1236 Pine Ridge Cir W #B1, Tarpon Springs, FL 34688
$155,900
$776/moEst:
Get Pre-Approved
Condominium
Built in 1984
$-- HOA
-- sqft lot
$159/sq.ft
Description
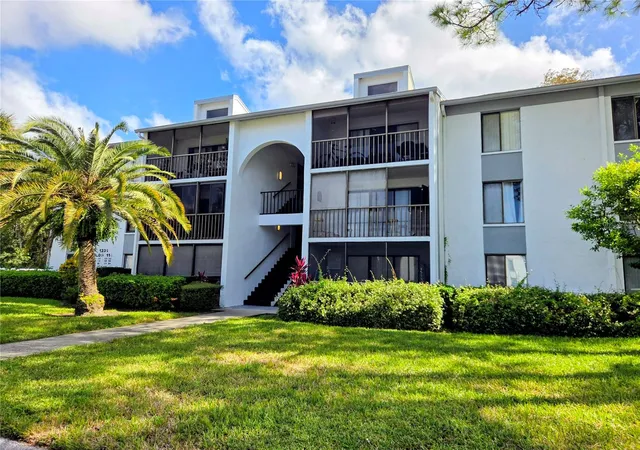
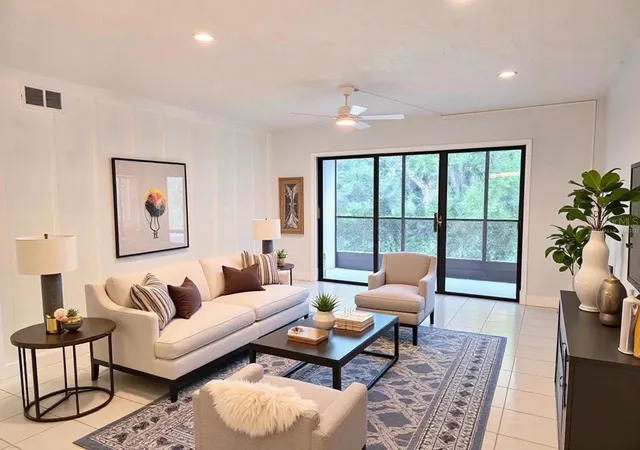
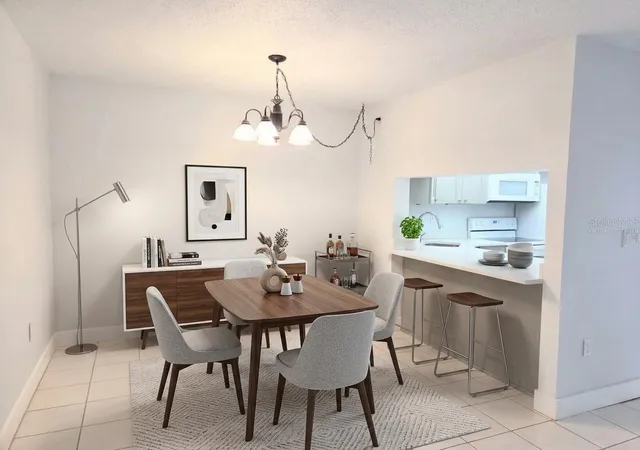
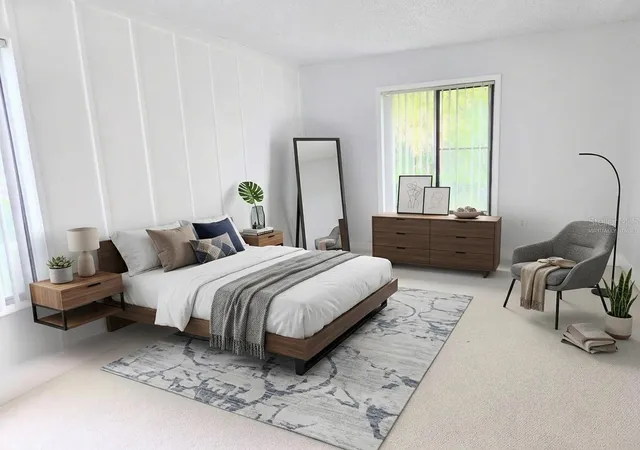
Virtually Staged. Charming & Renovated First-Floor Condo. Unmatched Convenience & Resort-Style Amenities.
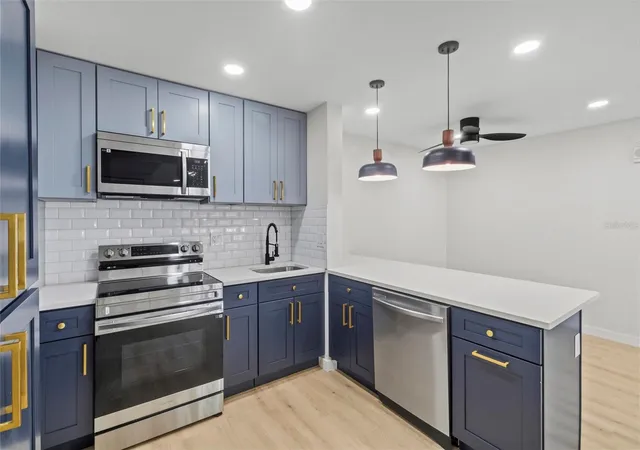
Welcome home to this move-in ready, 2-bedroom, 2-bathroom first-floor condo offering stylish modern upgrades and maximum convenience. Fully refreshed from top to bottom, this unit features a beautifully remodeled kitchen, a tastefully updated hall bath, brand-new carpet, brand new ceiling finishes, and fresh neutral paint throughout.
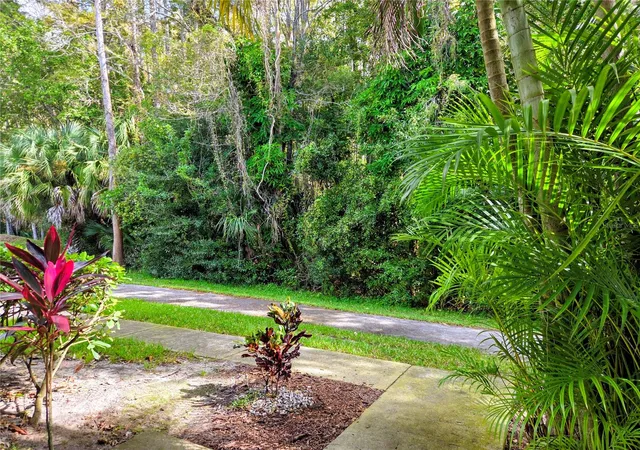
The spacious primary suite boasts a large walk-in closet, providing ample storage. Enjoy quiet mornings and peaceful evenings from your secluded, private outdoor view—a rare find for a first-floor unit with step-free ease of access.
Community & Location Highlights:
Resort-Style Amenities: Take advantage of the sparkling community pool and top-tier neighborhood facilities.
All-Inclusive Living: Low-maintenance lifestyle with condo fees covering cable, high-speed internet, water, sewer, trash, and full access to amenities.
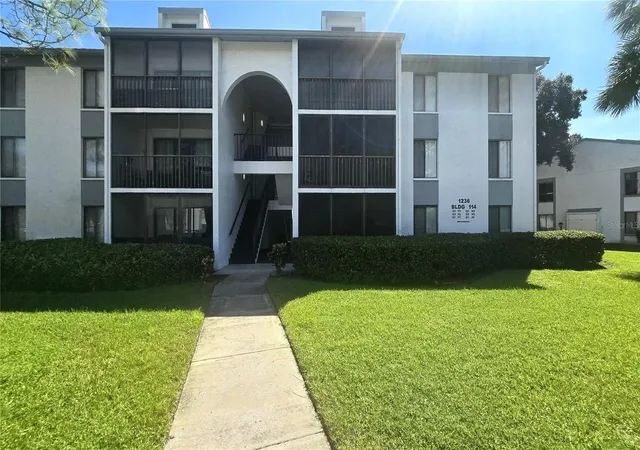
Unbeatable Convenience: Located in a quiet, private community while being extremely close to top-rated elementary, middle, and high schools, as well as local shopping, dining, and commuter routes.
Whether you're looking for a low-maintenance home or a savy investment, this turnkey condo has it all. Schedule your private tour today!
- Houzeo last checked: 0 minutes ago
- Listing updated: November 4, 2026 at 2:26 pm
- Listing Provided by: Greg Armstrong (727) 534-9951 , Cynthia Armstrong | F I GREY & SON RESIDENTIAL (727) 495-2424
- Source: Stellar MLS-FL as distributed by MLS GRID | MLS#: W7890113

This condo is in:
 Pickleball Court
 Tennis Court
 Hot Tub / Spa
 Clubhouse
 Fitness Center
 Recreation Facilities
 Shuffleboard
 Walking & Jogging Trails
 Laundry Facilities
 Playground
Property Details
Status
Active
Type
Condominium
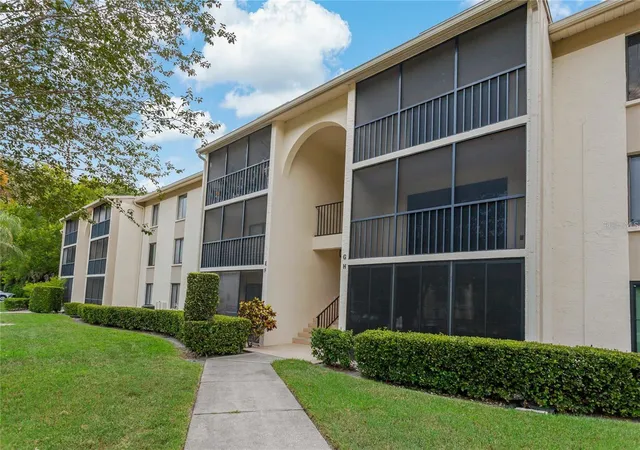
No. of Stories
3
County
City
Neighborhood
--
Year Built
1984
HOA Fees
-
Finished Area
979 sqft
Lot Size
-- sqft lot
Basement Area
- sqft
MLS Name
Stellar MLS
MLS Number
W7890113
MLS Status
Active
Days on Market
11
Cumulative Days on Market
9

Continue Your Journey in App
Find your dream home, receive real-time updates, and many more!
Continue Your Journey in App
Find your dream home, receive real-time updates, and many more!
Location
HOA Management
Pine Ridge Jennifer Griffin
HOA Fees
$-/
Amenities
 Amenities and services may be covered by one or multiple associations and service providers.
 Pool
 Sewer
 Gym
 Trash Pickup
 Water
 Cable TV
 Club House
 Recreational Facilities
Disclaimer: Amenities are based on third-party information and may vary; buyers must independently verify all amenities, as information is deemed reliable but not guaranteed.
Facts & Features
Rooms
Bedrooms & bathrooms
Bedrooms: 2
Bathrooms: 2
Dining Room
Level: First
Area: 100.00 Square Feet
Dimensions: 10x10
Kitchen
Level: First
Area: 110.00 Square Feet
Dimensions: 11x10
Living Room
Level: First
Area: 144.00 Square Feet
Dimensions: 12x12
Primary Bedroom
Level: First
Area: 165.00 Square Feet
Dimensions: 15x11
Bedroom 2
Level: First
Area: 120.00 Square Feet
Dimensions: 12x10
Interior
Heating
Central, Electric
Cooling
Central Air
Appliances
Dryer, Electric Water Heater, Microwave, Range, Refrigerator, Washer
Sewer
Public Sewer
Window Features
Window Treatments
Interior Features
Ceiling Fans(s), Living Room/dining Room Combo, Walk In Closet(s)
Flooring
Carpet, Ceramic Tile
Construction
Year Built
Year Built: 1984
Home type
Condominium
Architectural Style
Contemporary
Construction Materials
Block, Stucco
Property Condition
Completed
Roof
Shingle
Foundation Details
Slab
Utilities & Energy
Association Amenities
Clubhouse, Fitness Center
Water Source
Public
Laundry Features
Inside
Parking Features
None
Utilities
Bb/hs Internet Available, Cable Connected, Electricity Connected, Fiber Optics, Fire Hydrant, Sewer Connected, Underground Utilities, Water Connected
Security Features
Smoke Detector(s)
Other Features
Community Features
Deed Restrictions, Fitness Center, Pool, Tennis Court(s), Street Lights
Subdivision Name
Pine Ridge At Lake Tarpon Village
Lot Features
In County, Unincorporated
Vegetation
Trees/landscaped, Wooded
Patio And Porch Features
Enclosed
Price History
| Date | Event | Price |
|---|---|---|
10/26/2026 Source: | Listed for Sale | $155,900 +149.44% $159/sqft |
01/19/2016 Source: | Price Decreased | $62,500 -1.26% $64/sqft |
01/19/2016 Source: | Sold | $63,300 $65/sqft |

Nearby Homes
Find Homes by Property Features in Tarpon Springs, FL

Based on information from Stellar MLS® through Nov 07, 2026, 11:30AM as submitted to and distributed by MLS GRID. All data is obtained from various sources and may not have been verified by the broker or MLS GRID. Supplied Open House Information is subject to change without notice. All information should be independently reviewed and verified for accuracy. Properties may or may not be listed by the office/agent presenting the information. IDX information is provided exclusively for consumers’ personal non-commercial use. It may not be used for any purpose other than to identify prospective properties consumers may be interested in purchasing. The data is deemed reliable but is not guaranteed by MLS GRID. The use of the MLS GRID Data may be subject to an end-user license agreement prescribed by the Member Participant’s applicable MLS, if any, and as amended from time to time. © 2026 Stellar MLS. All Rights Reserved.
 Advertising Broker: Fred McGill | Simple Showing, Inc
