Andover RE
Powered by 
- 16
- Overview
- Description
- Property Details
- Location
- HOA Management
- Facts & Features
- Getting Around
- Nearby Homes
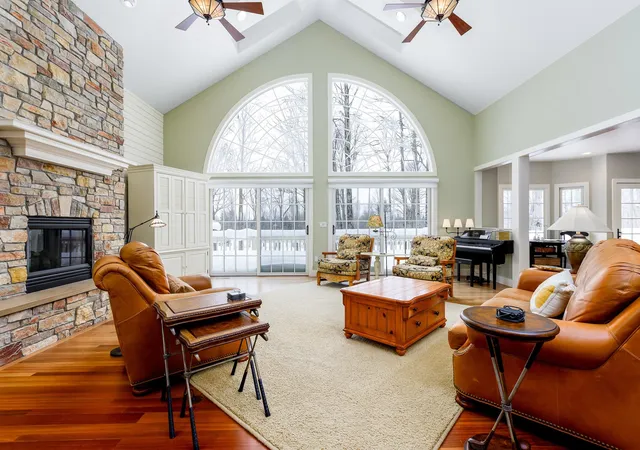

Street View
$1,550,000
Monthly Est:$7,715
 5 Beds
 6 Baths
5 full baths + 1 half bath
 7,031sqft
11511 Mountainwoods Dr, Thompsonville, MI 49683
$1,550,000
$7,715/moEst:
Get Pre-Approved
Single Family Residence
Built in 2004
$29.17/mo HOA
36,590.4 sqft lot
$220/sq.ft
Description
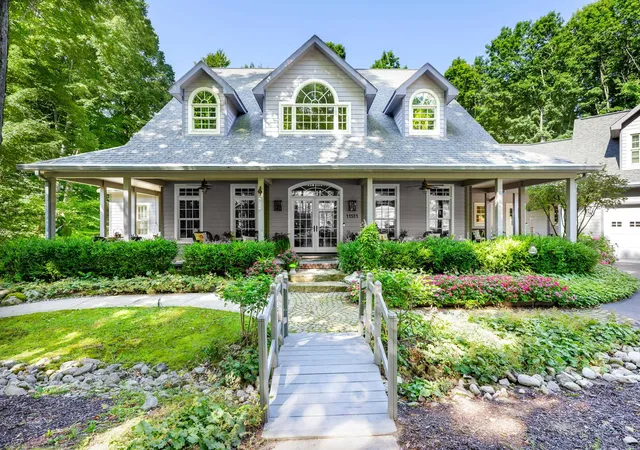
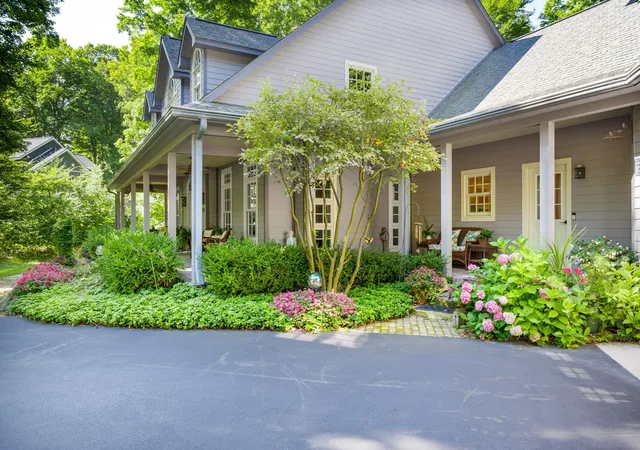
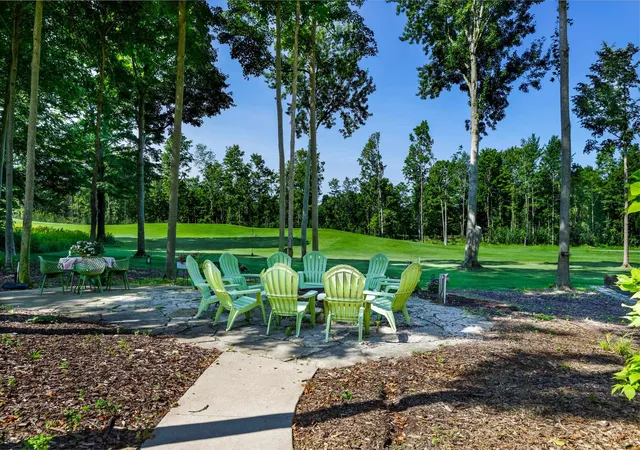
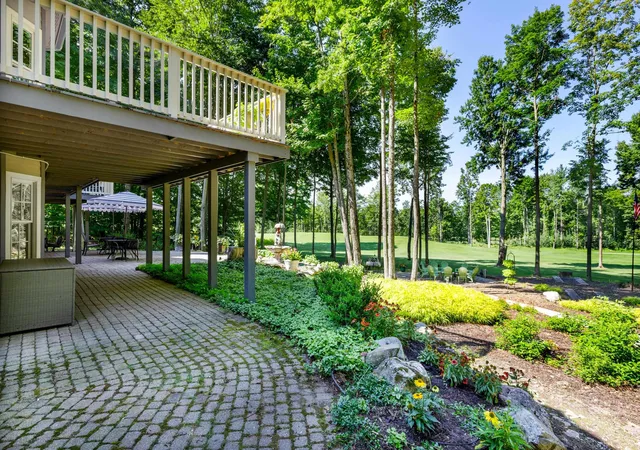
Extraordinary turn-key 5-bedroom, 5 1/2-bath custom-built residence offering over 7,000 square feet positioned along the third hole of Mountain Ridge Golf Course at the renowned Crystal Mountain Golf and Ski Resort. Surrounded by mature landscaping and thoughtfully sited to capture sweeping views of the greens, this home embodies relaxed luxury in a serene and peaceful setting. From the moment you step into the foyer, you are greeted by soaring cathedral ceilings and dramatic floor-to-ceiling windows that flood the space with natural light and frame the breathtaking outdoor scenery. Meticulously cared for and tastefully decorated this home is move in ready. Designed with entertaining in mind, the open-concept layout flows effortlessly throughout the main living areas. The chefs kitchen is a true showpiece, featuring a generous granite island, professional-grade appliances, and a fireplace to set the ambiance. The main-level primary suite is a private retreat, complete with a two-sided fireplace, spacious walk-in closet, spa-inspired en suite bath, and direct porch access overlooking the greens. Four additional bedrooms provide comfort for family and guests, including a private guest suite above the garage featuring its own mini kitchen, sitting area, and full bath ideal for extended stays. The lower level is equally impressive, offering a second full-sized kitchen, expansive family room, and two additional guest baths creating the ultimate space for hosting and recreation. Outdoors, the breathtaking landscaped grounds invite relaxation and gathering on either the expansive back deck, front porch or hardscaped entertaining areas, a fire pit, and even a horseshoe pit. A deep three-car garage provides abundant space for vehicles, recreational gear, and golf carts. From its thoughtful architectural design to its premium finishes and unmatched golf course setting, this remarkable home delivers luxury living in one of Northern Michigans most coveted resort destinations.
- Houzeo last checked: 14 minutes ago
- Listing updated: August 24, 2026 at 1:20 pm
- Listing Provided by: Kari King | Century 21 Northland-Frankfort (231) 352-7123
- Source: Realcomp MLS-MI | MLS#: 78080072505

- Originating MLS: Aspire North REALTORS
Property Details
Status
Active
Type
Single Family Residence
No. of Stories
-
County
City
Neighborhood
--
Year Built
2004
HOA Fees
$29.17/mo
Finished Area
7,031 sqft
Lot Size
36,590.4 sqft lot
Basement Area
- sqft
MLS Name
Realcomp MLS
MLS Number
78080072505
MLS Status
Active
Days on Market
79
Cumulative Days on Market
6

Continue Your Journey in App
Find your dream home, receive real-time updates, and many more!
Continue Your Journey in App
Find your dream home, receive real-time updates, and many more!
Location
HOA Management
N/A
HOA Fees
$350/ Annually
Amenities
 Amenities and services may be covered by one or multiple associations and service providers.
 Snow Removal
 Pool
 Bike Trails
 Gym
 Trash Pickup
 SkiAccessible
Disclaimer: Amenities are based on third-party information and may vary; buyers must independently verify all amenities, as information is deemed reliable but not guaranteed.
Facts & Features
Rooms
Bedrooms & bathrooms
Bedrooms: 5
Bathrooms: 6
Interior
Heating
Forced Air, Propane
Sewer
Septic Tank
Appliances
Dishwasher, Disposal, Dryer, Microwave, Oven, Refrigerator, Range, Washer, Water Softener Owned
Interior Features
Cathedral Ceilings, Entrance Foyer, Jetted Tub, Pantry, Walk In Closets
Cooling
Ceiling Fans, Central Air, Exhaust Fan
Window Features
Egress Windows, Skylights, Window Treatments
Construction
Year Built
Year Built: 2004
Home type
Single Family Residence
Architectural Style
Morethan2stories
Foundation Details
Basement, Block
Construction Materials
Cement Siding
Utilities & Energy
Fireplace Features
Electric, Gas
Water Source
Shared Well
Association Amenities
Fitness Center, Pool, Ski Accessible, Trails
Basement
Block, Daylight, Finished, Full, Interior Entry, Walk Out Access
Parking Features
Three Car Garage, Attached, Garage, Garage Door Opener
Pool Features
Community
Other Features
Subdivision Name
Mountainwoods
Lot Features
Near Golf Course, On Golf Course, Sloped, Sprinklers, Wooded
Patio And Porch Features
Deck, Patio, Porch
Community Features
Fitness Center, Tennis Courts
Price History
| Date | Event | Price |
|---|---|---|
08/18/2026 Source: | Listed for Sale | $1,550,000 $220/sqft |

Nearby Homes

Find Homes by Property Features in Thompsonville, MI


Based on information from the Board/Association of REALTORS® (alternatively, from the Realcomp II Ltd. MLS) through Nov 06, 2026, 03:30AM. All information provided is deemed reliable, but is not guaranteed to be accurate and should be independently verified. IDX provided courtesy of Realcomp II Ltd. via Andover Real Estate & Houzeo, Copyright 2026 Realcomp II Ltd. Shareholders Any use of search facilities of data on the site, other than by a consumer looking to purchase real estate, is prohibited. IDX information is provided exclusively for consumers' personal, noncommercial use and may not be used for any purpose other than to identify prospective properties consumers may be interested in purchasing. The accuracy of all information, regardless of source, is not guaranteed or warranted. All information should be independently verified. Listing Information presented by local MLS brokerage: Andover Real Estate, local REALTOR®- Scott Rubin - (248)206-3666 . Any use of search facilities of data on the site, other than by a consumer looking to purchase real estate, is prohibited. © 2024 Realcomp II Ltd. MLS. All Rights Reserved.
 Advertising Broker: Andover Real Estate | Andover Real Estate
