- Overview
- Description
- Property Details
- Location
- HOA Management
- Facts & Features
- Getting Around
- Nearby Homes

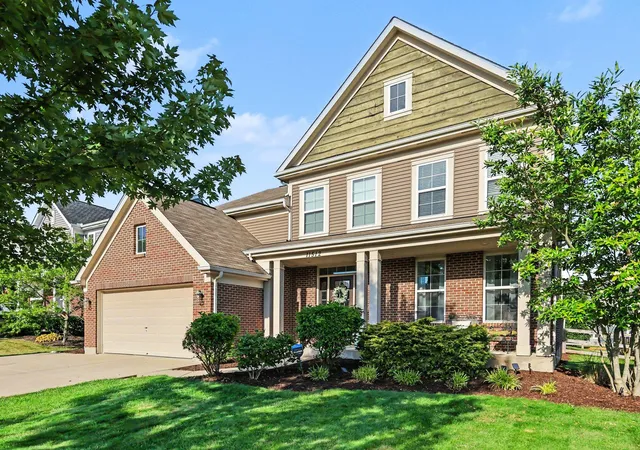

Street View
$499,900
Monthly Est:$2,488
 4 Beds
 3 Baths
2 full baths + 1 half bath
 3,304sqft
11512 Gregson Ct, Union, KY 41091
$499,900
$2,488/moEst:
Get Pre-Approved
Single Family Residence
Built in 2014
$41.67/mo HOA
-- sqft lot
$151/sq.ft
Description
Some photos virtually rendered.
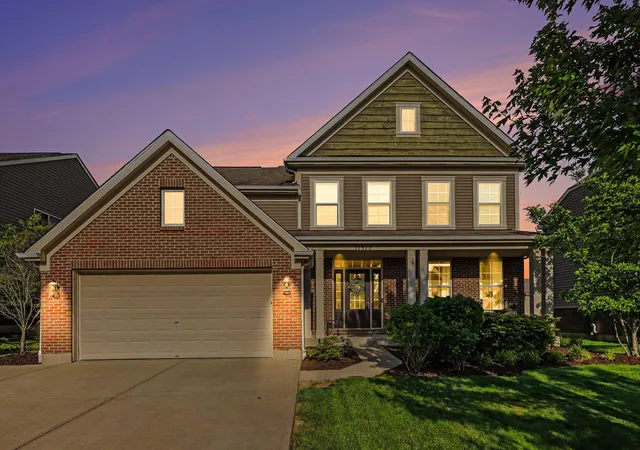
**Priced $30,000 below PVA assessed value** this Fischer Blair floor plan offers an impressive amount of living space for the money in Triple Crown!
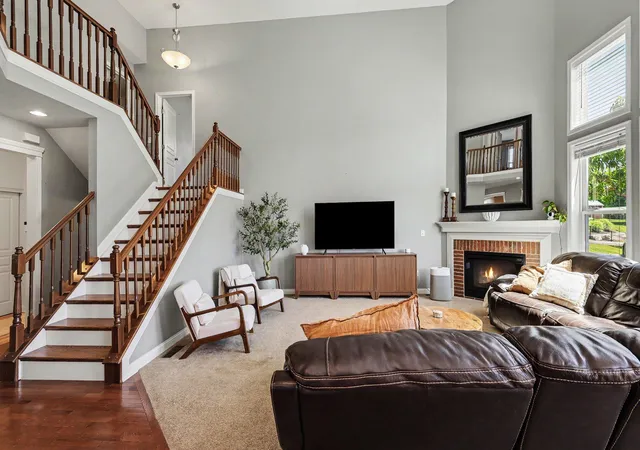
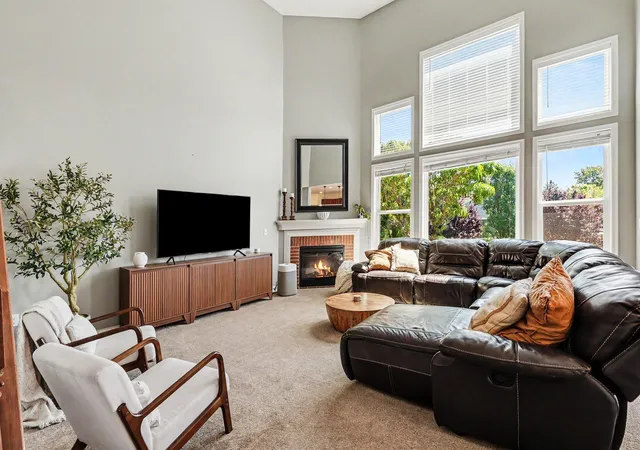
Step inside and you'll immediately notice the natural light and open feel of the two-story living room, where floor-to-ceiling windows and a corner fireplace create a welcoming focal point. The kitchen sits right in the center of it all, with granite countertops, stainless appliances, plenty of cabinet storage, and a large corner pantry that gives you room for everything.
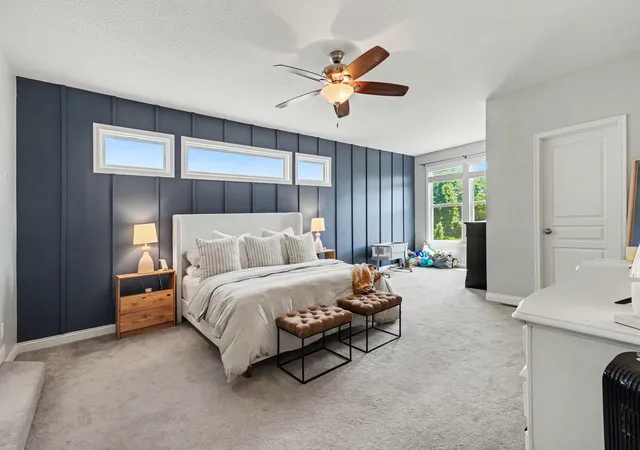
The owner's suite occupies its own level, complete with a separate dressing area, two walk-in closets, and a spacious private bath. Upstairs, a catwalk overlooks the living room and connects three additional generously sized bedrooms and a full bath.
Need another place to unwind or entertain? The finished lower-level rec room offers a separate space for movie nights, games, a workout area, or simply spreading out. Below that, the unfinished basement provides plenty of storage and the opportunity to create even more finished space down the road.
Outside, you'll find a level, fenced backyard, oversized driveway, and garage bump-out for additional storage.
And then there's the Triple Crown lifestyle. Miles of walking trails, parks, pickleball, tennis, basketball, playgrounds, and a golf-cart-friendly community centered around championship golf make this a great place to call home.
Located in the desirable New Haven/Gray/Ryle school district, this home combines a popular floor plan, generous living space, and a community lifestyle that's hard to duplicate at this price point. There's plenty here to appreciate and room to make it your own!
- Houzeo last checked: 5 minutes ago
- Listing updated: November 4, 2026 at 11:45 am
- Listing Provided by: Ryan Harvey (859) 640-2106 DRE #260254 | Wyndham Lyons Realty Ser LLC (513) 322-2905
- Source: Northern Kentucky Multiple Listing Service | MLS#: 647918

Property Details
Status
Active
Type
Single Family Residence
No. of Stories
-
County
City
Neighborhood
--
Year Built
2014
HOA Fees
$41.67/mo
Finished Area
3,304 sqft
Lot Size
-- sqft lot
Basement Area
- sqft
MLS Name
Northern Kentucky Multiple Listing Service
MLS Number
647918
MLS Status
Active
Days on Market
8
Cumulative Days on Market
150
Open House

Continue Your Journey in App
Find your dream home, receive real-time updates, and many more!
Continue Your Journey in App
Find your dream home, receive real-time updates, and many more!
Location
HOA Management
N/A
HOA Fees
$500/ Annually
Amenities
 Amenities and services may be covered by one or multiple associations and service providers.
 Pool
 Park Playground
 Golf
 Tennis
Disclaimer: Amenities are based on third-party information and may vary; buyers must independently verify all amenities, as information is deemed reliable but not guaranteed.
Facts & Features
Rooms
Bedrooms & bathrooms
Bedrooms: 4
Bathrooms: 3
Interior
Heating
Heat Pump
Window Features
Vinyl Clad Window(s)
Sewer
Public Sewer
Exterior Features
Private Yard, Outdoor Grill
Cooling
Central Air
Appliances
Stainless Steel Appliance(s), Electric Range, Dishwasher, Disposal, Dryer, Microwave, Refrigerator, Washer
Interior Features
Stone Counters, Double Vanity, Crown Molding, Chandelier, Breakfast Bar, High Ceilings, Recessed Lighting
Construction
Year Built
Year Built: 2014
Home type
Single Family Residence
Foundation Details
Concrete Perimeter, Poured Concrete
Roof
Asphalt
Construction Materials
Brick Veneer, Brick, Vinyl Siding, Wood Siding
Architectural Style
Craftsman
Utilities & Energy
Association Amenities
Golf Course, Playground, Pool, Tennis Court(s)
Parking Features
Attached, Driveway, Garage
Utilities
Cable Available, Natural Gas Available, Underground Utilities
Basement
Full Bath Rough In, Finished, Storage Space, Unfinished
Security Features
Smoke Detector(s)
Water Source
Public
Laundry Features
Electric Dryer Hookup, Laundry Room, Washer Hookup
Fireplace Features
Electric
Other Features
Patio And Porch Features
Covered, Patio, Porch
Price History
| Date | Event | Price |
|---|---|---|
10/28/2026 Source: | Price Decreased | $499,900 -0.02% $151/sqft |
09/09/2026 Source: | Off Market | $500,000 -4.74% $151/sqft |
09/09/2026 Source: | Listed for Sale | $524,900 -0.02% $159/sqft |
08/07/2026 Source: | Price Decreased | $525,000 -2.60% $159/sqft |
07/21/2026 Source: | Listed for Sale | $539,000 -1.55% $163/sqft |

Show more
Nearby Homes
Find Homes by Property Features in Union, KY
Nearby New Homes For Sale

Based on information from the Northern Kentucky Multiple Listing Service, Inc. through Nov 05, 2026, 06:45PM. Information is provided exclusively for consumers’ personal, non-commercial use. It may not be used for any purpose other than to identify prospective properties that consumers may be interested in purchasing. The data is deemed reliable but is not guaranteed accurate by the MLS. This website may not include listings or property addresses of sellers who have directed their listing brokers to withhold their listing or their property address from display on the Internet. © 2026 Northern Kentucky Multiple Listing Service, Inc. All Rights Reserved.
 Advertising Broker: Donna Mink | Mink Realty
