- Overview
- Description
- Property Details
- Location
- HOA Management
- Facts & Features
- Getting Around
- Nearby Homes


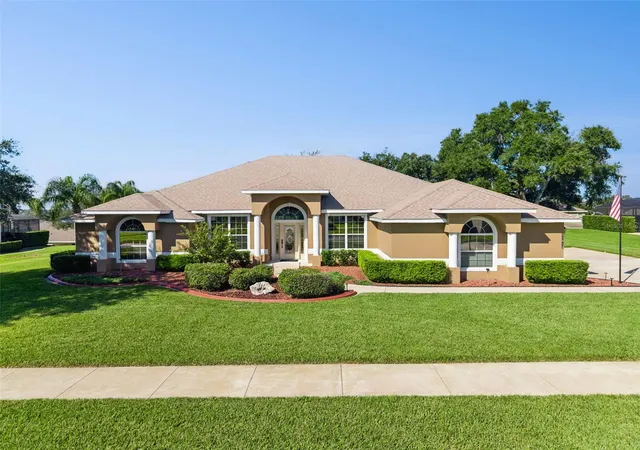


$639,925
Monthly Est:$3,185
 4 Beds
 3 Baths
3 full baths
 2,494sqft
11513 Arbor Gate Dr, Clermont, FL 34711
$639,925
$3,185/moEst:
Get Pre-Approved
Single Family Residence
Built in 2009
$37.5/mo HOA
16,659 sqft lot
$257/sq.ft
Description
**EXTRAORDINARY FROM EVERY ANGLE — IMMACULATE, UPGRADED, AND TRULY MOVE-IN READY!**
It’s nearly impossible to compare this exceptional home to anything else in the area! Meticulously maintained inside and out, this property goes far beyond immaculate. Every detail reflects an extraordinary level of care, pride of ownership, and attention to maintenance that is truly *over the top!* Complementing its pristine condition are **over $35,000 in thoughtfully selected updates and quality upgrades**, making this home stand out from the competition.
For the discerning buyer who appreciates quality, value, and a home that has been exceptionally cared for, this is a rare opportunity. Simply bring your belongings and settle in! No cleaning, no polishing, no dusting, and no weekend projects to tackle. This home is ready to impress from the moment you walk through the door!
**And the savings don't stop there!** Enjoy a low HOA fee, SECO Energy cooperative electric service, an on-property well for the sprinkler system, and a home that is easily insurable. These valuable advantages add up to meaningful potential savings and a more affordable cost of ownership.
**Why settle for ordinary when you can own something extraordinary?** Discover the difference that exceptional care, substantial upgrades, and thoughtful ownership can make. This home isn't just move-in ready — it's *ready to exceed your expectations!*
The gorgeous, well-appointed kitchen is designed to impress, featuring granite countertops, BRAND-NEW stainless-steel appliances, 42-inch cabinets with elegant crown molding, and beautiful lighting. The open-concept layout flows seamlessly into the spacious family room, where soaring vaulted ceilings and triple sliding glass doors create an inviting atmosphere filled with natural light.
Step outside and discover your own private retreat! The impressive 500-square-foot extended, tiled, and screened-in patio is perfect for relaxing, entertaining guests, or enjoying Florida's beautiful weather year-round. A French door from the primary bathroom provides convenient patio access. The oversized, partially fenced backyard offers privacy, while the elevated lot provides a beautiful setting and is located outside the designated flood zone.
The spacious primary suite is a true retreat, complete with an extra-large walk-in closet and an impressive en-suite bathroom featuring dual sinks, a generous walk-in shower, a relaxing garden tub, and 9-foot ceilings. The three additional bedrooms are generously sized, offering flexibility for guests, family, or a home office. The formal dining room and office feature upgraded chair railings.
Thoughtful features and valuable extras make this home stand out, including rounded corners, knockdown ceilings throughout, remote-controlled ceiling fans in every room except the dining room, blinds on all windows (including the garage), solar window film to help reduce heat and energy costs, and pre-wiring for a security system.
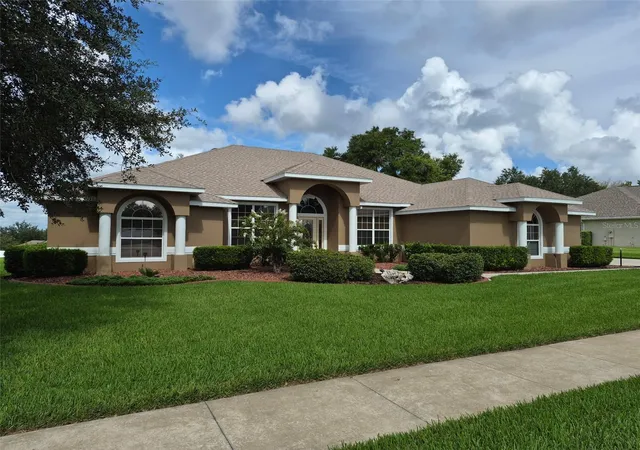
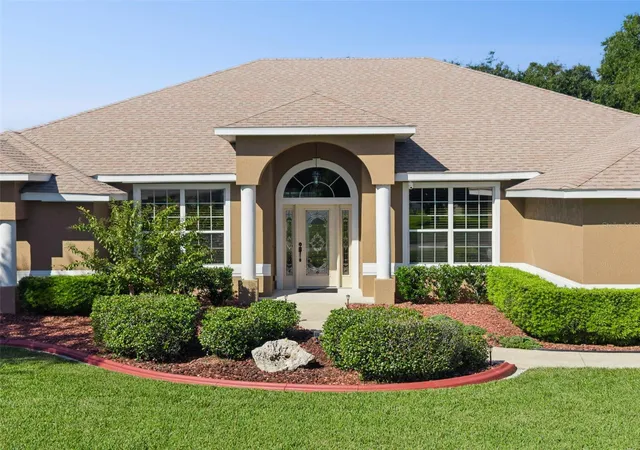
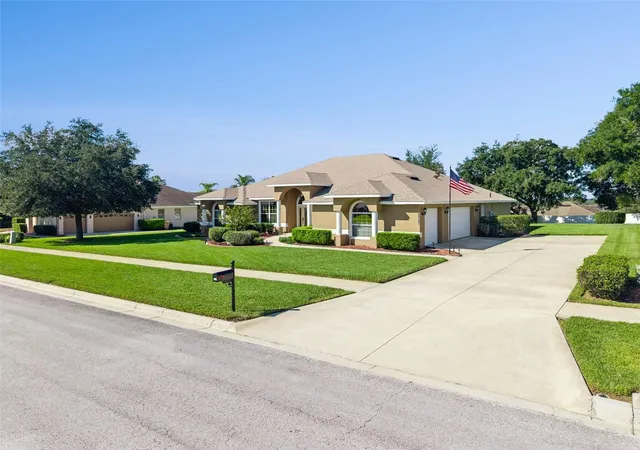
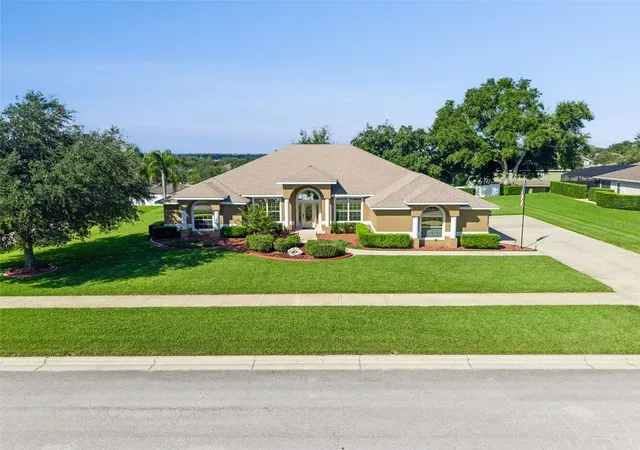
The functional laundry room includes a utility sink and cabinetry for additional storage, while the attic offers an additional 154 square feet of floored storage space. Outside, enjoy beautifully landscaped grounds enhanced by decorative red river rock and landscape curbing. The private well supplies the irrigation system, helping reduce the cost of watering your lawn. Extra long drive way to accommodate all your vehicles.
- Houzeo last checked: 11 minutes ago
- Listing updated: November 2, 2026 at 7:16 pm
- Listing Provided by: Irene Calderon LLC (321) 299-3135 | PREFERRED REAL ESTATE BROKERS (407) 440-4900
- Source: Stellar MLS-FL as distributed by MLS GRID | MLS#: O6449755

Property Details
Status
Active
Type
Single Family Residence
No. of Stories
1
County
City
Neighborhood
--
Year Built
2009
HOA Fees
$37.5/mo
Finished Area
2,494 sqft
Lot Size
16,659 sqft lot
Basement Area
- sqft
MLS Name
Stellar MLS
MLS Number
O6449755
MLS Status
Active
Days on Market
20
Cumulative Days on Market
19

Continue Your Journey in App
Find your dream home, receive real-time updates, and many more!
Continue Your Journey in App
Find your dream home, receive real-time updates, and many more!
Location
HOA Management
Premier Management/Wanda Texas
HOA Fees
$225/ Semi-Annually
Disclaimer: Amenities are based on third-party information and may vary; buyers must independently verify all amenities, as information is deemed reliable but not guaranteed.
Facts & Features
Rooms
Bedrooms & bathrooms
Bedrooms: 4
Bathrooms: 3
Office
Level: First
Area: 132.00 Square Feet
Dimensions: 12x11
Dining Room
Level: First
Area: 121.00 Square Feet
Dimensions: 11x11
Living Room
Level: First
Area: 306.00 Square Feet
Dimensions: 18x17
Kitchen
Level: First
Area: 154.00 Square Feet
Dimensions: 14x11
Primary Bathroom
Level: First
Primary Bedroom
Level: First
Area: 270.00 Square Feet
Dimensions: 18x15
Bedroom 2
Level: First
Area: 168.00 Square Feet
Dimensions: 14x12
Bedroom 3
Level: First
Area: 130.00 Square Feet
Dimensions: 13x10
Bedroom 4
Level: First
Area: 143.00 Square Feet
Dimensions: 13x11
Laundry
Level: First
Area: 48.00 Square Feet
Dimensions: 8x6
Balcony/Porch/Lanai
Level: First
Area: 493.00 Square Feet
Dimensions: 29x17
Interior
Appliances
Dishwasher, Disposal, Dryer, Electric Water Heater, Microwave, Range, Refrigerator, Washer
Heating
Central, Electric
Exterior Features
Lighting, Private Yard, Rain Gutters, Sidewalk, Sprinkler Metered
Cooling
Central Air
Interior Features
Ceiling Fans(s), Solid Surface Counters, Split Bedroom, Vaulted Ceiling(s)
Window Features
Blinds
Flooring
Carpet, Ceramic Tile
Sewer
Public Sewer
Construction
Year Built
Year Built: 2009
Home type
Single Family Residence
Construction Materials
Block, Stucco
Roof
Shingle
Foundation Details
Slab
Utilities & Energy
Parking Features
Garage Door Opener, Garage Faces Side, Oversized, Parking Pad
Utilities
Cable Available, Electricity Connected, Fiber Optics, Sewer Connected, Sprinkler Meter, Underground Utilities, Water Connected
Water Source
Public, See Remarks, Well
Laundry Features
Inside, Laundry Room, Sink
Other Features
Subdivision Name
Timberlane Ph Ii Sub
Community Features
None, Sidewalks, Street Lights
Price History
| Date | Event | Price |
|---|---|---|
10/14/2026 Source: | Listed for Sale | $639,925 +137.01% $257/sqft |
07/17/2014 Source: | Price Increased | $270,000 +0.04% $108/sqft |
07/17/2014 Source: | Sold | $269,900 $108/sqft |

Nearby Homes








Find Homes by Property Features in Clermont, FL
Nearby New Homes For Sale

Based on information from Stellar MLS® through Nov 04, 2026, 02:00AM as submitted to and distributed by MLS GRID. All data is obtained from various sources and may not have been verified by the broker or MLS GRID. Supplied Open House Information is subject to change without notice. All information should be independently reviewed and verified for accuracy. Properties may or may not be listed by the office/agent presenting the information. IDX information is provided exclusively for consumers’ personal non-commercial use. It may not be used for any purpose other than to identify prospective properties consumers may be interested in purchasing. The data is deemed reliable but is not guaranteed by MLS GRID. The use of the MLS GRID Data may be subject to an end-user license agreement prescribed by the Member Participant’s applicable MLS, if any, and as amended from time to time. © 2026 Stellar MLS. All Rights Reserved.
 Advertising Broker: Fred McGill | Simple Showing, Inc
