Realty Solution
Powered by 
- 10
- Overview
- Description
- Property Details
- Location
- Facts & Features
- Getting Around
- Nearby Homes




Listed by: COLLEEN GRIGGS (951) 312-5206 DRE #02101599 | COMPASS (951) 398-5081
$1,199,000
Monthly Est:$5,968
 5 Beds
 5 Baths
4 full baths + 1 half bath
 4,394sqft
11517 Tulane, Riverside, CA 92507
$1,199,000
$5,968/moEst:
Get Pre-Approved
Single Family Residence
Built in 1964
$-- HOA
28,314 sqft lot
$273/sq.ft
Description
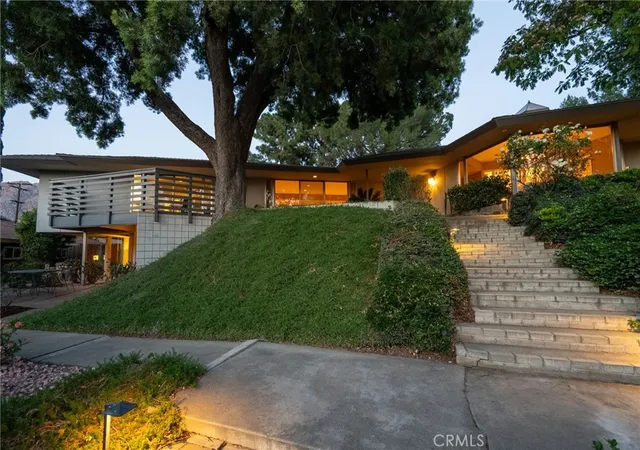
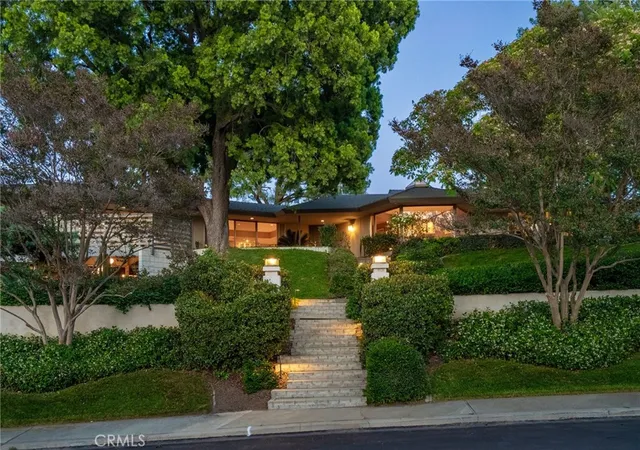
SYCAMORE CANYON-Your chance to own this incredible home at an unbelievable price improvement! Elevated atop the picturesque hillside of University City, adjacent to Sycamore Canyon Park and
Canyon Crest, this architectural gem is a true crown jewel. Designed to be his personal residence by the renowned Arthur Leonard Jacobson—a celebrated Southern California architect and UC Berkeley alumnus—this home embodies the spirit of mid-century modern design while offering
a lifestyle of elevated sophistication and timeless appeal. Jacobson was among the pioneers in post-WWII architecture. Among his most recognizable accomplishments is the Riverside Plaza, being the first major shopping center anchored by a large department store in Southern California.
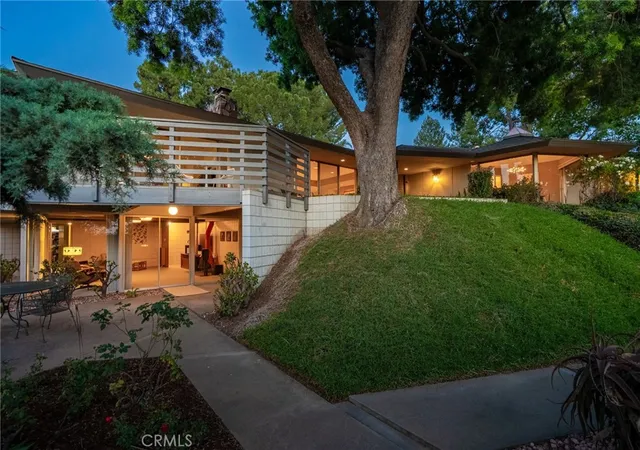
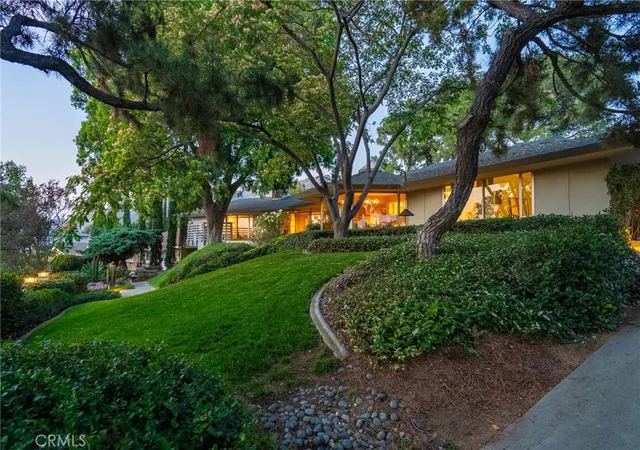
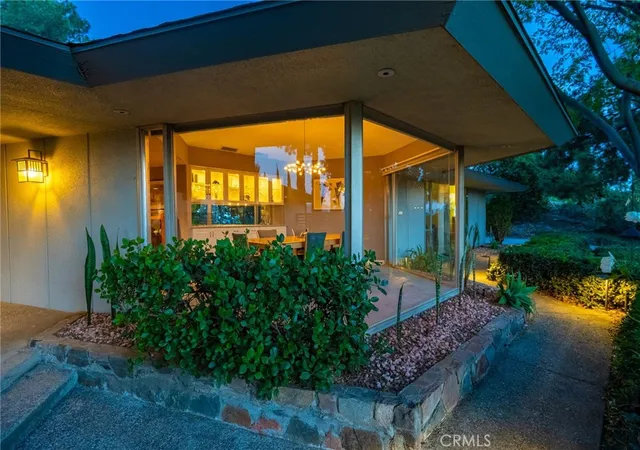
This MCM home is enhanced by Prairie Style elements with its deep eaves and a horizontal ground-hugging design. Walls of glass invite breathtaking views from nearly every angle, immersing the 4/5 bedroom & 5 bath home in natural light. The living spaces are thoughtfully designed for both intimate gatherings & grand entertaining, from the striking fireplace anchoring the loggia to the expansive rumpus room below—an easy transformation into a junior ADU w/minimal modification.
The large master wing includes a corridor of closets, personal balcony, remarkable soaking tub+shower adjacent to a custom spa room/green house and a private courtyard. The kitchen is equipped with the finest of elements to include, warming drawers, customized cooking appliances & unique chef stations. Outside, the newer pool beckons, set against a backdrop of towering pines and lush layered gardens that create enchanting private vignettes, perfect for hosting unforgettable soirées under the stars. Back inside, imagine sipping beverages in the walnut-paneled, grass-paper accented home theater-library!
The lower-level rumpus room is equipped with a Preway-style cone fireplace, magnificent cork ceiling, kegerator, and walls of glass that lead to a private stone patio, plus a private bath/shower & connecting storage room (previously used as a bomb shelter & wine cellar).
Visionary design, luxurious details, and an undeniable sense of history converge to make this
home a rare masterpiece. Here, every moment feels like a celebration of style & comfort- California living at its finest.
- Houzeo last checked: 1 hour ago
- Listing updated: September 19, 2026 at 8:15 pm
- Source: California Regional MLS-CA | MLS#: IV26106680

Property Details
Status
Active
Type
Single Family Residence
No. of Stories
1
County
City
Neighborhood
Year Built
1964
HOA Fees
-
Finished Area
4,394 sqft
Lot Size
28,314 sqft lot
Basement Area
- sqft
MLS Name
California Regional MLS
MLS Number
IV26106680
MLS Status
Active
Days on Market
70
Cumulative Days on Market
122

Continue Your Journey in App
Find your dream home, receive real-time updates, and many more!
Continue Your Journey in App
Find your dream home, receive real-time updates, and many more!
Location
Facts & Features
Rooms
Bedrooms & bathrooms
Bedrooms: 5
Bathrooms: 5
Interior
Exterior Features
Lighting, Rain Gutters
Cooling
Central Air
Heating
Central, Fireplaces, Wood
Flooring
Carpet, Tile, Wood
Appliances
Double Oven, Dishwasher, Electric Cooktop, Gas Cooktop, Disposal, Gas Oven, Gas Water Heater, Microwave, Refrigerator, Self Cleaning Oven, Trash Compactor, Vented Exhaust Fan, Water Heater, Warming Drawer, Dryer, Washer
Window Features
Blinds, Custom Coverings
Sewer
Septic Type Unknown
Interior Features
Beamed Ceilings, Wet Bar, Built In Features, Balcony, Ceiling Fans, Separate Formal Dining Room, Eat In Kitchen, Intercom, Living Room Deck Attached, Pantry, Storage, Wired For Data, Bar, Wood Product Walls, Attic, Bedroom On Main Level, Dressing Area, Main Level Primary, Multiple Primary Suites, Primary Suite, Utility Room
Construction
Year Built
Year Built: 1964
Home type
Single Family Residence
Architectural Style
Custom, Mid Century Modern
Property Condition
Turnkey
Construction Materials
Brick, Drywall, Concrete, Stucco
Roof
Asphalt, Shingle
Utilities & Energy
Security Features
Security System, Carbon Monoxide Detectors, Smoke Detectors, Security Lights
Utilities
Electricity Connected, Natural Gas Connected, Water Connected
Water Source
Public
Electric
Electricity On Property, Standard
Laundry Features
Washer Hookup, Electric Dryer Hookup, Gas Dryer Hookup, Inside, Laundry Room, Stacked
Fireplace Features
Bonus Room, Living Room, Raised Hearth, Wood Burning
Basement
Finished
Parking Features
Attached Carport, Concrete, Covered, Driveway, Garage Faces Front, One Space, Workshop In Garage
Pool Features
In Ground, Private, Tile
Other Features
Community Features
Biking, Curbs, Foothills, Hiking
Patio And Porch Features
Rear Porch, Concrete, Covered, Deck, Front Porch, Open, Patio, Porch, Stone
Lot Features
Zero To One Unit Acre, Back Yard, Drip Irrigation Bubblers, Front Yard, Garden, Sprinklers In Rear, Sprinklers In Front, Lawn, Lot Over40000sqft, Landscaped, Sprinklers On Side, Sprinkler System, Sloped Up, Yard
Price History
| Date | Event | Price |
|---|---|---|
08/26/2026 Source: | Price Decreased | $1,199,000 -3.31% $273/sqft |
07/21/2026 Source: | Price Decreased | $1,240,000 -2.36% $282/sqft |
07/09/2026 Source: | Price Increased | $1,270,000 +2.42% $289/sqft |
05/20/2026 Source: | Listed for Sale | $1,240,000 -4.54% $282/sqft |
05/16/2026 Source: | Coming Soon | $1,299,000 $296/sqft |

Canyon Crest Ranks #10 in Riverside, CA

Homes

Rental Prices

Median Home Price
Nearby Homes
Find Homes by Property Features in Riverside, CA
Nearby New Homes For Sale


Based on information from California Regional Multiple Listing Service, Inc. as of Nov 05, 2026, 12:45PM and /or other sources. All data, including all measurements and calculations of area, is obtained from various sources and has not been, and will not be, verified by broker or MLS. All information should be independently reviewed and verified for accuracy. Properties may or may not be listed by the office/agent presenting the information. Information being provided is for consumers’ personal, non-commercial use and may not be used for any purpose other than to identify prospective properties consumers may be interested in purchasing. This website may not include listings or property addresses of sellers who have directed their listing brokers to withhold their listing or their property address from display on the Internet. © 2026 California Regional Multiple Listing Service. All Rights Reserved.
 Advertising Broker: William Johnson DRE #01463271 | William Johnson Brokerage
