Savvy Avenue
Powered by 
- 2
- Overview
- Description
- Property Details
- Location
- Facts & Features
- Getting Around
- Nearby Homes
 No HOA

Street View
$840,000
Monthly Est:$4,181
 4 Beds
 5 Baths
2 full baths + 2 half baths
 4,264sqft
11519 Avery Dr, Inver Grove Heights, MN 55077
$840,000
$4,181/moEst:
Get Pre-Approved
Single Family Residence
Built in 2004
$-- HOA
0.28 acre lot
$197/sq.ft
Description
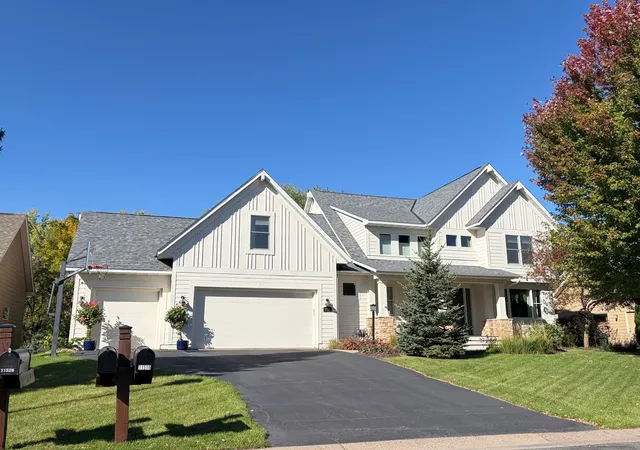
Experience timeless design in this stunning, custom-built two-story home by Maxwell Homes.
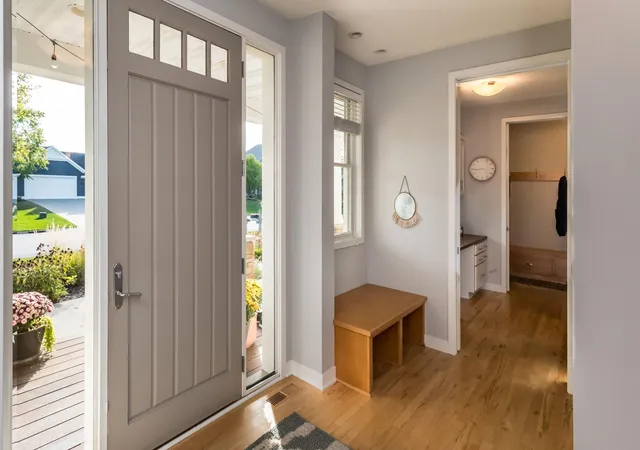
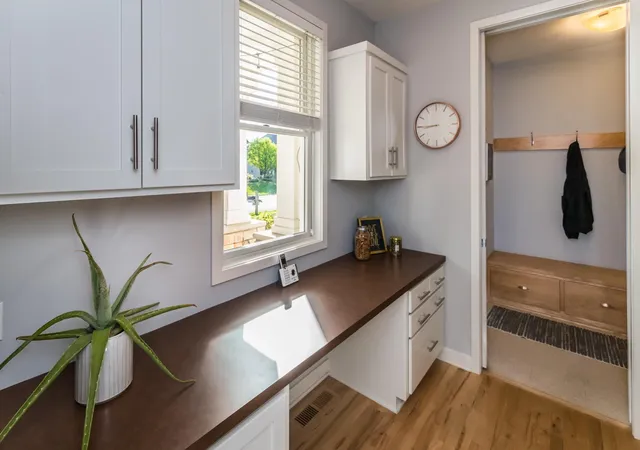
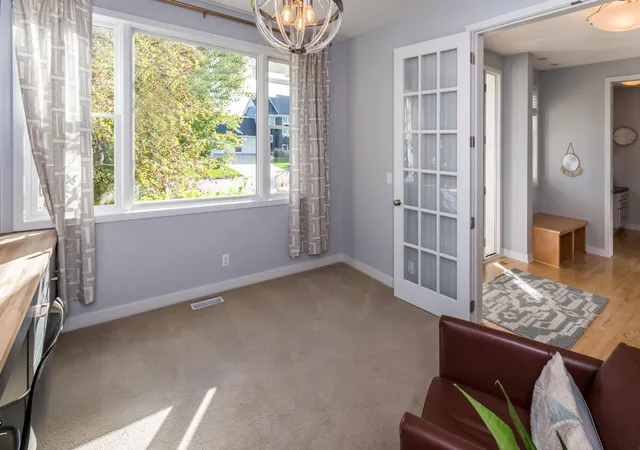
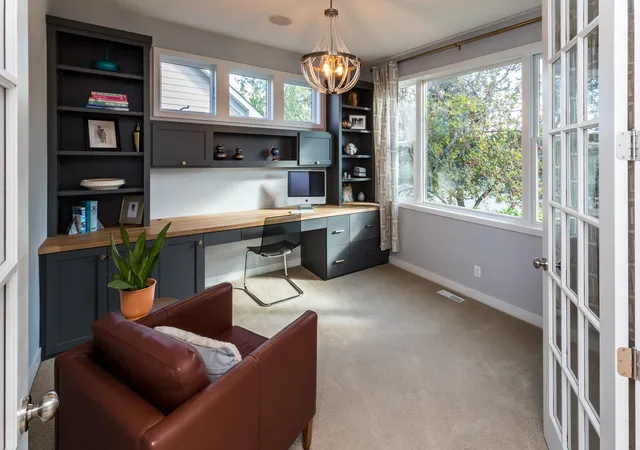
This home features wonderful updates, including newer exterior paint and garage doors, 8-foot doors, high-end custom lighting, bright white enamel cabinets and trim, and newer Carrara-look custom tile in the primary bathroom. Solid-surface countertops are also being installed soon in the other areas. Thoughtfully designed as the main floor includes a versatile resource room—perfect for a study, mini office to drop your keys, sort mail, and manage household business.
The main level is flooded with natural sunlight and overlooks a private backyard. The newer lower level is built for entertaining, featuring custom cabinets, a striking barn door, popular shiplap accents, an entertainer's wet bar, and a gorgeous 48-inch gas fireplace. There is also room to expand!
Upstairs, you will find four bedrooms, including a private suite tucked away in its own corridor with a dedicated bathroom—ideal for guests or a nanny quarters. The spacious primary bedroom features vaulted ceilings and a luxury spa-like bathroom complete with dual sinks, an expansive vanity with sizable mirrors, and linen storage. An upstairs laundry room adds extra convenience.
Located in the award-winning School District 196—renowned for top-tier academics, sports, music, and arts—and within walking distance to Red Pine Elementary. It is also conveniently located near premier private schools, including St. Thomas Academy and Visitation, making it an ideal location for an easy commute.
Enjoy outdoor living with nearby trails for biking, ice skating, fishing, hockey, and two neighborhood parks. You are also just minutes from the famous 2,000-acre Lebanon Hills Regional Park for running, canoeing, swimming, hiking, snowshoeing, cross-country skiing, and exploring the nature education center.
Welcome to your DREAM home!
- Houzeo last checked: 12 minutes ago
- Listing updated: November 6, 2026 at 10:02 pm
- Listing Provided by: Sandra P Burkard (612) 718-8742 | RE/MAX Results (952) 431-2400
- Source: Northstar MLS-MN as distributed by MLS GRID | MLS#: 7150742

Property Details
Status
Active
Type
Single Family Residence
No. of Stories
-
County
City
Neighborhood
--
Year Built
2004
HOA Fees
-
Finished Area
4,264 sqft
Lot Size
0.28 acre lot
Basement Area
- sqft
MLS Name
Northstar MLS
MLS Number
7150742
Days on Market
12

Continue Your Journey in App
Find your dream home, receive real-time updates, and many more!
Continue Your Journey in App
Find your dream home, receive real-time updates, and many more!
Location
Facts & Features
Rooms
Bedrooms & bathrooms
Bedrooms: 4
Bathrooms: 5
Bar/Wet Bar Room
Level: Lower
Area: 182.00 Square Feet
Dimensions: 14 x 13
Deck
Level: Main
Area: 196.00 Square Feet
Dimensions: 14 x 14
Dining Room
Level: Main
Area: 143.00 Square Feet
Dimensions: 13 x 11
Family Room
Level: Main
Area: 255.00 Square Feet
Dimensions: 17 x 15
Family Room
Level: Lower
Area: 255.00 Square Feet
Dimensions: 17 x 15
Bedroom
Level: Upper
Area: 306.00 Square Feet
Dimensions: 17 x 18
Bedroom 4
Level: Upper
Area: 336.00 Square Feet
Dimensions: 24 x 14
Kitchen
Level: Main
Area: 143.00 Square Feet
Dimensions: 13 x 11
Laundry
Level: Upper
Area: 84.00 Square Feet
Dimensions: 12 x 7
Mud Room
Level: Main
Area: 42.00 Square Feet
Dimensions: 7 x 6
Office
Level: Main
Area: 144.00 Square Feet
Dimensions: 12 x 12
Bedroom 2
Level: Upper
Area: 132.00 Square Feet
Dimensions: 12 x 11
Bedroom 3
Level: Upper
Area: 121.00 Square Feet
Dimensions: 11 x 11
Interior
Sewer
City Sewer/connected
Exterior Features
Cement Board
Appliances
Air To Air Exchanger, Cooktop, Dishwasher, Disposal, Dryer, Microwave, Refrigerator, Wall Oven, Water Softener Owned
Cooling
Central Air
Heating
Forced Air
Construction
Year Built
Year Built: 2004
Home type
Single Family Residence
Foundation Details
Poured Concrete
Roof
Age 8 Years Or Less
Construction Materials
Concrete, Frame
Utilities & Energy
Parking Features
Attached Garage
Water Source
City Water/connected
Fireplace Features
Family Room, Gas
Basement
Daylight/lookout Windows, Drain Tiled, Finished, Full
Laundry Features
Upper Level
Other Features
Subdivision Name
Broadmoor
Price History
| Date | Event | Price |
|---|---|---|
11/06/2026 Source: | Listed for Sale | $840,000 +40.02% $197/sqft |
07/14/2022 Source: | Listing Removed | $599,900 +5.43% $141/sqft |
07/14/2022 Source: | Price Decreased | $569,000 -0.87% $133/sqft |
07/14/2022 Source: | Price Decreased | $574,000 -13.27% $135/sqft |
05/17/2022 Source: | Sold | $661,800 $155/sqft |

Nearby Homes
Find Homes by Property Features in Inver Grove Heights, MN
Nearby New Homes For Sale

Based on information submitted to the MLS GRID from the REGIONAL MULTIPLE LISTING SERVICE OF MINNESOTA, INC through Nov 07, 2026, 09:31AM. IDX information is provided exclusively for consumers’ personal, non-commercial use. It may not be used for any purpose other than to identify prospective properties consumers may be interested in purchasing. The data is deemed reliable but is not guaranteed by MLS GRID. The use of the MLS GRID Data may be subject to an end-user license agreement prescribed by the Member Participant’s applicable MLS, if any and as amended from time to time. All data is obtained from various sources and may not have been verified by the broker or MLS GRID. Supplied Open House Information is subject to change without notice. All information should be independently reviewed and verified for accuracy. Properties may or may not be listed by the office/agent presenting the information.
Information deemed reliable but not guaranteed. The property data presented reflects information otherwise available from public records. The real estate broker participating in MLS and providing this information may not have represented the buyer or seller in some or all of the transactions. Listings courtesy of Northstar MLS as distributed by MLS GRID. © 2026 Regional Multiple Listing Service of Minnesota, Inc. All Rights Reserved.
 Advertising Broker: Moe Mossa (Savvy Avenue) (612) 490-1268 | Savvy Avenue, LLC
