Savvy Avenue
Powered by 
- 10
- Overview
- Description
- Property Details
- Location
- Facts & Features
- Getting Around
- Nearby Homes


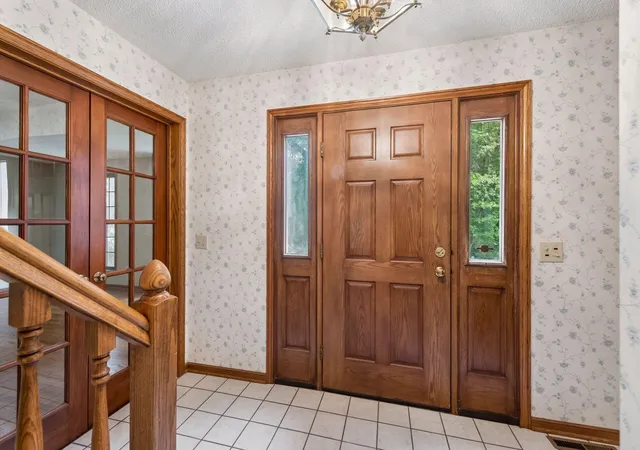


$799,000
Monthly Est:$3,977
 4 Beds
 3 Baths
2 full baths + 1 half bath
 2,889sqft
5 Acorn Dr, Inver Grove Heights, MN 55077
$799,000
$3,977/moEst:
Get Pre-Approved
Single Family Residence
Built in 1985
$-- HOA
2.73 acres lot
$277/sq.ft
Description
A Contract for Deed is available at 4.99% with a 20% down payment.
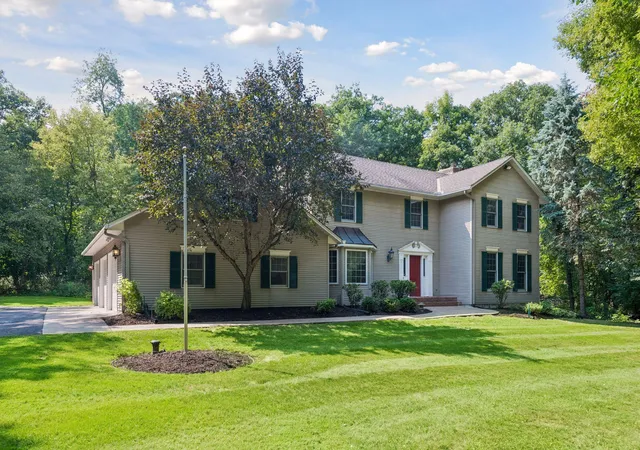
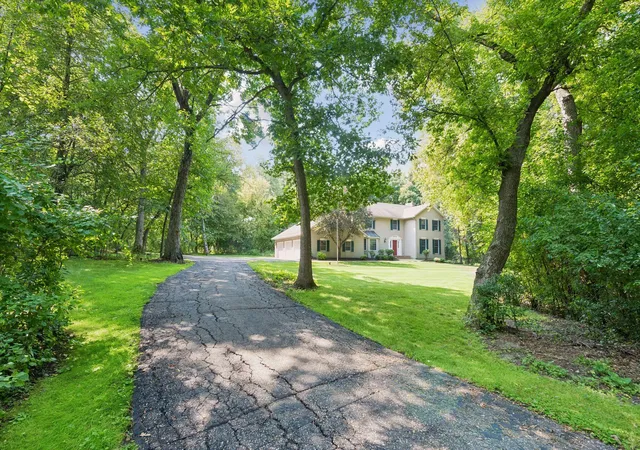
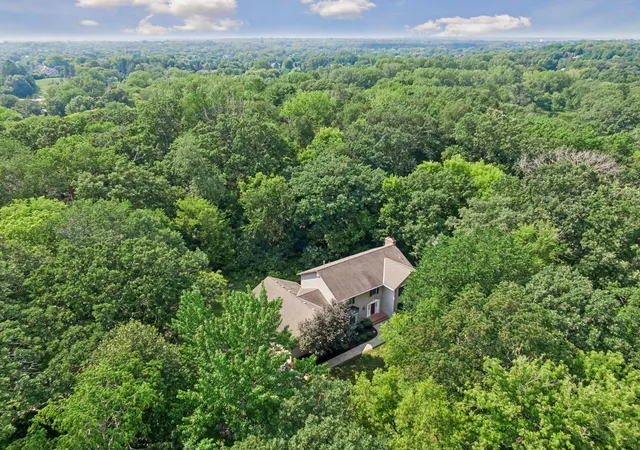
Solitude meets convenience in highly sought-after Sunfish Lake! Over two and a half acres of well-established, very private property surrounded by nature and wildlife. Established landscaping is beautiful as is or can be enhanced with your own creative vision.
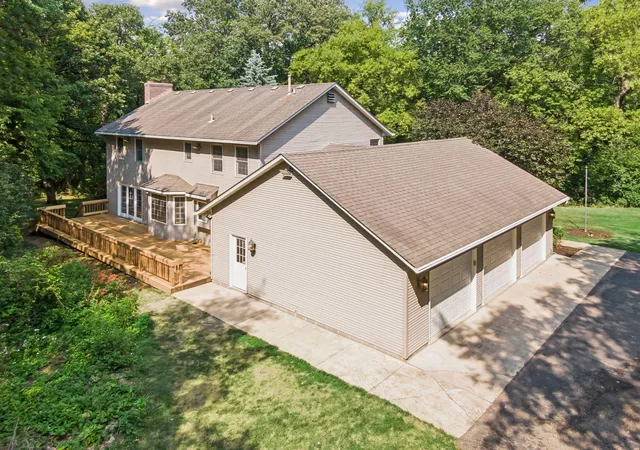
Classic 4 bedroom, 3 bath, two-story colonial with large 3 car garage and full length newly built deck. Freshly painted interior palette ready for your own personal touch.
Kitchen features plenty of cabinetry and white Corian countertops with an open flow to a separate eating area and family room. The Family Room boasts a beautiful, traditional fireplace with wood storage, deck entrance, and plenty of natural light.
First-floor solid wood floors with hardwood doors and trim throughout. Separate Dining Room with bay window and stained glass transom. Full, extra large Living Room with French Doors for peaceful enjoyment.
Expansive fresh, clean basement with plenty of storage and pantry overflow area. Basement also includes a large, separate office with natural light.
Easy access to South Robert Street for all of your shopping needs, and only 10 minutes to Minneapolis/St. Paul airport.
- Houzeo last checked: 4 minutes ago
- Listing updated: October 7, 2026 at 8:29 pm
- Listing Provided by: Daniel G Jesse (612) 598-9873 | Lakes Sotheby's International (952) 230-3101
- Source: Northstar MLS-MN as distributed by MLS GRID | MLS#: 7151882

Property Details
Status
Active
Type
Single Family Residence
No. of Stories
-
County
City
Neighborhood
--
Year Built
1985
HOA Fees
-
Finished Area
2,889 sqft
Lot Size
2.73 acres lot
Basement Area
- sqft
MLS Name
Northstar MLS
MLS Number
7151882
Days on Market
38
Cumulative Days on Market
53

Continue Your Journey in App
Find your dream home, receive real-time updates, and many more!
Continue Your Journey in App
Find your dream home, receive real-time updates, and many more!
Location
Facts & Features
Rooms
Bedrooms & bathrooms
Bedrooms: 4
Bathrooms: 3
Bathroom
Level: Main
Area: 25.00 Square Feet
Dimensions: 5 x 5
Bathroom
Level: Second
Area: 72.00 Square Feet
Dimensions: 8 x 9
Dining Room
Level: Main
Area: 156.00 Square Feet
Dimensions: 12 x 13
Family Room
Level: Main
Area: 323.00 Square Feet
Dimensions: 17 x 19
Bedroom
Level: Second
Area: 238.00 Square Feet
Dimensions: 17 x14
Bedroom 4
Level: Second
Area: 154.00 Square Feet
Dimensions: 14 x 11
Foyer
Level: Main
Area: 65.00 Square Feet
Dimensions: 13 x 5
Kitchen
Level: Main
Area: 280.00 Square Feet
Dimensions: 20 x 14
Laundry
Level: Main
Area: 56.00 Square Feet
Dimensions: 8 x 7
Living Room
Level: Main
Area: 224.00 Square Feet
Dimensions: 16 x 14
Primary Bathroom
Level: Second
Area: 88.00 Square Feet
Dimensions: 11 x 8
Bedroom 2
Level: Second
Area: 154.00 Square Feet
Dimensions: 14 x 11
Bedroom 3
Level: Second
Area: 156.00 Square Feet
Dimensions: 12 x 13
Interior
Exterior Features
Vinyl
Sewer
Septic System Compliant Yes
Heating
Forced Air
Appliances
Central Vacuum, Dryer, Microwave, Range, Refrigerator, Stainless Steel Appliances, Washer
Cooling
Central Air
Construction
Year Built
Year Built: 1985
Home type
Single Family Residence
Foundation Details
Block
Roof
Age Over 8 Years, Asphalt
Utilities & Energy
Pool Features
None
Laundry Features
Laundry Room, Main Level
Parking Features
Attached Garage
Fireplace Features
Family Room
Water Source
Well
Basement
Daylight/lookout Windows, Unfinished
Other Features
Lot Features
Tree Coverage Heavy
Subdivision Name
Thirty Oaks Add
Price History
| Date | Event | Price |
|---|---|---|
10/07/2026 Source: | Listed for Sale | $799,000 -5.89% $277/sqft |
09/29/2026 Source: | Listing Removed | $849,000 $294/sqft |

Nearby Homes
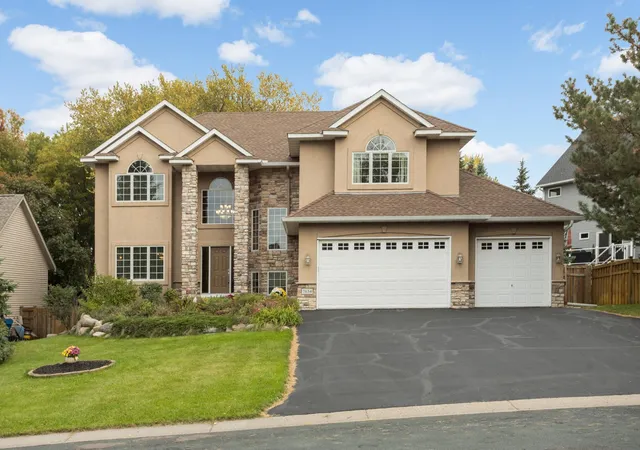
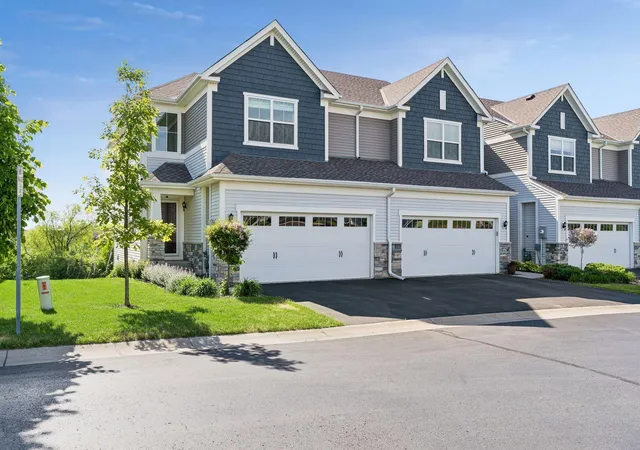
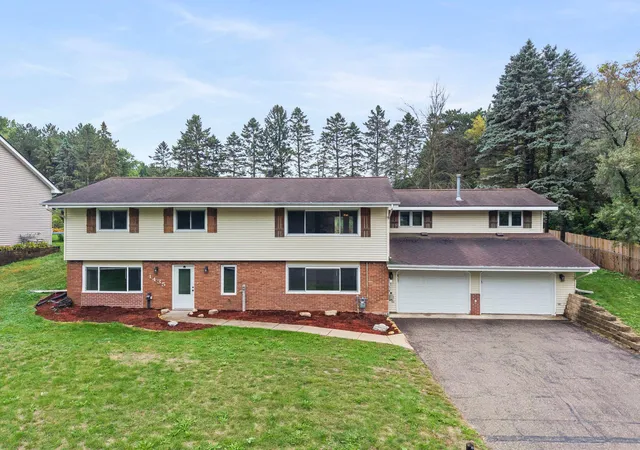
Find Homes by Property Features in Inver Grove Heights, MN
Nearby New Homes For Sale

Based on information submitted to the MLS GRID from the REGIONAL MULTIPLE LISTING SERVICE OF MINNESOTA, INC through Nov 07, 2026, 08:30AM. IDX information is provided exclusively for consumers’ personal, non-commercial use. It may not be used for any purpose other than to identify prospective properties consumers may be interested in purchasing. The data is deemed reliable but is not guaranteed by MLS GRID. The use of the MLS GRID Data may be subject to an end-user license agreement prescribed by the Member Participant’s applicable MLS, if any and as amended from time to time. All data is obtained from various sources and may not have been verified by the broker or MLS GRID. Supplied Open House Information is subject to change without notice. All information should be independently reviewed and verified for accuracy. Properties may or may not be listed by the office/agent presenting the information.
Information deemed reliable but not guaranteed. The property data presented reflects information otherwise available from public records. The real estate broker participating in MLS and providing this information may not have represented the buyer or seller in some or all of the transactions. Listings courtesy of Northstar MLS as distributed by MLS GRID. © 2026 Regional Multiple Listing Service of Minnesota, Inc. All Rights Reserved.
 Advertising Broker: Moe Mossa (Savvy Avenue) (612) 490-1268 | Savvy Avenue, LLC
