- Overview
- Description
- Property Details
- Location
- HOA Management
- Facts & Features
- Getting Around
- Nearby Homes


$700,000
Monthly Est:$3,484
 3 Beds
 3 Baths
2 full baths + 1 half bath
 2,843sqft
1152 Lilly Vue Ct, Adams Twp, PA 16046
$700,000
$3,484/moEst:
Get Pre-Approved
Townhouse
Built in 2010
$154/mo HOA
0.18 acre lot
$246/sq.ft
Description
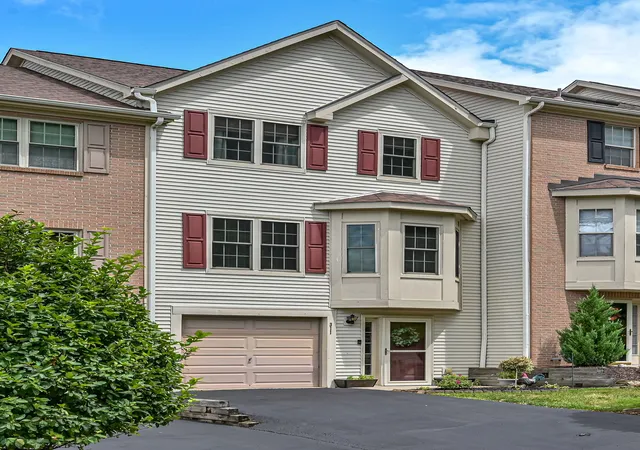
Soaring ceilings, beautiful hardwood floors, and a fresh, sophisticated palette make an immediate impression at 1152 Lilly Vue Court. Located in The Gables in Adams Township, this three-bedroom, two-and-a-half-bath home combines the convenience of a main-level primary suite with inviting outdoor spaces and a community filled with amenities. A stone-accented exterior and covered entry open to an airy foyer, where rich wood flooring and an open staircase introduce the home’s striking sense of space. In the living room, a fireplace creates a beautiful focal point, while the adjoining dining area offers generous room for everything from weeknight dinners to holiday gatherings. White cabinetry, contrasting dark lower cabinetry, quartz countertops, a subway tile backsplash, and stainless steel appliances give the kitchen a crisp, polished look. A peninsula provides additional prep and serving space, while the bright breakfast area features an arched window and access to the backyard. An extended paver and concrete patio offers room for outdoor dining, grilling, and gathering with friends, while the fenced yard provides space for pets to play. The main-level primary suite features a spacious bedroom and a beautifully finished private bath with a double vanity and large tiled shower. Main-level laundry and a powder room add everyday convenience. Upstairs, new carpeting brings a fresh, comfortable finish to two additional bedrooms connected by a Jack-and-Jill bath. An attached two-car garage and brand-new driveway complete the home. Enjoy access to a community clubhouse, swimming pool, sidewalks, and walking trails. With exterior landscaping and snow removal included in the HOA fee, there’s more time to enjoy everything The Gables has to offer.
- Houzeo last checked: 3 minutes ago
- Listing updated: October 26, 2026 at 11:00 pm
- Listing Provided by: Ryan Bibza Group (724) 776-2900 DRE #AB068626 | COLDWELL BANKER REALTY (724) 776-2900
- Source: West Penn MLS-PA | MLS#: 1780880

Property Details
Status
Active
Type
Townhouse
No. of Stories
2
County
City
Neighborhood
--
Year Built
2010
HOA Fees
$154/mo
Finished Area
2,843 sqft
Lot Size
0.18 acre lot
Basement Area
- sqft
MLS Name
West Penn MLS
MLS Number
1780880
MLS Status
Active
Days on Market
4

Continue Your Journey in App
Find your dream home, receive real-time updates, and many more!
Continue Your Journey in App
Find your dream home, receive real-time updates, and many more!
Location
HOA Management
N/A
HOA Fees
$154/ Monthly
Disclaimer: Amenities are based on third-party information and may vary; buyers must independently verify all amenities, as information is deemed reliable but not guaranteed.
Facts & Features
Rooms
Bedrooms & bathrooms
Bedrooms: 3
Bathrooms: 3
EntryFoyer
Level: Main
Laundry
Level: Main
Area: 54.00 Square Feet
Dimensions: 9x6
Bedroom3
Level: Upper
Area: 190.00 Square Feet
Dimensions: 19x10
Bedroom2
Level: Upper
Area: 253.00 Square Feet
Dimensions: 23x11
PrimaryBedroom
Level: Main
Area: 208.00 Square Feet
Dimensions: 16x13
Kitchen
Level: Main
Area: 242.00 Square Feet
Dimensions: 22x11
DiningRoom
Level: Main
Area: 160.00 Square Feet
Dimensions: 16x10
LivingRoom
Level: Main
Area: 360.00 Square Feet
Dimensions: 24x15
Interior
Heating
Forced Air, Gas
Appliances
Convection Oven, Dryer, Dishwasher, Disposal, Microwave, Refrigerator, Washer
Interior Features
Kitchen Island, Pantry, Window Treatments
Cooling
Central Air, Electric
Flooring
Hardwood, Tile, Carpet
Window Features
Multi Pane, Window Treatments
Sewer
Public Sewer
Construction
Year Built
Year Built: 2010
Home type
Townhouse
Architectural Style
Colonial, Two Story
Property Condition
Resale
Roof
Asphalt
Construction Materials
Stone, Vinyl Siding
Utilities & Energy
Parking Features
Attached, Garage, Garage Door Opener
Water Source
Public
Fireplace Features
Gas
Security Features
Security System
Other Features
Subdivision Name
The Gables
Price History
| Date | Event | Price |
|---|---|---|
10/26/2026 Source: | Listed for Sale | $700,000 $246/sqft |
09/15/2026 Source: | Sold | $700,000 +5.26% $246/sqft |
08/24/2026 Source: | Contingent (Active Under Contract) | $665,000 $234/sqft |
08/19/2026 Source: | Listed for Sale | $665,000 +18.75% $234/sqft |
05/19/2023 Source: | Price Decreased | $560,000 -3.43% $197/sqft |

Show more
Nearby Homes

Find Homes by Property Features in Adams Twp, PA
Nearby New Homes For Sale

Based on information from the West Penn Mutli-List, INC through Oct 31, 2026, 07:00PM. Information is provided exclusively for consumers’ personal, non-commercial use and may not be used for any purpose other than to identify prospective properties consumers may be interested in purchasing. Information is deemed reliable but not guaranteed. © 2026 West Penn Multi-List, Inc. All Rights Reserved.
 Advertising Broker: Daniel Demers | Sell Your Home Services
