- Overview
- Description
- Property Details
- Location
- HOA Management
- Facts & Features
- Getting Around
- Nearby Homes
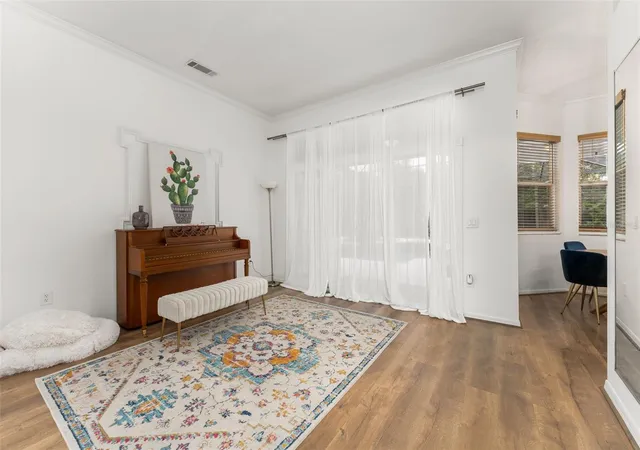

Street View
$485,000
Monthly Est:$2,414
 4 Beds
 3 Baths
3 full baths
 2,566sqft
11520 NW 8th Lane, Gainesville, FL 32606
$485,000
$2,414/moEst:
Get Pre-Approved
Single Family Residence
Built in 1995
$40/mo HOA
17,424 sqft lot
$189/sq.ft
Description
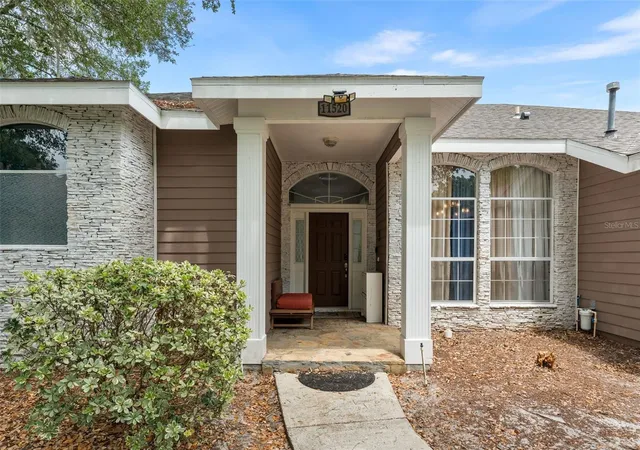
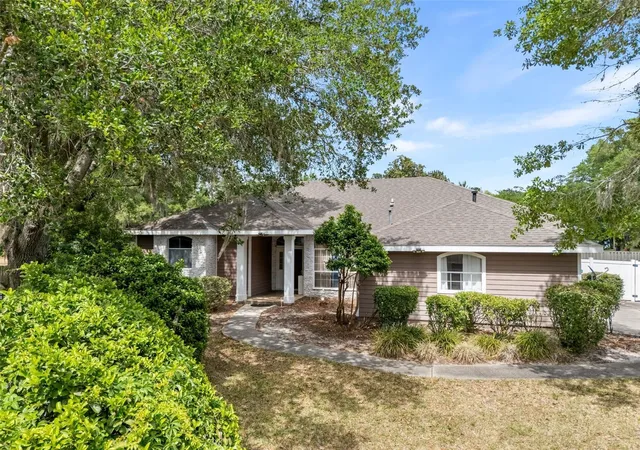
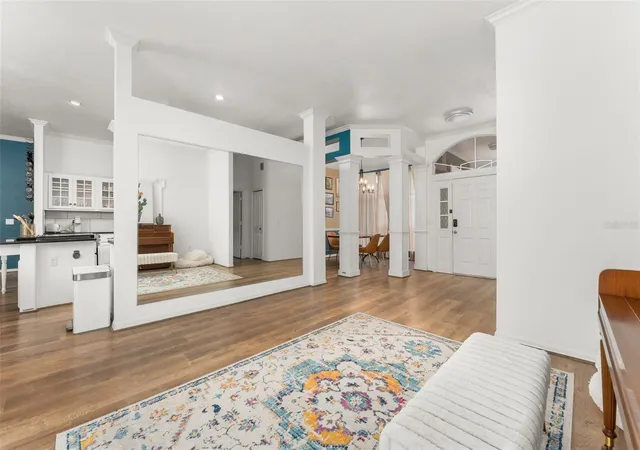
This fully renovated 4-bedroom, 3-bath pool home offers an exceptional combination of quality, functionality, and modern upgrades in a quiet Cul-de-sac setting in Gainesville. Featuring a desirable 3-way split floor plan, soaring 10-foot ceilings, and abundant natural light, the residence is thoughtfully designed for both comfortable living and elegant entertaining.
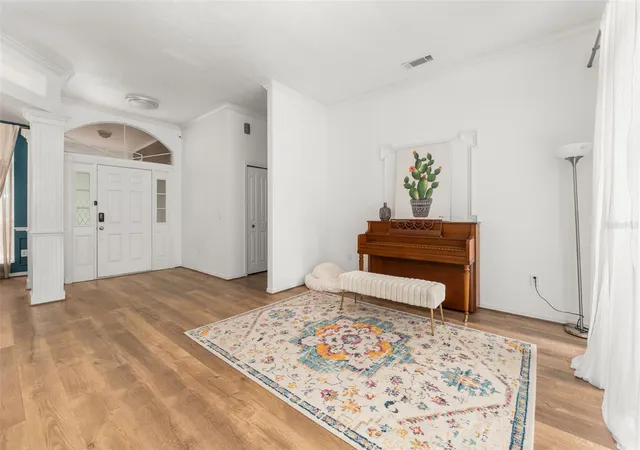
Comprehensive INTERIOR IMPROVEMENTS include a full repaint, new waterproof flooring throughout, upgraded kitchen countertops, new bathroom vanities, and replacement of all major kitchen appliances, including a smart refrigerator, oven, microwave, and dishwasher, as well as a smart washer and dryer. The electrical system has also been updated with safer switches throughout the home, and surge protection has been added for televisions and appliances.
The exterior has been enhanced as well, with a RENOVATED pool featuring new tile, Resurfacing, and updated equipment. Significant landscaping iMPROVEMENTS include removing more than 10 trees, leveling the grounds, installing new sod, two expansive patios, and adding a gazebo, creating a refined, functional outdoor living space.
Situated on a generous 0.34-acre lot, the property boasts an exceptionally large backyard with excellent privacy, offering a rare combination of space and seclusion—perfect for outdoor living, entertaining, or simply enjoying a peaceful retreat.
Additional major updates include the roof 2019, Amana 16-SEER HVAC system 2019, gas water heater, HardiePlank siding, screened enclosure, and pool surfacing, ensuring a low-maintenance ownership experience for years to come.
With spacious formal and casual living areas, a well-appointed primary suite with dual closets and vanities, and convenient Jack-and-Jill bath access for guest accommodations, this residence represents a rare opportunity to own a thoroughly updated home in one of Gainesville’s most desirable locations. "
- Houzeo last checked: 1 minute ago
- Listing updated: October 20, 2026 at 5:05 pm
- Listing Provided by: Saveela Asad (352) 665-9433 | KELLER WILLIAMS GAINESVILLE REALTY PARTNERS (352) 240-0600
- Source: Stellar MLS-FL as distributed by MLS GRID | MLS#: GC539441

Property Details
Status
Active
Type
Single Family Residence
No. of Stories
-
County
City
Neighborhood
--
Year Built
1995
HOA Fees
$40/mo
Finished Area
2,566 sqft
Lot Size
17,424 sqft lot
Basement Area
- sqft
MLS Name
Stellar MLS
MLS Number
GC539441
MLS Status
Active
Days on Market
189
Cumulative Days on Market
171

Continue Your Journey in App
Find your dream home, receive real-time updates, and many more!
Continue Your Journey in App
Find your dream home, receive real-time updates, and many more!
Location
HOA Management
Ashley Fletcher/W Group Property Management, LLC
HOA Fees
$39.67/ Monthly
Amenities
 Amenities and services may be covered by one or multiple associations and service providers.
 Other
Disclaimer: Amenities are based on third-party information and may vary; buyers must independently verify all amenities, as information is deemed reliable but not guaranteed.
Facts & Features
Rooms
Bedrooms & bathrooms
Bedrooms: 4
Bathrooms: 3
Interior
Exterior Features
Lighting, Rain Gutters
Sewer
Public Sewer
Appliances
Dishwasher, Disposal, Dryer, Gas Water Heater, Microwave, Range, Refrigerator, Washer
Flooring
Luxury Vinyl, Other, Tile
Interior Features
Ceiling Fans(s), Crown Molding, High Ceilings, Primary Bedroom Main Floor, Solid Surface Counters, Split Bedroom, Thermostat, Walk In Closet(s)
Cooling
Central Air
Heating
Central
Construction
Year Built
Year Built: 1995
Home type
Single Family Residence
Roof
Shingle
Architectural Style
Traditional
Construction Materials
Hardi Plank Type, Other, Stone, Frame
Foundation Details
Slab
Utilities & Energy
Utilities
Bb/hs Internet Available, Electricity Connected, Natural Gas Connected, Sewer Connected, Underground Utilities, Water Connected
Laundry Features
Inside, Laundry Room
Fireplace Features
Wood Burning
Parking Features
Driveway, Garage Faces Side
Water Source
Public
Security Features
Security System
Pool Features
In Ground, Other, Screen Enclosure
Other Features
Community Features
Street Lights
Subdivision Name
Fletchers Magnolia Ct
Lot Features
Cul De Sac
Patio And Porch Features
Covered, Screened
Price History
| Date | Event | Price |
|---|---|---|
09/03/2026 Source: | Price Decreased | $485,000 -2.98% $189/sqft |
07/16/2026 Source: | Price Decreased | $499,900 -1.96% $195/sqft |
06/12/2026 Source: | Price Increased | $509,900 +5.13% $199/sqft |
05/02/2026 Source: | Listed for Sale | $485,000 -7.60% $189/sqft |
05/02/2026 Source: | Price Increased | $524,900 +49.97% $205/sqft |

Show more
Nearby Homes

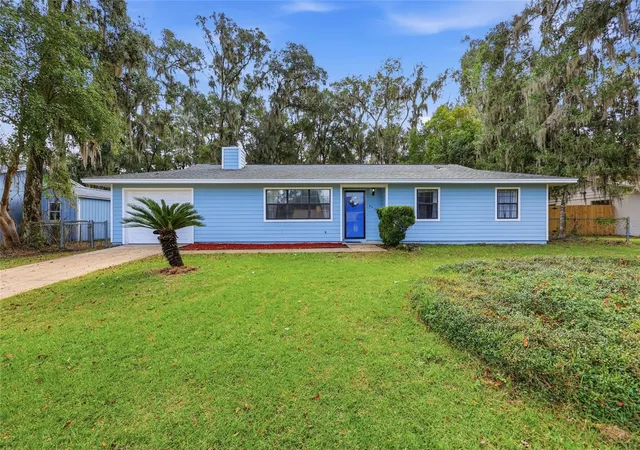
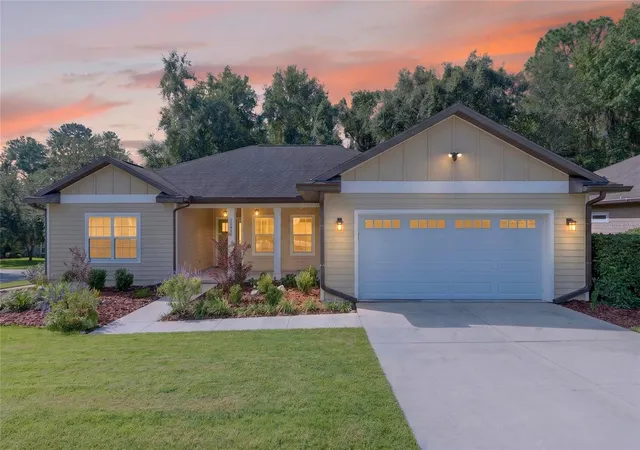
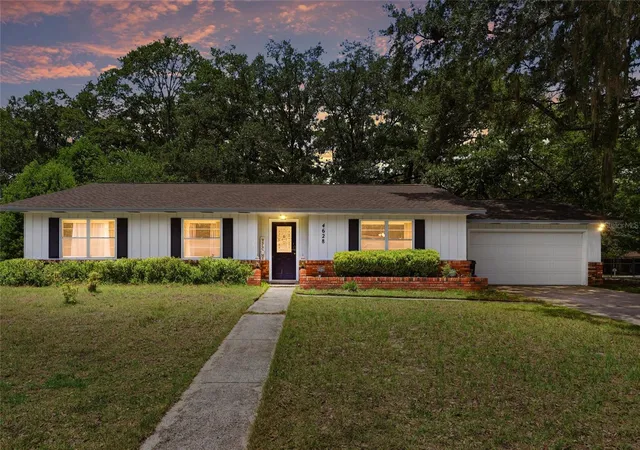
Find Homes by Property Features in Gainesville, FL

Based on information from Stellar MLS® through Nov 08, 2026, 07:30AM as submitted to and distributed by MLS GRID. All data is obtained from various sources and may not have been verified by the broker or MLS GRID. Supplied Open House Information is subject to change without notice. All information should be independently reviewed and verified for accuracy. Properties may or may not be listed by the office/agent presenting the information. IDX information is provided exclusively for consumers’ personal non-commercial use. It may not be used for any purpose other than to identify prospective properties consumers may be interested in purchasing. The data is deemed reliable but is not guaranteed by MLS GRID. The use of the MLS GRID Data may be subject to an end-user license agreement prescribed by the Member Participant’s applicable MLS, if any, and as amended from time to time. © 2026 Stellar MLS. All Rights Reserved.
 Advertising Broker: Fred McGill | Simple Showing, Inc
