Realty Solution
Powered by 
- 4
- Overview
- Description
- Property Details
- Location
- HOA Management
- Facts & Features
- Getting Around
- Nearby Homes
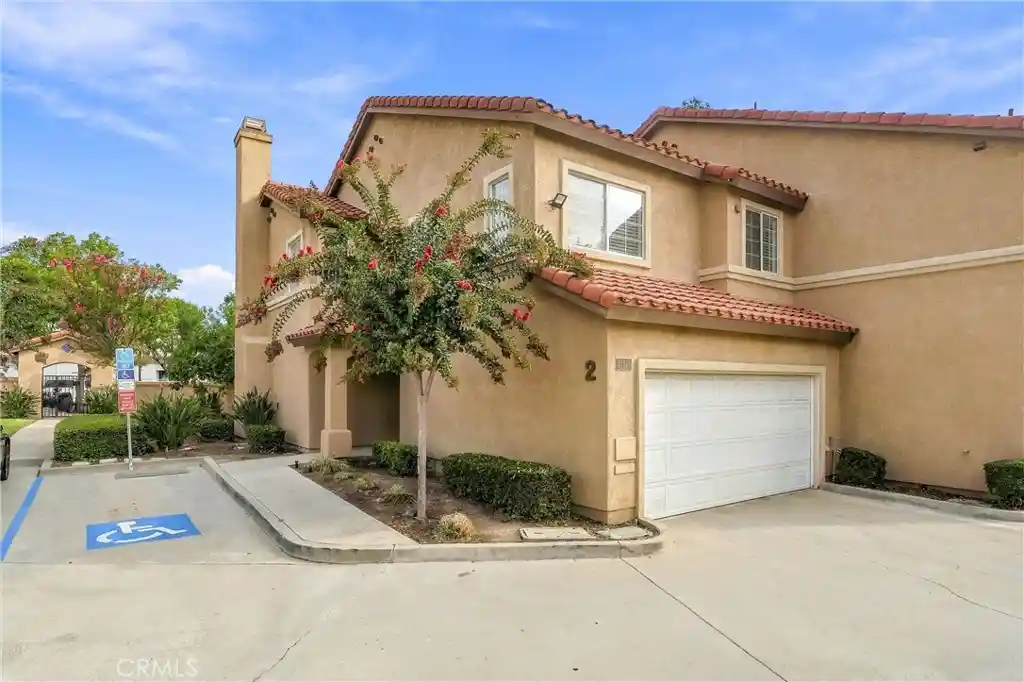


Street View
Listed by: Mark Johnson (714) 325-1031 DRE #00937400 | ERA North Orange County (714) 996-3000
$669,990
Monthly Est:$3,335
 3 Beds
 3 Baths
2 full baths + 1 half bath
 1,514sqft
11521 Promenade Dr, Santa Fe Springs, CA 90670
$669,990
$3,335/moEst:
Get Pre-Approved
Townhouse
Built in 1992
$369/mo HOA
1,741 sqft lot
$443/sq.ft
Description
Welcome to Promenade Villas—where space, privacy, convenience, and Southern California living come together! Tucked behind the gates of this highly desirable Santa Fe Springs community, this rarely available end-unit townhome offers an exceptional floorplan that lives much more like a single-family home.
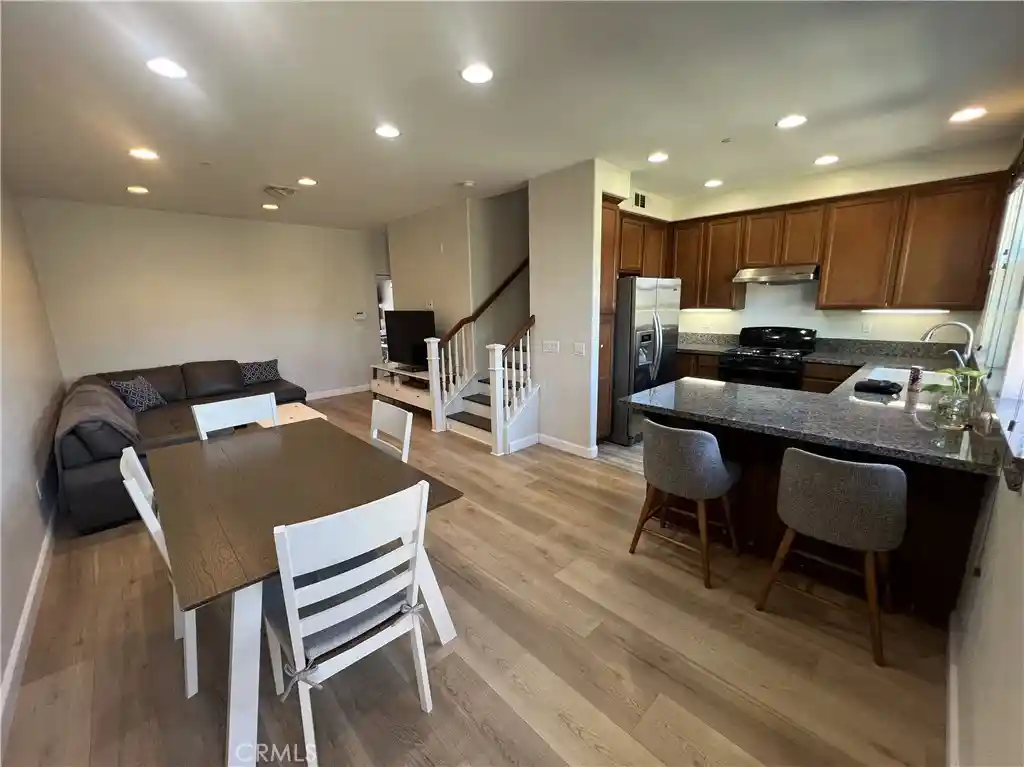
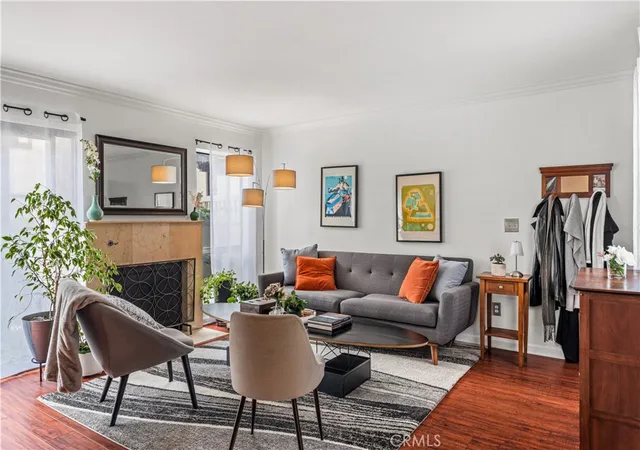
Step inside to an inviting, spacious living room featuring a cozy fireplace and sliding doors that open to your oversized private patio—a fantastic extension of the living space and the perfect setting for morning coffee, weekend BBQs, outdoor entertaining, or simply enjoying the SoCal sunshine. The adjacent dining area features a patio-facing window and a view into the generously sized kitchen, creating an open and welcoming environment for everyday living and entertaining.
The kitchen offers updated countertops, abundant cabinetry, and plenty of workspace, making it a great choice for anyone who enjoys cooking and gathering. A convenient door leads directly to the large attached two-car garage, complete with a laundry area. A downstairs powder room adds even more functionality.
Upstairs, natural light fills the spacious landing, where additional built-in cabinetry provides an abundance of storage. The generously sized primary suite offers a comfortable retreat with a dual-vanity dressing area, separate shower, and large walk-in closet. Two additional oversized bedrooms share a spacious hall bathroom, providing plenty of room for family, guests, a home office, or flexible living arrangements.
One of the home's standout features is its desirable end-unit location, complemented by convenient guest parking immediately adjacent to the property. And the outdoor space is truly special—the expansive private patio includes a gate that opens toward additional guest parking and the area between the home and the shopping/professional center directly behind the property, offering an uncommon level of accessibility and convenience.
Residents of this gated community also enjoy wonderful amenities, including a community pool and spa, clubhouse, and BBQ area.
Located in Santa Fe Springs, a charming residential community surrounded by one of Southern California's important industrial and employment centers, this home combines space, privacy, convenience, community amenities, and an exceptional location.
Rarely available, thoughtfully laid out, and offering an incredible opportunity—this is one you won't want to miss!
- Houzeo last checked: 5 minutes ago
- Listing updated: October 28, 2026 at 5:11 pm
- Source: California Regional MLS-CA | MLS#: PW26208665

Property Details
Status
Active
Type
Townhouse
No. of Stories
2
County
City
Neighborhood
--
Year Built
1992
HOA Fees
$369/mo
Finished Area
1,514 sqft
Lot Size
1,741 sqft lot
Basement Area
- sqft
MLS Name
California Regional MLS
MLS Number
PW26208665
MLS Status
Active
Days on Market
37
Cumulative Days on Market
34

Continue Your Journey in App
Find your dream home, receive real-time updates, and many more!
Continue Your Journey in App
Find your dream home, receive real-time updates, and many more!
Location
HOA Management
Promenade Villas
HOA Fees
$369/ Monthly
Amenities
 Amenities and services may be covered by one or multiple associations and service providers.
 Spa
 Pool
 Club House
 Barbecue
Disclaimer: Amenities are based on third-party information and may vary; buyers must independently verify all amenities, as information is deemed reliable but not guaranteed.
Facts & Features
Rooms
Bedrooms & bathrooms
Bedrooms: 3
Bathrooms: 3
Interior
Sewer
Public Sewer
Flooring
Laminate, Vinyl
Cooling
Central Air
Appliances
Dishwasher, Disposal, Gas Range, Microwave
Interior Features
Separate Formal Dining Room, Quartz Counters, All Bedrooms Up, Dressing Area, Primary Suite, Walk In Closets
Heating
Central
Construction
Year Built
Year Built: 1992
Home type
Townhouse
Construction Materials
Stucco
Roof
Tile
Architectural Style
Traditional
Utilities & Energy
Pool Features
Community, In Ground, Association
Security Features
Security Gate, Gated Community
Association Amenities
Clubhouse, Barbecue, Pool, Spa Hot Tub
Fireplace Features
Living Room
Laundry Features
In Garage
Parking Features
Direct Access, Garage
Water Source
Public
Utilities
Electricity Connected, Natural Gas Connected, Sewer Connected, Water Connected
Other Features
Community Features
Street Lights, Gated, Pool
Patio And Porch Features
Patio
Disclosures
Covenants Restrictions Disclosure, Hoa Disclosure
Price History
| Date | Event | Price |
|---|---|---|
09/24/2026 Source: | Listed for Sale | $680,000 +1.49% $449/sqft |
09/24/2026 Source: | Price Increased | $669,990 +13.94% $443/sqft |
08/23/2021 Source: | Sold | $588,000 $388/sqft |

Nearby Homes
Find Homes by Property Features in Santa Fe Springs, CA


Based on information from California Regional Multiple Listing Service, Inc. as of Nov 01, 2026, 03:30PM and /or other sources. All data, including all measurements and calculations of area, is obtained from various sources and has not been, and will not be, verified by broker or MLS. All information should be independently reviewed and verified for accuracy. Properties may or may not be listed by the office/agent presenting the information. Information being provided is for consumers’ personal, non-commercial use and may not be used for any purpose other than to identify prospective properties consumers may be interested in purchasing. This website may not include listings or property addresses of sellers who have directed their listing brokers to withhold their listing or their property address from display on the Internet. © 2026 California Regional Multiple Listing Service. All Rights Reserved.
 Advertising Broker: William Johnson DRE #01463271 | William Johnson Brokerage
