Realty Solution
Powered by 
- 2
- Overview
- Description
- Property Details
- Location
- HOA Management
- Facts & Features
- Getting Around
- Nearby Homes


Street View
Listed by: Nina Le (818) 415-9362 DRE #02126566 | Buckingham Investments, Inc (310) 982-7055
$799,000
Monthly Est:$3,977
 4 Beds
 4 Baths
2 full baths + 2 half baths
 1,788sqft
11753 Florence Ave #1, Santa Fe Springs, CA 90670
$799,000
$3,977/moEst:
Get Pre-Approved
Townhouse
Built in 2024
$395/mo HOA
1.29 acres lot
$447/sq.ft
Description
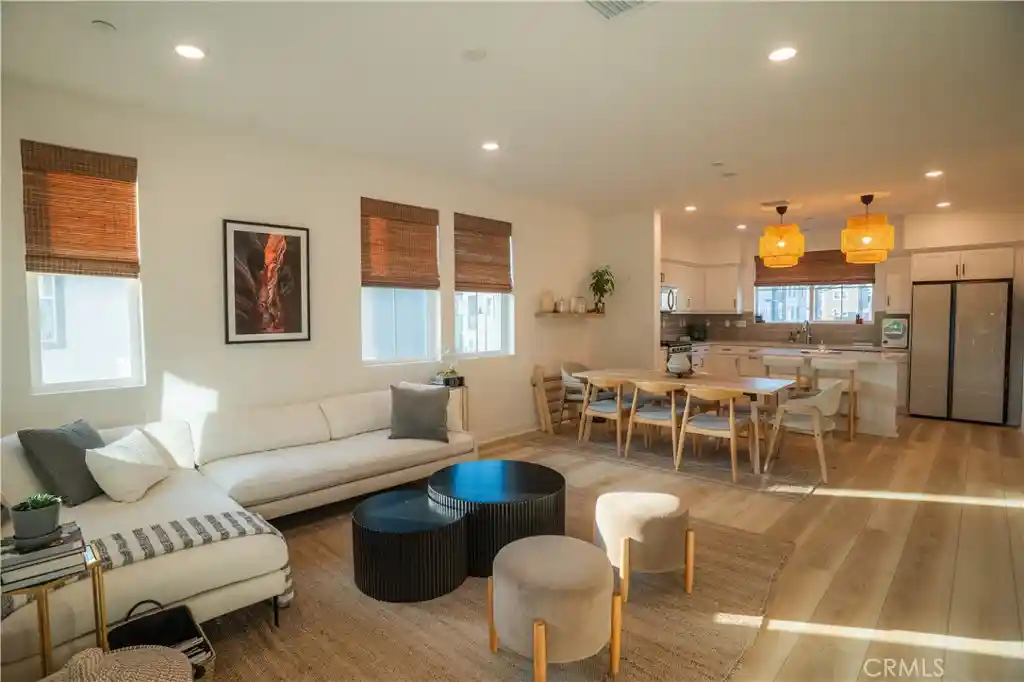
Price to sell!!! Discover modern comfort and elevated design in this bright, 2024-built end-unit townhome—a private retreat with designer upgrades at every turn, with paid-off solar system. Offering 3 full bedrooms, a flexible 4th room currently used as a private office, and 4 bathrooms (2 full and 2 half), this 1,788 sf home blends contemporary style with everyday functionality.
On the entry level, the den with its own half bath serves as a versatile bonus space—ideal as a 4th bedroom, office, gym, or playroom. The main living area features an open layout that creates effortless flow between the kitchen, dining, and living spaces—perfect for family gatherings and hosting guests. The chef-inspired kitchen elevates the experience with quartz countertops, a dramatic full-height backsplash, premium Samsung stainless steel appliances, shaker cabinetry, and both a standard and walk-in pantry—an exceptional amount of storage rarely found in similar homes. Upstairs, all three additional bedrooms are thoughtfully positioned on one level, including a serene primary suite with a frameless glass shower, dual sinks, and a walk-in closet designed for effortless everyday living.
Live elevated with a suite of premium upgrades: Tesla EV charger, Ring alarm + video doorbell, Brilliant smart home panel, Kwikset smart lock, MyQ smart garage, Cat-5 ethernet wiring, modular closet systems, custom woven wood window treatments, instant hot water switches, and a tankless water heater with sediment filter. Luxury SPC flooring and upgraded tile flow throughout the residence. The Instacool system further enhances indoor air quality and boosts A/C performance for year-round comfort.
Located in the new Aspire community, residents enjoy landscaped walkways, a tot lot, dog area, and easy access to the 5 and 605 freeways. The attached two-car garage with EV charging and energy-efficient systems completes the package.
Luxury, technology, and privacy—perfectly blended. Furniture option is available.
- Houzeo last checked: 1 minute ago
- Listing updated: January 28, 2026 at 10:41 am
- Source: California Regional MLS-CA | MLS#: SB26008269

Property Details
Status
Active Under Contract
Type
Townhouse
No. of Stories
3
County
City
Neighborhood
--
Year Built
2024
HOA Fees
$395/mo
Finished Area
1,788 sqft
Lot Size
1.29 acres lot
Basement Area
- sqft
MLS Name
California Regional MLS
MLS Number
SB26008269
MLS Status
ActiveUnderContract
Days on Market
291
Cumulative Days on Market
5

Continue Your Journey in App
Find your dream home, receive real-time updates, and many more!
Continue Your Journey in App
Find your dream home, receive real-time updates, and many more!
Location
HOA Management
Aspire Home Owners
HOA Fees
$395/ Monthly
Amenities
 Amenities and services may be covered by one or multiple associations and service providers.
 Park Playground
 PicnicArea
Disclaimer: Amenities are based on third-party information and may vary; buyers must independently verify all amenities, as information is deemed reliable but not guaranteed.
Facts & Features
Rooms
Bedrooms & bathrooms
Bedrooms: 4
Bathrooms: 4
Interior
Sewer
Public Sewer
Interior Features
Breakfast Bar, Multiple Staircases, Primary Suite
Heating
Forced Air
Appliances
Disposal, Gas Range
Cooling
Central Air, Energy Star Qualified Equipment
Utilities & Energy
Pool Features
None
Utilities
Cable Connected
Fireplace Features
None
Association Amenities
Picnic Area, Playground
Laundry Features
Laundry Room
Other Features
Community Features
Dog Park, Sidewalks
Price History
| Date | Event | Price |
|---|---|---|
01/18/2026 Source: | Contingent (Active Under Contract) | $799,000 $447/sqft |
01/13/2026 Source: | Price Decreased | $799,000 -3.50% $447/sqft |
11/07/2025 Source: | Off Market | $828,000 $463/sqft |
11/07/2025 Source: | Listed for Sale | $828,000 $463/sqft |

Getting Around 11753 Florence Ave
Bike Score®

Somewhat Bikeable
45/100
Walk Score®

Somewhat Walkable
52/100
Data provided by Redfin
Nearby Homes
Find Homes by Property Features in Santa Fe Springs, CA


Based on information from California Regional Multiple Listing Service, Inc. as of Nov 01, 2026, 12:30AM and /or other sources. All data, including all measurements and calculations of area, is obtained from various sources and has not been, and will not be, verified by broker or MLS. All information should be independently reviewed and verified for accuracy. Properties may or may not be listed by the office/agent presenting the information. Information being provided is for consumers’ personal, non-commercial use and may not be used for any purpose other than to identify prospective properties consumers may be interested in purchasing. This website may not include listings or property addresses of sellers who have directed their listing brokers to withhold their listing or their property address from display on the Internet. © 2026 California Regional Multiple Listing Service. All Rights Reserved.
 Advertising Broker: William Johnson DRE #01463271 | William Johnson Brokerage
