- Overview
- Description
- Property Details
- Location
- Facts & Features
- Getting Around
- Nearby Homes

Street View
$349,725
Monthly Est:$1,741
 3 Beds
 2 Baths
2 full baths
 1,872sqft
11521 W 127th Lane, Cedar Lake, IN 46303
$349,725
$1,741/moEst:
Get Pre-Approved
Single Family Residence
Built in 2004
$-- HOA
11,610 sqft lot
$187/sq.ft
Description
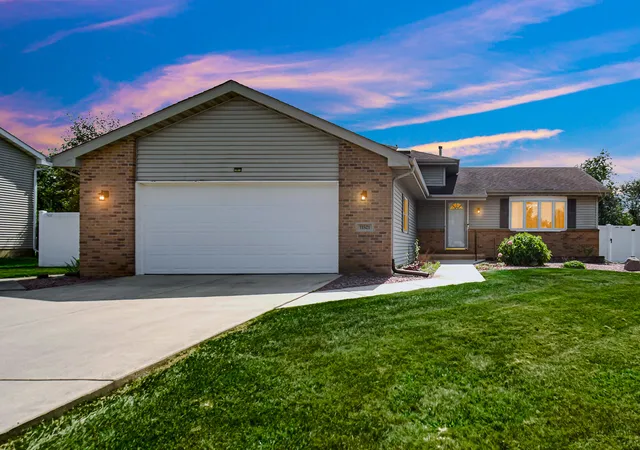
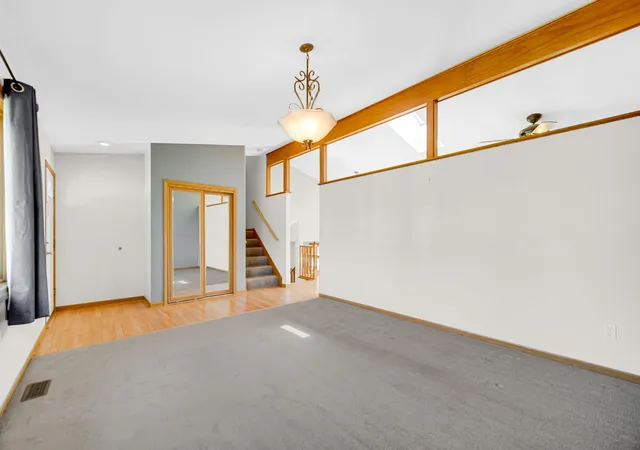
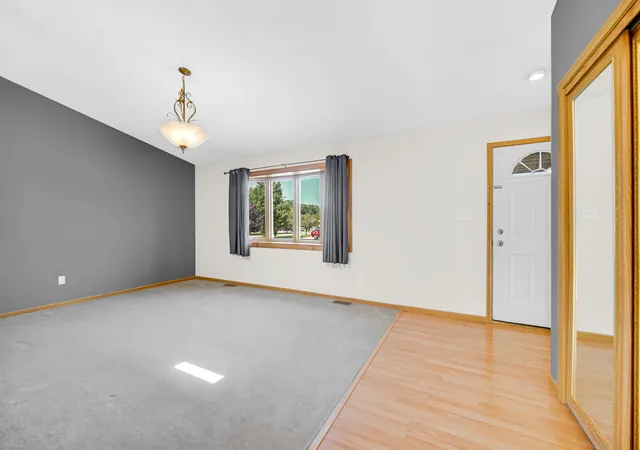
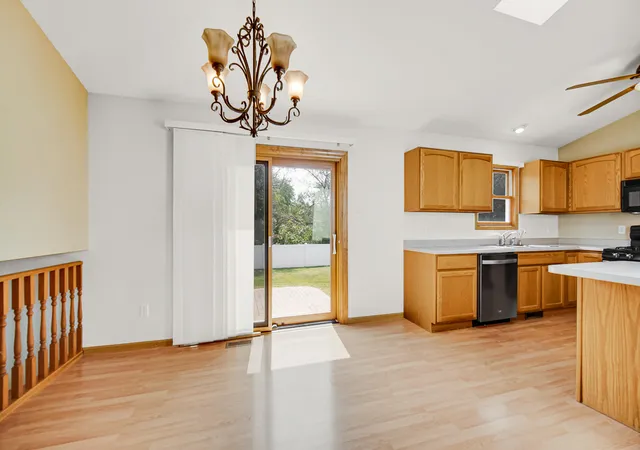
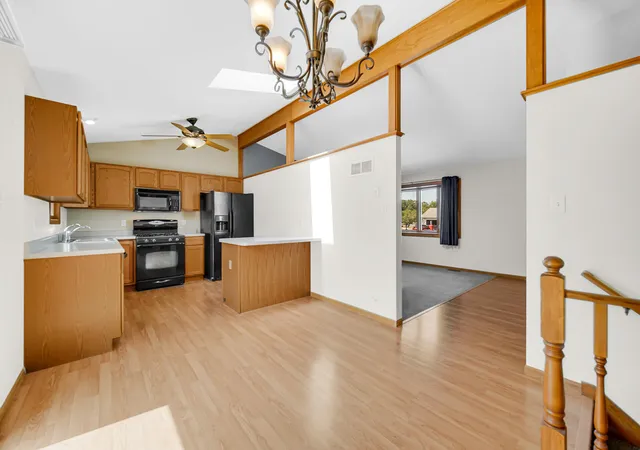
Welcome home indeed - From the moment you open the door, it feels GOOD! 2,544 square feet under roof, this recently updated home with new mechanicals and self-sufficient WHOLE HOUSE Generator is truly move-in ready and designed for both comfort and functionality plus Loads of room for growing family and expansion. The layout flows seamlessly from room to room, creating welcoming atmosphere ideal for everyday living and entertaining. The light-filled living spaces connect effortlessly to the kitchen and dining areas adorned with vaulted ceilings, architectural nuances and aesthetics as well as bright and airy skylights, while the basement provides ample storage and exciting potential and offers endless possibilities--create a 4th bedroom, home gym or additional living space tailored to your needs and included a RI 3rd FULL Bath. Whether you're looking for extra room to grow or space to entertain, this home delivers flexibility and value and the ideal buffer space every family deserves. Step outside to your private backyard featuring huge paver patio perfect for relaxing evenings or weekend gatherings. The fully enclosed privacy fence surrounds a lush lawn and a secure private get-away. You'll also appreciate the large driveway and garage offering plenty of room for family & guest parking, storage, or a workshop setup. Ideally located near parks, schools, and shopping, and part of the highly desirable Hanover School Corporation known for strong academic performance and excellent rankings, this home combines location, lifestyle, and opportunity. For added peace of mind, the seller is providing a complimentary 1yr home warranty f/APHW. All appliances including a washer & dryer are yours in the offering as well as immediate possession and a fast streamlined closing. Book your Showing and rest assured at this pricing its going to be BUSY and with so few available in this tucked away residential oasis with little traffic the demand you can be assured will be high.
- Houzeo last checked: 14 minutes ago
- Listing updated: October 26, 2026 at 4:56 pm
- Listing Provided by: John Schupp (219) 775-2373 | SCHUPP Real Estate (219) 696-3596
- Source: Northwest Indiana REALTORS® Association MLS-IN as distributed by MLS GRID | MLS#: 844703

Property Details
Status
Active
Type
Single Family Residence
No. of Stories
-
County
City
Neighborhood
--
Year Built
2004
HOA Fees
-
Finished Area
1,872 sqft
Lot Size
11,610 sqft lot
Basement Area
- sqft
MLS Name
Northwest Indiana REALTORS® Association MLS
MLS Number
844703
MLS Status
Active
Days on Market
61

Continue Your Journey in App
Find your dream home, receive real-time updates, and many more!
Continue Your Journey in App
Find your dream home, receive real-time updates, and many more!
Location
Facts & Features
Rooms
Bedrooms & bathrooms
Bedrooms: 3
Bathrooms: 2
Interior
Interior Features
Cathedral Ceiling(s), Walk In Closet(s), Vaulted Ceiling(s), Recessed Lighting, Laminate Counters, Kitchen Island, High Ceilings, Eat In Kitchen, Entrance Foyer, Ceiling Fan(s)
Sewer
Public Sewer
Window Features
Insulated Windows, Wood Frames
Heating
Forced Air, Natural Gas
Appliances
Dryer, Water Softener Owned, Washer, Refrigerator, Microwave, Gas Water Heater, Gas Range, Dishwasher
Exterior Features
Private Yard, Storage, Rain Gutters
Utilities & Energy
Water Source
Well
Utilities
Cable Available, Sewer Connected, Natural Gas Connected, Electricity Connected
Laundry Features
Gas Dryer Hookup, Washer Hookup, Laundry Room, Lower Level
Security Features
Smoke Detector(s)
Electric
200+ Amp Service, Generator, Circuit Breakers
Parking Features
Attached, Concrete, Additional Parking, Off Street, Garage Door Opener
Basement
Bath/stubbed, Unfinished, Storage Space, Sump Pump, Full
Other Features
Subdivision Name
Henns Addition To Cedar Lake
Patio And Porch Features
Front Porch, Patio
Lot Features
Back Yard, Rectangular Lot, Private, Landscaped, Front Yard
Price History
| Date | Event | Price |
|---|---|---|
10/26/2026 Source: | Price Decreased | $349,725 -0.01% $187/sqft |
10/09/2026 Source: | Price Decreased | $349,750 -4.11% $187/sqft |
10/05/2026 Source: | Price Decreased | $364,750 -0.07% $195/sqft |
09/28/2026 Source: | Price Decreased | $365,000 -1.99% $195/sqft |
09/23/2026 Source: | Price Decreased | $372,425 -0.01% $199/sqft |

Show more
Nearby Homes
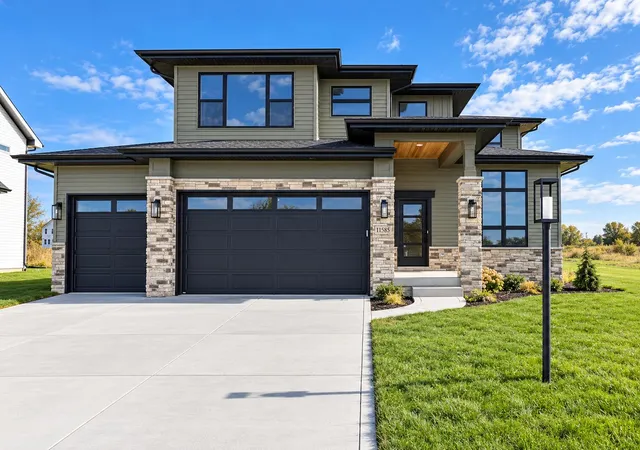
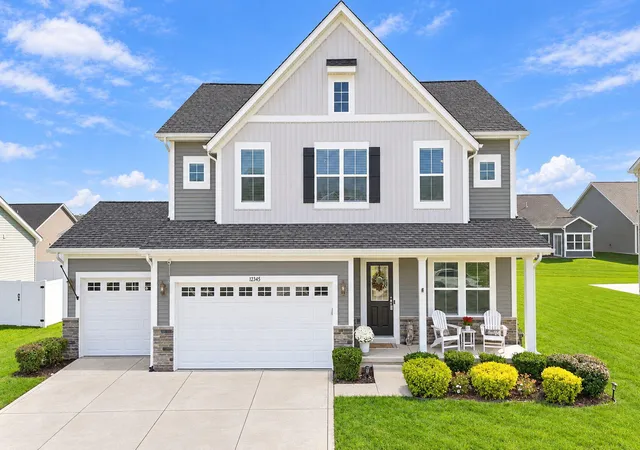
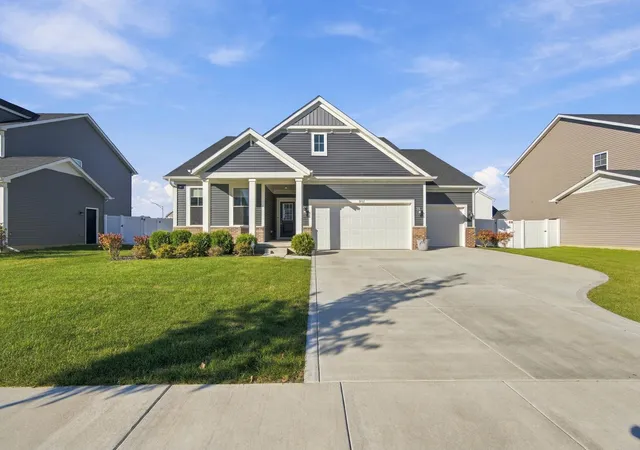
Find Homes by Property Features in Cedar Lake, IN
Nearby New Homes For Sale

Based on information provided by the Northwest Indiana REALTORS® Association, Inc. Multiple Listing Service through Nov 01, 2026, 06:01PM as submitted to and distributed by MLS GRID. Information Deemed Reliable But Not Guaranteed. All data is obtained from various sources and may not have been verified by broker or MLS GRID. Supplied Open House Information is subject to change without notice. All information is provided exclusively for personal, non-commercial use, and may not be used for any purpose other than to identify prospective properties consumers may be interested in purchasing. All information should be independently reviewed and verified for accuracy. Properties may or may not be listed by the office/agent presenting the information. © 2026 Northwest Indiana REALTORS® Association, Inc. Multiple Listing Service. All rights reserved.
 Advertising Broker: Donna Mink | Mink Realty
