- Overview
- Description
- Property Details
- Location
- Facts & Features
- Getting Around
- Nearby Homes

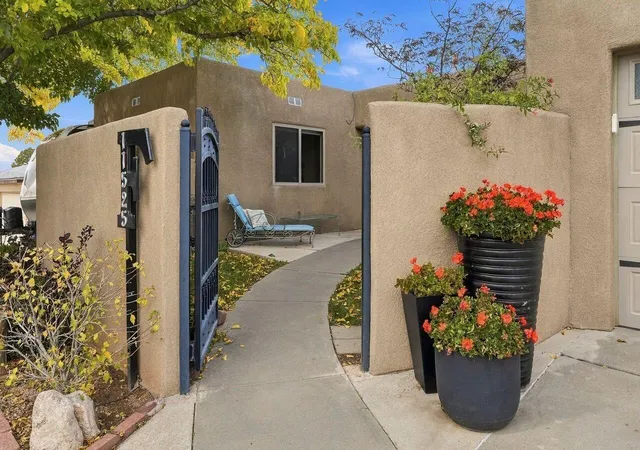


$449,900
Monthly Est:$2,239
 4 Beds
 2 Baths
1 full bath
 1,978sqft
11525 Biscayne Dr NE, Albuquerque, NM 87111
$449,900
$2,239/moEst:
Get Pre-Approved
Single Family Residence
Built in 1972
$-- HOA
7,492 sqft lot
$227/sq.ft
Description
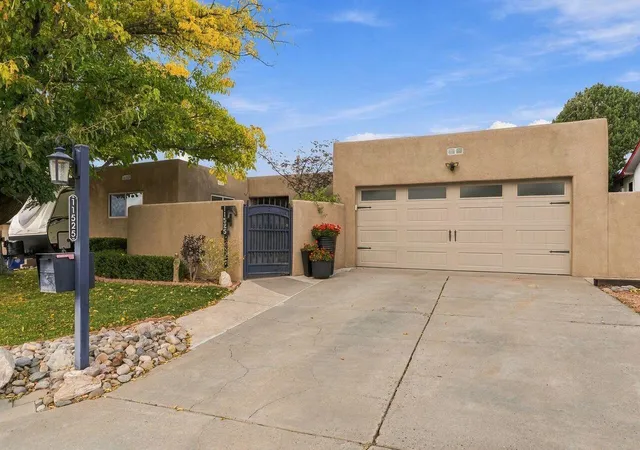
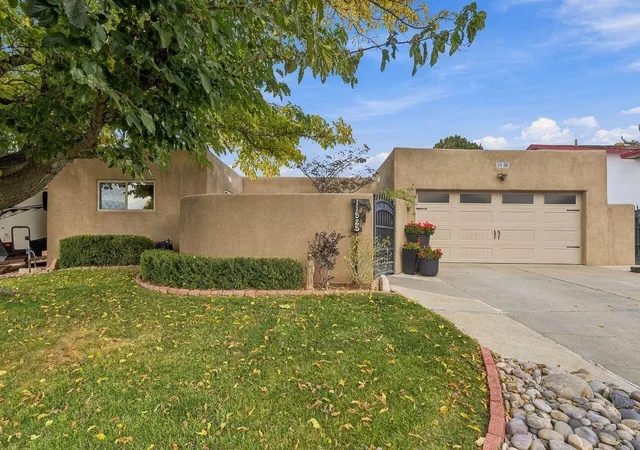
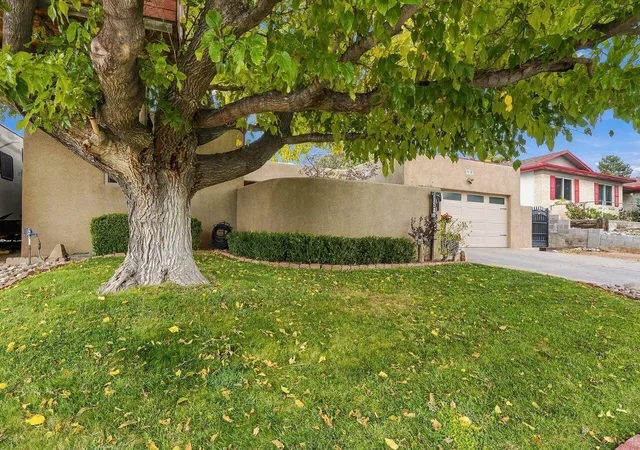
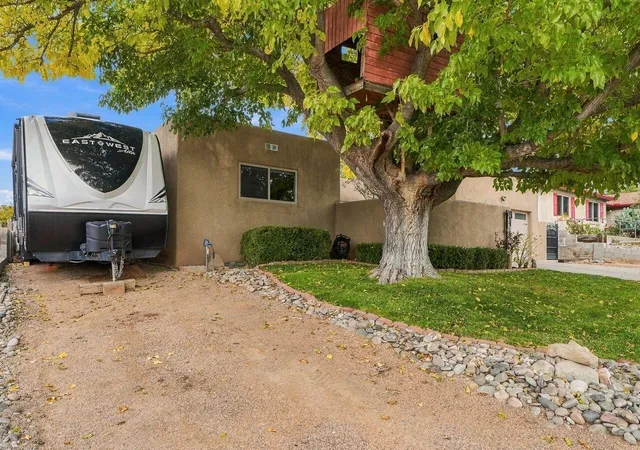
Pride of ownership shines throughout this home, kept in tip-top shape with updates, upgrades, and improvements throughout! Thoughtfully set up for comfortable living, hobbies, and entertaining - this home is an easy choice! A beautiful front entry courtyard and mature landscaping in both the front and backyard provide privacy and inviting outdoor spaces. Onsite RV and additional vehicle parking add convenience. Step inside to an oversized great room featuring added windows for abundant natural light and an extra-deep hearth with a wood-burning stove to help reduce heating costs. The kitchen boasts a matching GE appliance suite, quartz countertops, and a beautiful deep, single-basin copper sink. Both formal dining and a breakfast area provide plenty of options for meals and gatherings. Tile flooring in the kitchen and laundry, with wood laminate flooring throughout the remaining rooms. Four bedrooms offer flexibility, including one that would make an ideal home office, sewing room, or hobby space. Primary easily fits a king side bed. The hall bath features a charming antique claw-foot tub and rain showerhead. An attached two-car garage includes a custom workbench, and two 7' x 7' storage sheds provide plenty of additional storage space. Enjoy year-round outdoor living under the covered patio with ceiling fan and light, plus an adjacent hot tub for relaxing and backyard fun. Additional amenities include a new water heater installed January 2026 with recirculation pump for quick hot water, Culligan water softening system, and reverse osmosis filtered drinking water at the kitchen sink and fridge water dispensor. Served by excellent APS Schools, in SY Jackson walk zone. So much is already in place -- just move in and enjoy!
- Houzeo last checked: 1 minute ago
- Listing updated: November 12, 2026 at 8:38 pm
- Listing Provided by: Stephanie L Granfors (505) 821-1309 DRE #11540 | Granfors Realty,LLC (505) 821-1309
- Source: Greater Albuquerque AOR (SWMLS) MLS-NM | MLS#: 1113611

Property Details
Status
Active
Type
Single Family Residence
No. of Stories
1
County
City
Neighborhood
--
Year Built
1972
HOA Fees
-
Finished Area
1,978 sqft
Lot Size
7,492 sqft lot
Basement Area
- sqft
MLS Name
Greater Albuquerque AOR (SWMLS) MLS
MLS Number
1113611
MLS Status
Active
Days on Market
8
Cumulative Days on Market
5

Continue Your Journey in App
Find your dream home, receive real-time updates, and many more!
Continue Your Journey in App
Find your dream home, receive real-time updates, and many more!
Location
Facts & Features
Rooms
Bedrooms & bathrooms
Bedrooms: 4
Bathrooms: 2
Bedroom4
Level: Main
Area: -- Square Feet
Dimensions: or office/hobby room
Bedroom3
Level: Main
Area: Square Feet
Dimensions: 136.77
Bedroom2
Level: Main
Area: Square Feet
Dimensions: 115.44
DiningRoom
Level: Main
Area: Square Feet
Dimensions: 128.37
Kitchen
Level: Main
Area: -- Square Feet
Dimensions: nook
PrimaryBedroom
Level: Main
Area: Square Feet
Dimensions: 196.08
Kitchen
Level: Main
Area: Square Feet
Dimensions: 116.39
LivingRoom
Level: Main
Area: Square Feet
Dimensions: 486.22
Interior
Flooring
Laminate, Tile
Window Features
Double Pane Windows, Insulated Windows, Vinyl
Cooling
Evaporative Cooling
Appliances
Dishwasher, Free Standing Electric Range, Disposal, Microwave, Refrigerator, Water Softener Owned, Self Cleaning Oven
Sewer
Public Sewer
Interior Features
Breakfast Area, Ceiling Fans, Separate Formal Dining Room, Entrance Foyer, Home Office, Main Level Primary, Pantry, Shower Only, Separate Shower, Cable Tv, Instant Hot Water
Heating
Forced Air, Natural Gas
Exterior Features
Courtyard, Hot Tub Spa, Private Yard, Irrigation Sprinklers
Construction
Year Built
Year Built: 1972
Home type
Single Family Residence
Roof
Flat, Foam
Architectural Style
Pueblo
Property Condition
Resale
Foundation Details
Slab
Construction Materials
Frame, Stucco
Utilities & Energy
Water Source
Public
Laundry Features
Washer Hookup, Electric Dryer Hookup, Gas Dryer Hookup
Fireplace Features
Custom, Wood Burning Stove
Security Features
Smoke Detectors
Parking Features
Attached, Garage, Garage Door Opener, Workshop In Garage, Rv Access Parking
Utilities
Cable Available, Electricity Connected, Natural Gas Connected, Sewer Connected, Water Connected
Other Features
Patio And Porch Features
Covered, Patio
Disclosures
Lead Based Paint Disclosure, Ranm2100disclosure
Lot Features
Lawn, Landscaped, Many Trees, Sprinklers Automatic
Subdivision Name
New Holiday Park
Price History
| Date | Event | Price |
|---|---|---|
11/07/2026 Source: | Listed for Sale | $449,900 -2.17% $227/sqft |
11/05/2026 Source: | Price Increased | $459,900 +2.22% $233/sqft |
11/05/2026 Source: | Coming Soon | $449,900 $227/sqft |

Nearby Homes
Find Homes by Property Features in Albuquerque, NM


Based on information from the Greater Albuquerque Association of REALTORS® (alternatively, from the Southwest MLS) through Nov 14, 2026, 09:30AM. IDX information is provided exclusively for consumers' personal, non-commercial use, that it may not be used for any purpose other than to identify prospective properties consumers may be interested in purchasing, and that the data is deemed reliable but is not guaranteed accurate by The Service. © 2026 Greater Albuquerque Association of REALTORS®. All Rights Reserved.
 Advertising Broker: Jared Andrew English | Congress Realty, Inc
