Realty Solution
Powered by 
- 26
- Overview
- Description
- Property Details
- Location
- HOA Management
- Facts & Features
- Getting Around
- Nearby Homes



Listed by: Brandon Mihld (909) 307-5665 DRE #01968068 | RE/MAX ADVANTAGE (909) 797-4133
$665,000
Monthly Est:$3,310
 5 Beds
 3 Baths
3 full baths
 2,670sqft
11525 Deerfield, Yucaipa, CA 92399
$665,000
$3,310/moEst:
Get Pre-Approved
Single Family Residence
Built in 2003
$83/mo HOA
6,313 sqft lot
$249/sq.ft
Description
11525 Deerfield Drive, Yucaipa, CA — Upper Yucaipa's Chapman Heights
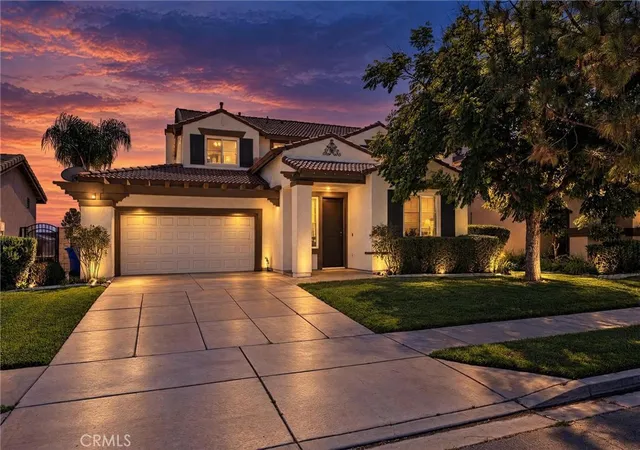
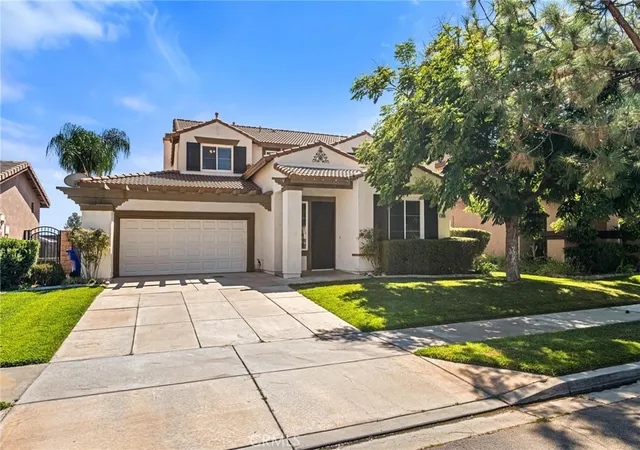
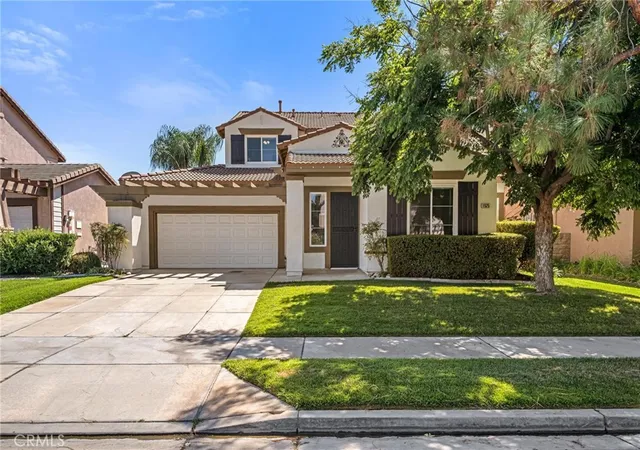
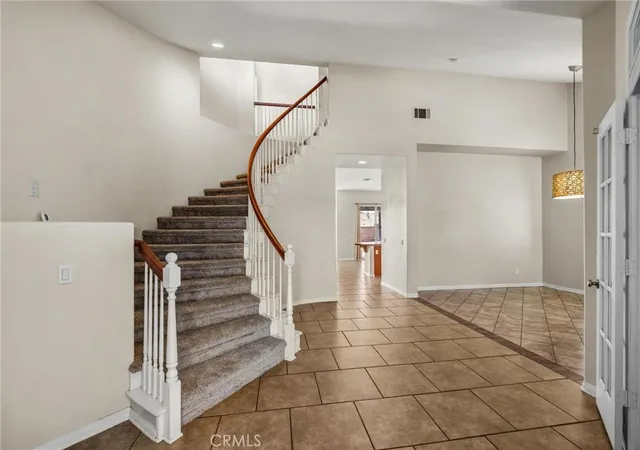
Welcome home to this stunning 2,700-square-foot residence nestled in the highly sought-after Upper Yucaipa community of Chapman Heights. Situated on a generously sized lot, this five-bedroom, three-bathroom home offers the perfect blend of space, style, and functionality for today's buyer.
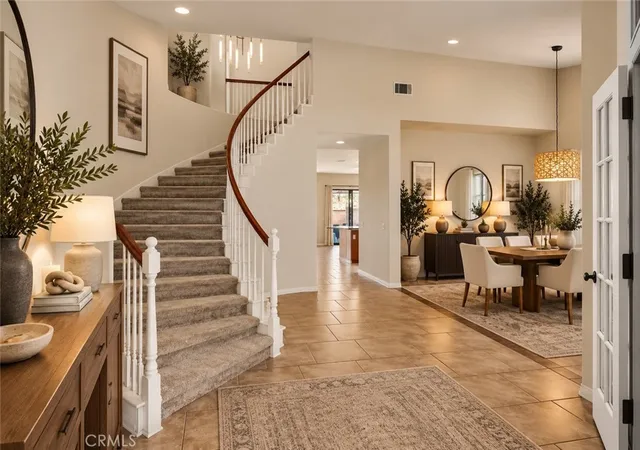
Step inside to a bright, open living room that flows seamlessly into the kitchen and secondary dining area — ideal for everyday living and entertaining alike. The kitchen is a showstopper, featuring rich wood cabinetry, elegant granite countertops, stainless steel appliances, and sliding glass doors that open to the backyard for effortless indoor-outdoor living. A formal dining room adds an extra touch of sophistication for hosting family and friends.
Downstairs, you'll find a spacious guest bedroom complete with its own cozy fireplace — perfect as a private retreat, guest suite, or a stylish home office. Upstairs, three additional guest bedrooms and a full guest bathroom provide plenty of room for family or visitors. The primary suite is a true sanctuary, boasting a walk-in closet, dual sinks, a soaking tub, a walk-in shower, and private access to an upper deck showcasing breathtaking city views.
Additional highlights include a three-car tandem garage, tile roof, upgraded water heater, central heating and air conditioning, upgraded carpeting, tile flooring, beautiful landscaping, and a large driveway offering ample parking.
Don't miss your chance to own this exceptional home in one of Yucaipa's most desirable neighborhoods — schedule your private tour of 11525 Deerfield Drive today!
- Houzeo last checked: 12 hours ago
- Listing updated: September 23, 2026 at 1:02 am
- Source: California Regional MLS-CA | MLS#: IG26201885

Property Details
Status
Pending
Type
Single Family Residence
No. of Stories
2
County
City
Neighborhood
--
Year Built
2003
HOA Fees
$83/mo
Finished Area
2,670 sqft
Lot Size
6,313 sqft lot
Basement Area
- sqft
MLS Name
California Regional MLS
MLS Number
IG26201885
MLS Status
Pending
Days on Market
48
Cumulative Days on Market
6

Continue Your Journey in App
Find your dream home, receive real-time updates, and many more!
Continue Your Journey in App
Find your dream home, receive real-time updates, and many more!
Location
HOA Management
Chapman Heights HOA
HOA Fees
$83/ Monthly
Amenities
 Amenities and services may be covered by one or multiple associations and service providers.
 Maintenance
 CallForRules
Management
Disclaimer: Amenities are based on third-party information and may vary; buyers must independently verify all amenities, as information is deemed reliable but not guaranteed.
Facts & Features
Rooms
Bedrooms & bathrooms
Bedrooms: 5
Bathrooms: 3
Interior
Window Features
Double Pane Windows
Appliances
Dishwasher, Gas Cooktop, Disposal, Gas Oven, Gas Water Heater, Dryer, Washer
Flooring
Carpet, Laminate, Tile
Sewer
Public Sewer
Cooling
Central Air
Interior Features
Breakfast Bar, Built In Features, Ceiling Fans, Separate Formal Dining Room, Eat In Kitchen, High Ceilings, Open Floorplan, Recessed Lighting, See Remarks, Bedroom On Main Level, Main Level Primary, Walk In Closets
Heating
Central, Fireplaces
Construction
Year Built
Year Built: 2003
Home type
Single Family Residence
Roof
Tile
Architectural Style
Patio Home
Construction Materials
Stucco
Utilities & Energy
Parking Features
Concrete, Direct Access, Door Single, Driveway, Driveway Up Slope From Street, Garage Faces Front, Garage, Garage Door Opener
Utilities
Electricity Connected, Natural Gas Connected, Sewer Connected, Water Connected
Association Amenities
Call For Rules, Maintenance Grounds, Management
Water Source
Public
Security Features
Carbon Monoxide Detectors, Smoke Detectors
Pool Features
None
Fireplace Features
Bonus Room, Living Room
Laundry Features
Laundry Room
Other Features
Community Features
Curbs, Gutters, Sidewalks
Disclosures
Covenants Restrictions Disclosure, Hoa Disclosure
Lot Features
Back Yard, Front Yard, Lawn, Landscaped, Sprinkler System, Yard
Patio And Porch Features
Concrete, Covered
Price History
| Date | Event | Price |
|---|---|---|
09/22/2026 Source: | Pending | $665,000 $249/sqft |
09/15/2026 Source: | Listed for Sale | $665,000 $249/sqft |

Nearby Homes
Find Homes by Property Features in Yucaipa, CA
Nearby New Homes For Sale


Based on information from California Regional Multiple Listing Service, Inc. as of Nov 02, 2026, 02:15PM and /or other sources. All data, including all measurements and calculations of area, is obtained from various sources and has not been, and will not be, verified by broker or MLS. All information should be independently reviewed and verified for accuracy. Properties may or may not be listed by the office/agent presenting the information. Information being provided is for consumers’ personal, non-commercial use and may not be used for any purpose other than to identify prospective properties consumers may be interested in purchasing. This website may not include listings or property addresses of sellers who have directed their listing brokers to withhold their listing or their property address from display on the Internet. © 2026 California Regional Multiple Listing Service. All Rights Reserved.
 Advertising Broker: William Johnson DRE #01463271 | William Johnson Brokerage
