- Overview
- Description
- Property Details
- Location
- HOA Management
- Facts & Features
- Getting Around
- Nearby Homes



$220,500
Monthly Est:$1,098
 2 Beds
 3 Baths
2 full baths + 1 half bath
 1,620sqft
11528 Eden Ridge Ct, Indianapolis, IN 46236
$220,500
$1,098/moEst:
Get Pre-Approved
Condominium
Built in 1988
$249/mo HOA
5,795 sqft lot
$136/sq.ft
Description
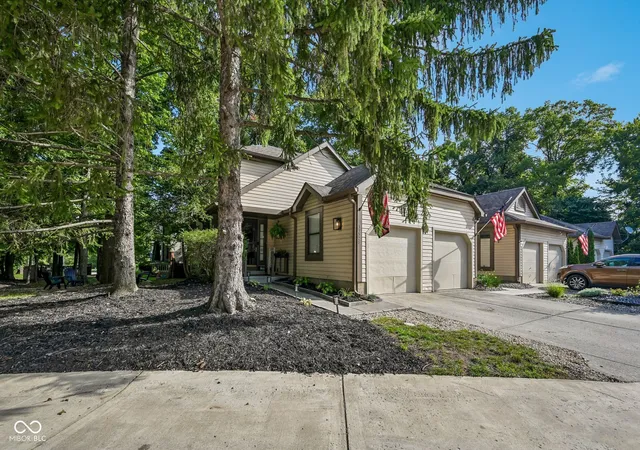
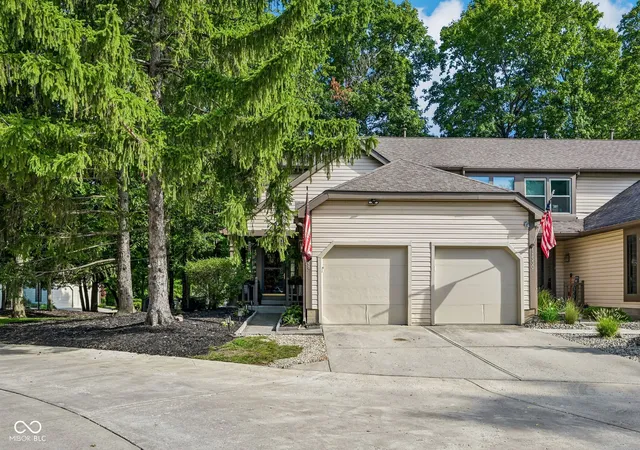
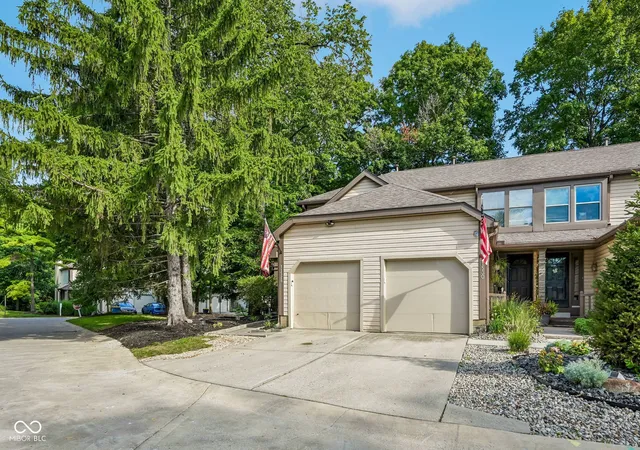
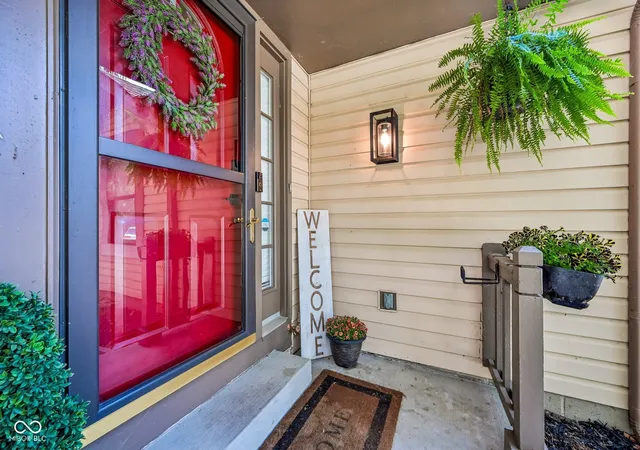
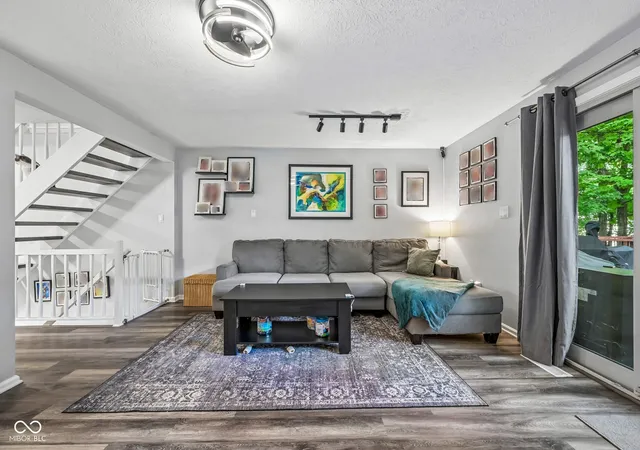
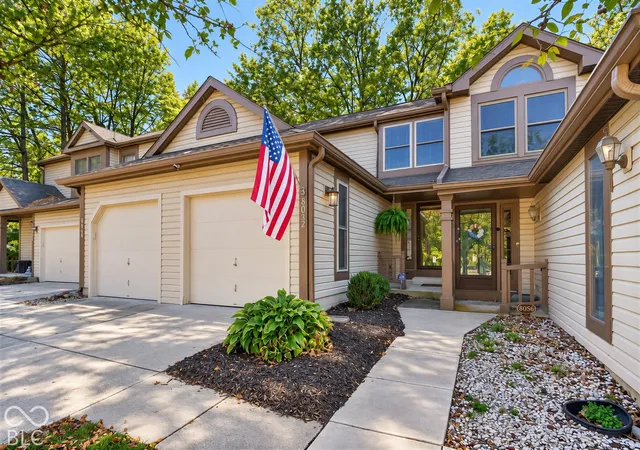
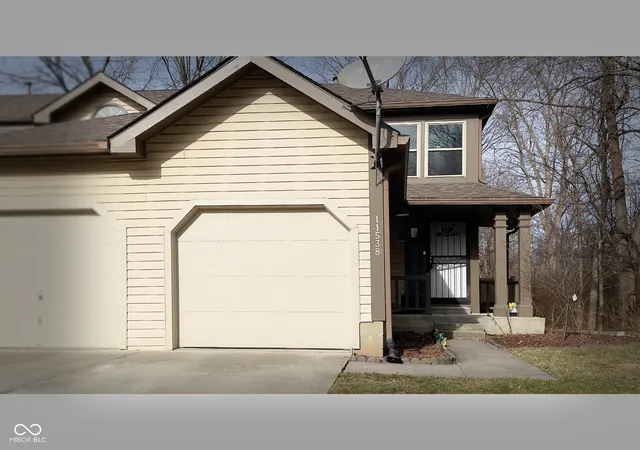
Get ready to fall head over heels for 11528 Eden Ridge CT in Sunset Cove @ Geist! This delightful condominium, boasts a thoughtfully laid out #1620 square feet of living space! You can enjoy your personal time, as the exterior maintenance is handled for you! No cutting your lawn or removing snow! With two spacious bedrooms, you'll have plenty of space to dream big. The two full bathrooms (one located in the upper level and one in the lower level) ensure no morning rush hour drama, and the additional half bathroom on the main level is perfect for guests, keeping your private spaces, well, private! Spanning two delightful stories, PLUS a finished basement, this condominium offers a charming layout that allows a space for everyone....whether it's work from home, or space to house a temporary guest in the lower level. (this floorplan is perfect for a roommate situation or busy professionals, even retirees who don't want to handle lawncare and snow removal any longer) The semi private, wooded lot means you have a little slice of outdoor magic to call your own, perfect for a miniature garden or a sun-drenched reading nook on your gorgeous, spacious, newly built deck (deck was just freshly stained too). The Landscape is lovely with freshly mulched beds. This beautiful home is loaded w/updates galore to include, kitchen appliances & gorgeous luxurious vinyl plank wood look flooring throughout all 3 levels!! Such a great price point to buy in the highly coveted Geist Area, close to fine eateries w/so many access roads to easily reach major traffic thoroughfares to get you where you're going timely. Anchored by great township schools and parochial private education opportunities your child/ren are set to receive a top notch education. Neutral walls, floors & turnkey ready!! Excited to add a dash of joy to your everyday? WELCOME TO GEIST....This property is eagerly awaiting its next fun-loving owner/s!
- Houzeo last checked: 13 minutes ago
- Listing updated: October 27, 2026 at 6:19 pm
- Listing Provided by: Lisa Sears | Compass Indiana, LLC (317) 563-5051
- Source: Metropolitan Indianapolis Board of REALTORS (MIBOR) MLS-IN | MLS#: 22123344

Property Details
Status
Active
Type
Condominium
No. of Stories
-
County
City
Neighborhood
Year Built
1988
HOA Fees
$249/mo
Finished Area
1,620 sqft
Lot Size
5,795 sqft lot
Basement Area
- sqft
MLS Name
Metropolitan Indianapolis Board of REALTORS (MIBOR) MLS
MLS Number
22123344
MLS Status
Active
Days on Market
58
Cumulative Days on Market
56

Continue Your Journey in App
Find your dream home, receive real-time updates, and many more!
Continue Your Journey in App
Find your dream home, receive real-time updates, and many more!
Location
HOA Management
N/A
HOA Fees
$249/ Monthly
Amenities
 Amenities and services may be covered by one or multiple associations and service providers.
 Maintenance
 Trash Pickup
 Insurance
 Snow Removal
 Lawncare
Entrance Common
Management
Disclaimer: Amenities are based on third-party information and may vary; buyers must independently verify all amenities, as information is deemed reliable but not guaranteed.
Facts & Features
Rooms
Bedrooms & bathrooms
Bedrooms: 2
Bathrooms: 3
Master Bedroom
Level: Upper
Area: 176.00 Square Feet
Dimensions: 16x11
Kitchen
Level: Main
Area: 80.00 Square Feet
Dimensions: 10x08
Bedroom 2
Level: Upper
Area: 154.00 Square Feet
Dimensions: 14x11
Great Room
Level: Main
Area: 165.00 Square Feet
Dimensions: 15x11
Dining Room
Level: Main
Area: 112.00 Square Feet
Dimensions: 14x08
Office
Level: Basement
Area: 195.00 Square Feet
Dimensions: 15x13
Laundry
Level: Basement
Area: 72.00 Square Feet
Dimensions: 09x08
Interior
Interior Features
Attic Access, Breakfast Bar, Built In Features, Entrance Foyer, Paddle Fan, Hi Speed Internet Availbl, Smart Thermostat, Wood Work Stain/painted
Window Features
Garden Window(s), Low Emissivity Windows, Vinyl Windows
Cooling
Central Air
Appliances
Dishwasher, Dryer, Disposal, Gas Water Heater, Micro Hood, Electric Oven, Refrigerator, Washer
Exterior Features
Fire Pit, Smart Lock(s)
Heating
Forced Air, Natural Gas
Flooring
Hardwood
Construction
Year Built
Year Built: 1988
Home type
Condominium
Property Condition
Updated/remodeled
Architectural Style
Traditional
Foundation Details
Concrete Perimeter
Construction Materials
Vinyl Siding
Utilities & Energy
Association Amenities
Insurance, Maintenance Grounds, Maintenance, Management, Snow Removal, Trash
Basement
Finished, Full, Finished Walls, Daylight
Parking Features
Attached
Security Features
Security System, Security System Owned, Smoke Detector(s)
Laundry Features
In Basement
Water Source
Public
Utilities
Cable Available, Natural Gas Connected, Sep Electric Meter, Sep Gas Meter, Sep Sewer Meter, Sewer Connected, Water Connected
Other Features
Lot Features
Corner Lot, Storm Sewer, Street Lights, Mature Trees
Subdivision Name
Sunset Cove
Community Features
Curbs, Sidewalks, Street Lights
Patio And Porch Features
Deck, Covered
Price History
| Date | Event | Price |
|---|---|---|
10/14/2026 Source: | Price Decreased | $225,000 -4.26% $139/sqft |
09/30/2026 Source: | Price Decreased | $235,000 -2.08% $145/sqft |
09/14/2026 Source: | Price Decreased | $240,000 -4.00% $148/sqft |
09/02/2026 Source: | Listed for Sale | $250,000 +13.38% $154/sqft |
09/02/2026 Source: | Price Decreased | $220,500 -11.80% $136/sqft |

Show more
Nearby Homes
Find Homes by Property Features in Indianapolis, IN

Based on information from MIBOR REALTOR® Association through Oct 30, 2026, 05:45AM. The Broker Listing Cooperative® listing service's Listing information is deemed reliable but is not guaranteed accurate by the Broker Listing Cooperative® listing service. All data is obtained from various sources and may not have been verified by broker or Broker Listing Cooperative listing service. Supplied Open House Information is subject to change without notice. All information should be independently reviewed and verified for accuracy. Properties may or may not be listed by the office/agent presenting the information.. All Rights Reserved. © 2026 MIBOR REALTOR® Association.
 Advertising Broker: Jonah Hartsburg | Hoosier Hub Realty
