- Overview
- Description
- Property Details
- Location
- HOA Management
- Facts & Features
- Getting Around
- Nearby Homes
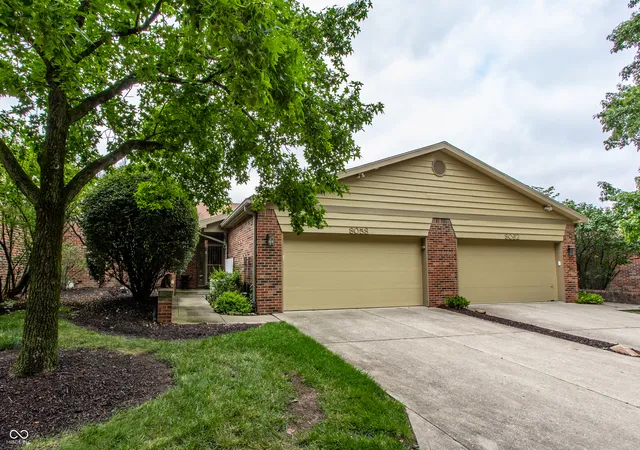
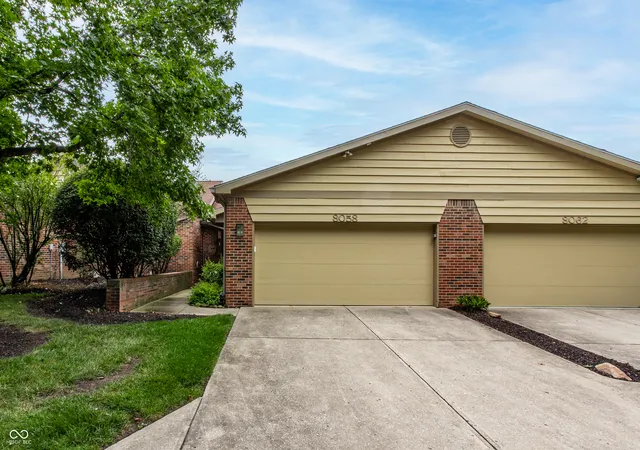

Street View
$319,900
Monthly Est:$1,592
 2 Beds
 3 Baths
2 full baths + 1 half bath
 2,132sqft
8058 Shoreridge Ter, Indianapolis, IN 46236
$319,900
$1,592/moEst:
Get Pre-Approved
Condominium
Built in 1992
$435/mo HOA
2,057 sqft lot
$150/sq.ft
Description
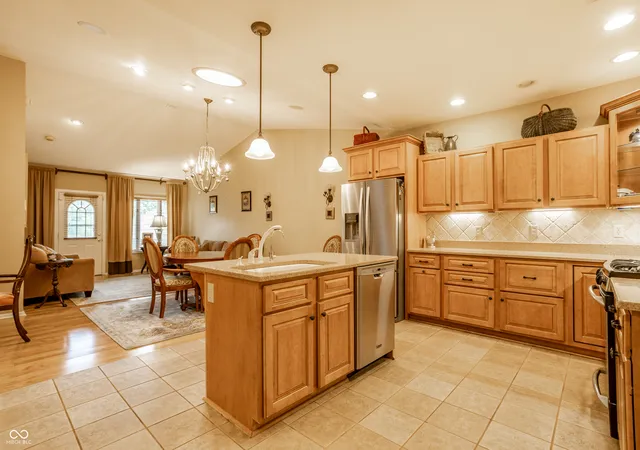
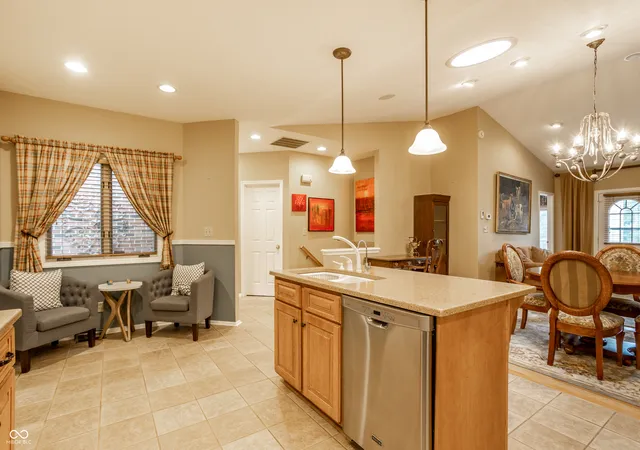
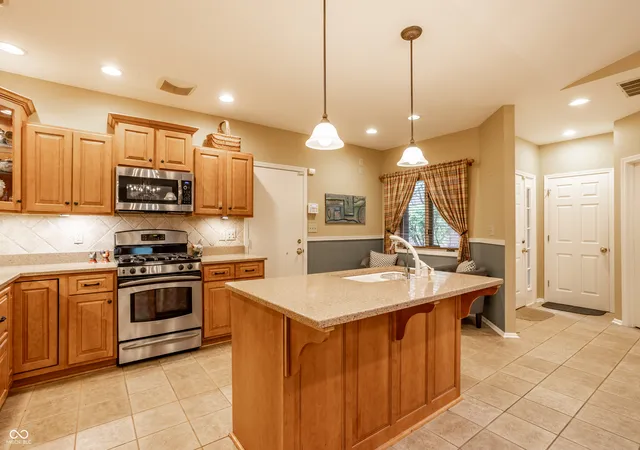
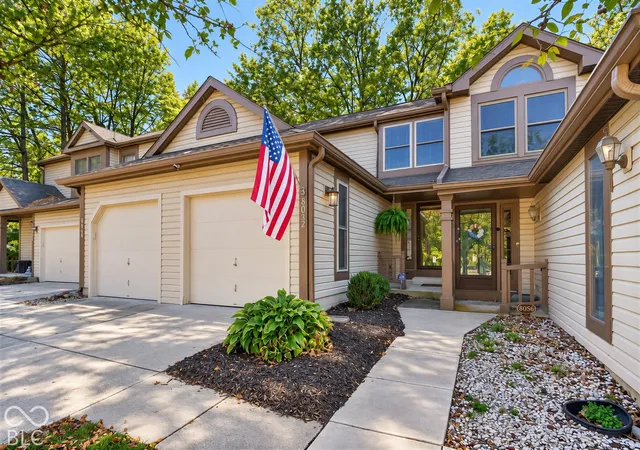
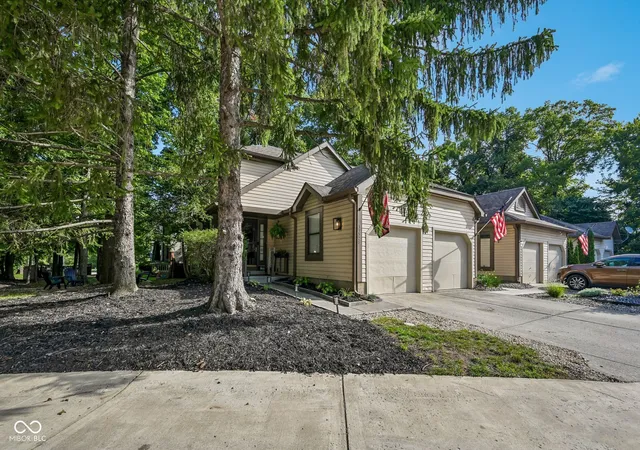
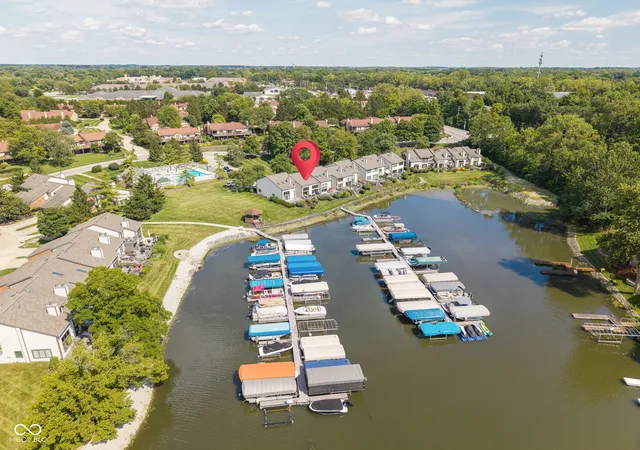
Meticulously maintained ranch style condo with walkout lower level. Low maintenance living means theres plenty of time to spend at the community pool, newly finished tennis/pickleball courts or on the water which is just steps away. HOA dues include all exterior building maintenance and exterior grounds. Dual Radiant heat systems new in 2018; AC brand new August 2026, hot water heater new in 2021. All systems maintained annually. Completely updated kitchen with quartz counters, integrated island seating, and high end cabinetry - full extension soft close dovetail drawers, crown molding, lit glass cabinet and under cabinet lighting. Open concept to spacious great room with vaulted ceiling, newer tubular skylight and direct access to huge deck/balcony. 1 of 2 primary en suites is located on the main level with full bath, large walk in closet and deck access. The finished lower walkout features a large living room with fireplace and access to the covered patio. A convenient additional primary bedroom ensuite and bathroom has both a tub shower combo AND a second walk-in low-threshold shower with seating. Don't miss the HEATED garage complete with tons of workspace cabinetry, new epoxy floor, pull down attic storage AND a generator. We invite you to experience the distinguished lifestyle offered by this exceptional property.
- Houzeo last checked: 14 minutes ago
- Listing updated: October 14, 2026 at 6:57 pm
- Listing Provided by: Kristin Tomyn | United Real Estate Indpls (317) 216-8800
- Source: Metropolitan Indianapolis Board of REALTORS (MIBOR) MLS-IN as distributed by MLS GRID | MLS#: 22117150

Property Details
Status
Active
Type
Condominium
No. of Stories
-
County
City
Neighborhood
Year Built
1992
HOA Fees
$435/mo
Finished Area
2,132 sqft
Lot Size
2,057 sqft lot
Basement Area
- sqft
MLS Name
Metropolitan Indianapolis Board of REALTORS (MIBOR) MLS
MLS Number
22117150
MLS Status
Active
Days on Market
93
Cumulative Days on Market
77

Continue Your Journey in App
Find your dream home, receive real-time updates, and many more!
Continue Your Journey in App
Find your dream home, receive real-time updates, and many more!
Location
HOA Management
N/A
HOA Fees
$435/ Monthly
Amenities
 Amenities and services may be covered by one or multiple associations and service providers.
 Tennis
 Maintenance
 Snow Removal
 Club House
 Trash Pickup
 Pool
 Insurance
 boat
Lawncare
Association Home Owners
Entrance Common
Management
Disclaimer: Amenities are based on third-party information and may vary; buyers must independently verify all amenities, as information is deemed reliable but not guaranteed.
Facts & Features
Rooms
Bedrooms & bathrooms
Bedrooms: 2
Bathrooms: 3
Dining Room
Level: Main
Area: 153.00 Square Feet
Dimensions: 17X9
Master Bedroom
Level: Main
Area: 195.00 Square Feet
Dimensions: 15X13
Laundry
Level: Basement
Area: 30.00 Square Feet
Dimensions: 5X6
Kitchen
Level: Main
Area: 234.00 Square Feet
Dimensions: 18X13
Living Room
Level: Main
Area: 182.00 Square Feet
Dimensions: 14X13
Office
Level: Basement
Area: 80.00 Square Feet
Dimensions: 10X08
Bedroom 2
Level: Basement
Area: 273.00 Square Feet
Dimensions: 21X13
Family Room
Level: Basement
Area: 322.00 Square Feet
Dimensions: 14X23
Interior
Heating
Electronic Air Filter, Dual, Electric, Gas, High Efficiency (90%+ Afue ), Radiant Floor
Appliances
Dishwasher, Dryer, Disposal, Gas Water Heater, Humidifier, Micro Hood, Gas Oven, Refrigerator, Washer, Water Purifier, Water Softener Owned
Interior Features
Attic Pull Down Stairs, Bath Sinks Double Main, Vaulted Ceiling(s), Kitchen Island, Paddle Fan, Hi Speed Internet Availbl, Eat In Kitchen, Smart Thermostat, Walk In Closet(s)
Exterior Features
Balcony, Tennis Community
Cooling
Central Air
Window Features
Screens, Skylight(s), Low Emissivity Windows
Construction
Year Built
Year Built: 1992
Home type
Condominium
Architectural Style
Ranch
Foundation Details
Concrete Perimeter
Construction Materials
Brick
Utilities & Energy
Utilities
Cable Available, Natural Gas Connected
Parking Features
Attached
Water Source
Public
Basement
Ceiling 9+ Feet, Finished, Walk Out Access
Fireplace Features
Family Room, Insert, Gas Log
Association Amenities
Boating, Clubhouse, Insurance, Maintenance, Management, Pool, Snow Removal, Tennis Court(s), Trash
Other Features
Subdivision Name
Shorewalk
Patio And Porch Features
Covered, Deck
Community Features
Clubhouse, Lake, Pool, Tennis Court(s)
Price History
| Date | Event | Price |
|---|---|---|
07/30/2026 Source: | Listed for Sale | $319,900 +77.82% $150/sqft |
01/14/2022 Source: | Sold | $179,900 $84/sqft |

Nearby Homes
Find Homes by Property Features in Indianapolis, IN

Based on information from MIBOR REALTOR® Association through Oct 31, 2026, 03:00PM. The Broker Listing Cooperative® listing service's Listing information is deemed reliable but is not guaranteed accurate by the Broker Listing Cooperative® listing service. All data is obtained from various sources and may not have been verified by broker or Broker Listing Cooperative listing service. Supplied Open House Information is subject to change without notice. All information should be independently reviewed and verified for accuracy. Properties may or may not be listed by the office/agent presenting the information.. All Rights Reserved. © 2026 MIBOR REALTOR® Association.
 Advertising Broker: Jonah Hartsburg | Hoosier Hub Realty
