- Overview
- Description
- Property Details
- Location
- HOA Management
- Facts & Features
- Getting Around
- Nearby Homes

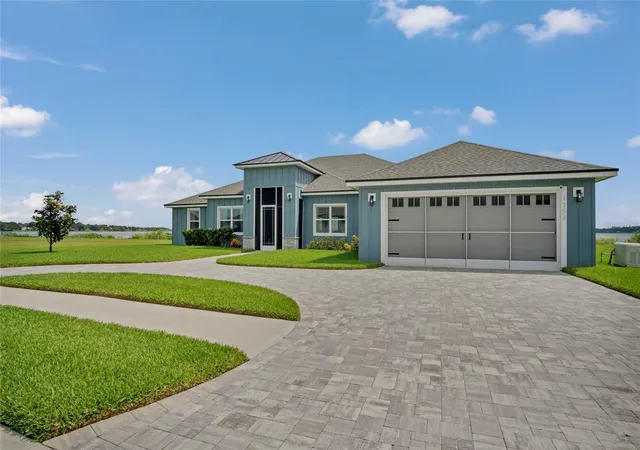


$1,075,000
Monthly Est:$5,351
 5 Beds
 3 Baths
3 full baths
 3,228sqft
1153 Enclave Ct, Auburndale, FL 33823
$1,075,000
$5,351/moEst:
Get Pre-Approved
Single Family Residence
Built in 2023
$135/mo HOA
19,341 sqft lot
$333/sq.ft
Description
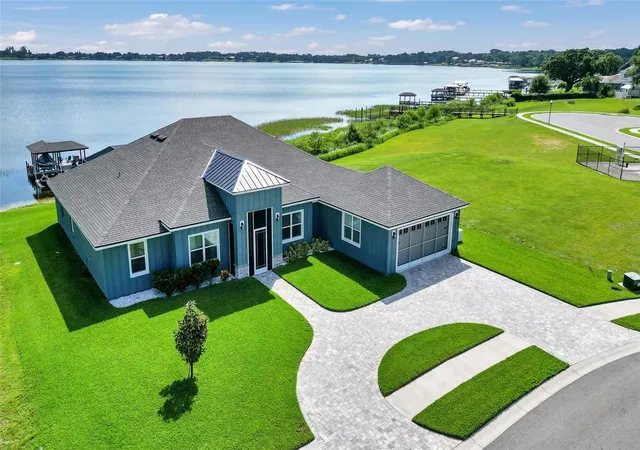
MAJOR PRICE REDUCTION — Now $1,075,000 | Which is $37,500 Below Previous List Price & Below Recent Appraisal Value*
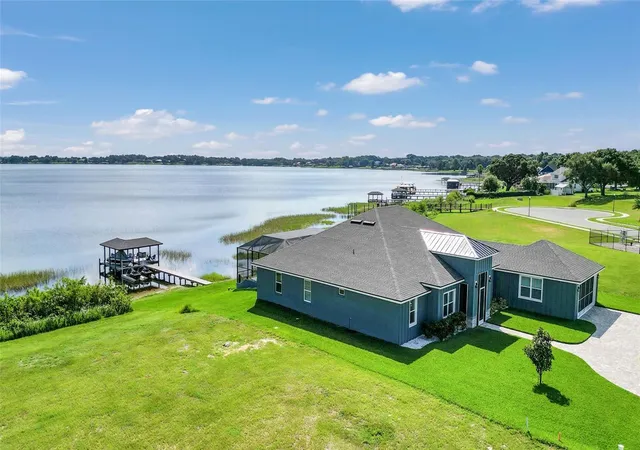
*** Modern lakefront living meets everyday comfort on Private Lake Arietta ***
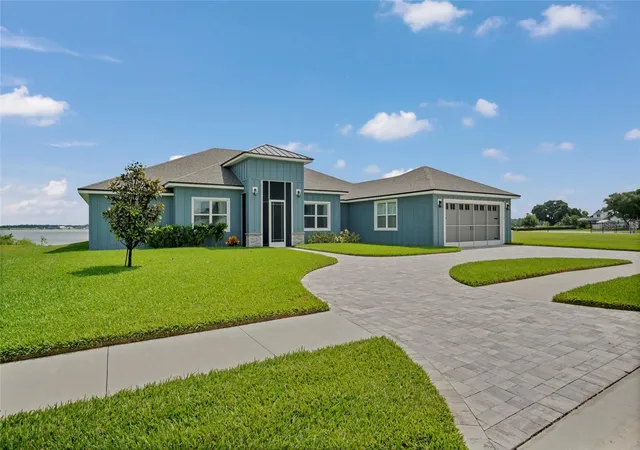
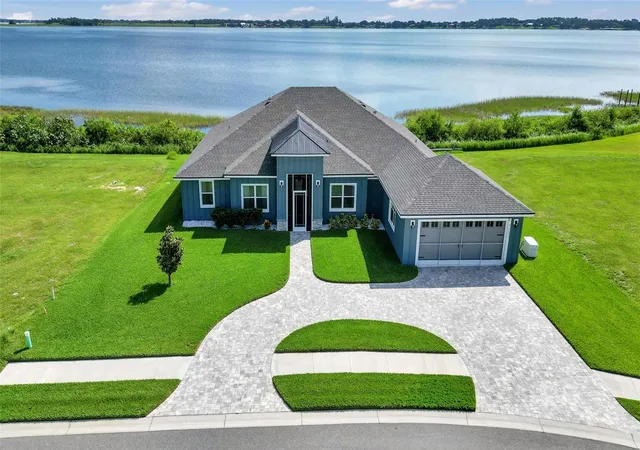
Built in 2023, this exceptional 5-bedroom, 3-bath residence offers more than 3,200 square feet of thoughtfully designed living space with stunning waterfront views, refined finishes, and seamless indoor-outdoor living.
From the moment you walk inside, the home feels bright, open, and inviting. The open-concept layout was designed for both entertaining and real life, with expansive living spaces that flow naturally into the gourmet kitchen featuring quartz countertops, modern cabinetry, and elevated finishes throughout. Every bathroom showcases floor-to-ceiling tile, creating a clean and cohesive luxury feel.
The true centerpiece of the home is the view.
Large glass doors draw your attention straight through the living room, across the infinity-edge pool, and out to the peaceful waters of Lake Arietta. The screened lanai was intentionally designed to preserve those sightlines while creating a comfortable outdoor living space you can enjoy year-round.
The primary suite offers a true retreat with generous space, three closets, a freestanding soaking tub, and a beautifully tiled walk-in shower. The additional bedrooms provide flexibility for guests, a home office, or multi-generational living.
Outside, the property fully embraces the Florida lakefront lifestyle. Enjoy an extended covered patio, outdoor kitchen, infinity pool, private dock with boat lift, and separate jet ski dock — all designed to make boating, fishing, entertaining, and sunset evenings effortless.
Additional features include:
Whole-home generator
2023 construction with modern systems and energy efficiency
Minimal maintenance living
Well-maintained Gated community setting with private Boat Ramp.
This is a rare opportunity to own a turnkey luxury lakefront home — priced below appraisal.
Private showings available now.
- Houzeo last checked: 13 minutes ago
- Listing updated: August 4, 2026 at 5:08 pm
- Listing Provided by: Danielle Griffin (352) 427-1917 | HOMESTEAD REAL ESTATE GROUP (352) 427-1917
- Source: Stellar MLS-FL | MLS#: L4955001

Property Details
Status
Active
Type
Single Family Residence
No. of Stories
1
County
City
Neighborhood
--
Year Built
2023
HOA Fees
$135/mo
Finished Area
3,228 sqft
Lot Size
19,341 sqft lot
Basement Area
- sqft
MLS Name
Stellar MLS
MLS Number
L4955001
MLS Status
Active
Days on Market
430
Cumulative Days on Market
363

Continue Your Journey in App
Find your dream home, receive real-time updates, and many more!
Download App
Continue Your Journey in App
Find your dream home, receive real-time updates, and many more!
Location
HOA Management
Attorney Bruce Herman
HOA Fees
$135/ Monthly
Disclaimer: Amenities are based on third-party information and may vary; buyers must independently verify all amenities, as information is deemed reliable but not guaranteed.
Facts & Features
Rooms
Bedrooms & bathrooms
Bedrooms: 5
Bathrooms: 3
Great Room
Level: First
Area: 382.18 Square Feet
Dimensions: 19.7x19.4
Kitchen
Level: First
Area: 237.98 Square Feet
Dimensions: 14.6x16.3
Primary Bedroom
Level: First
Area: 243.93 Square Feet
Dimensions: 14.1x17.3
Interior
Flooring
Carpet, Laminate
Sewer
Public Sewer
Appliances
Dishwasher, Disposal, Microwave, Range, Range Hood, Refrigerator, Tankless Water Heater
Exterior Features
Lighting, Outdoor Kitchen
Interior Features
Built In Features, Ceiling Fans(s), Coffered Ceiling(s), Crown Molding, Eat In Kitchen, High Ceilings, Kitchen/family Room Combo, Open Floorplan, Primary Bedroom Main Floor, Thermostat, Walk In Closet(s), Window Treatments
Cooling
Central Air
Heating
Central
Window Features
Blinds, Rods
Construction
Year Built
Year Built: 2023
Home type
Single Family Residence
Architectural Style
Craftsman
Roof
Shingle
Property Condition
Completed
Foundation Details
Slab
Construction Materials
Block
Utilities & Energy
Pool Features
Deck, Gunite, In Ground, Lighting, Screen Enclosure
Fireplace Features
Electric, Family Room
Laundry Features
Laundry Room
Utilities
Electricity Connected, Propane, Sewer Connected, Underground Utilities, Water Connected
Water Source
Public
Other Features
Vegetation
Mature Landscaping
Lot Features
Landscaped, Private, Paved
Patio And Porch Features
Covered, Enclosed, Patio, Rear Porch, Screened
Subdivision Name
Enclave/lk Arietta
Price History
| Date | Event | Price |
|---|---|---|
07/17/2026 Source: | Price Decreased | $1,075,000 -3.37% $333/sqft |
05/27/2026 Source: | Price Decreased | $1,112,500 -3.26% $345/sqft |
08/06/2025 Source: | Listed for Sale | $1,150,000 +1.32% $356/sqft |
08/06/2025 Source: | Price Increased | $1,135,000 +404.44% $352/sqft |
03/30/2022 Source: | Price Decreased | $225,000 -4.26% $70/sqft |

Show more
Nearby Homes








Find Homes by Property Features in Auburndale, FL
Nearby New Homes For Sale

Based on information from Stellar MLS® through Oct 11, 2026, 07:45PM as submitted to and distributed by MLS GRID. All data is obtained from various sources and may not have been verified by the broker or MLS GRID. Supplied Open House Information is subject to change without notice. All information should be independently reviewed and verified for accuracy. Properties may or may not be listed by the office/agent presenting the information. IDX information is provided exclusively for consumers’ personal non-commercial use. It may not be used for any purpose other than to identify prospective properties consumers may be interested in purchasing. The data is deemed reliable but is not guaranteed by MLS GRID. The use of the MLS GRID Data may be subject to an end-user license agreement prescribed by the Member Participant’s applicable MLS, if any, and as amended from time to time. © 2026 Stellar MLS. All Rights Reserved.
 Advertising Broker: Fred McGill | Simple Showing, Inc