- Overview
- Description
- Property Details
- Location
- HOA Management
- Facts & Features
- Getting Around
- Nearby Homes



$660,000
Monthly Est:$3,285
 4 Beds
 3 Baths
3 full baths
 3,954sqft
1153 Westover Rd, Xenia, OH 45385
$660,000
$3,285/moEst:
Get Pre-Approved
Single Family Residence
Built in 2020
$150/mo HOA
11,835 sqft lot
$167/sq.ft
Description
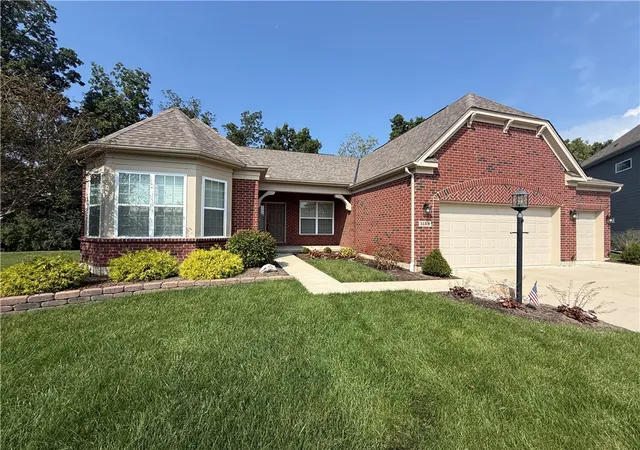
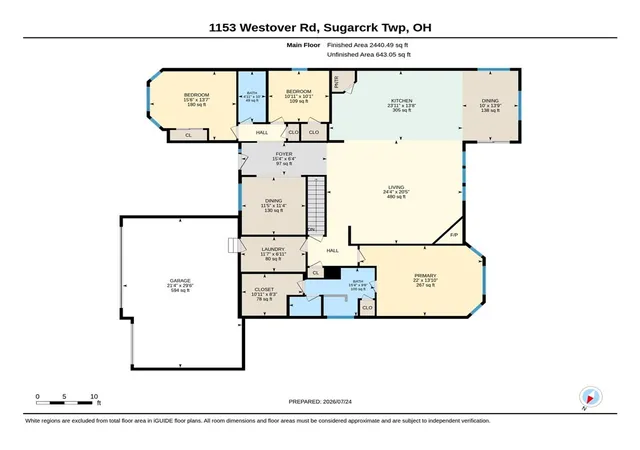
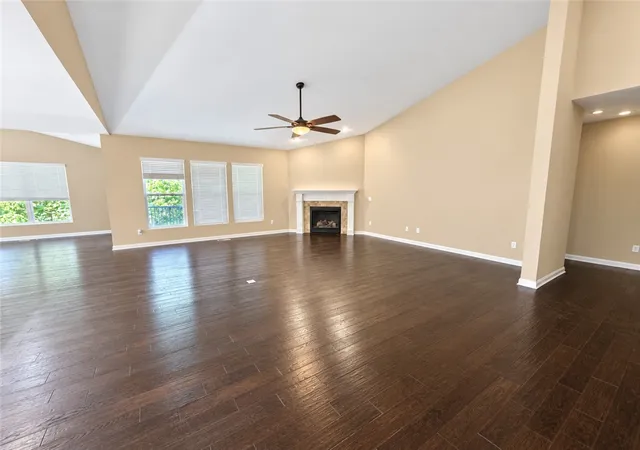
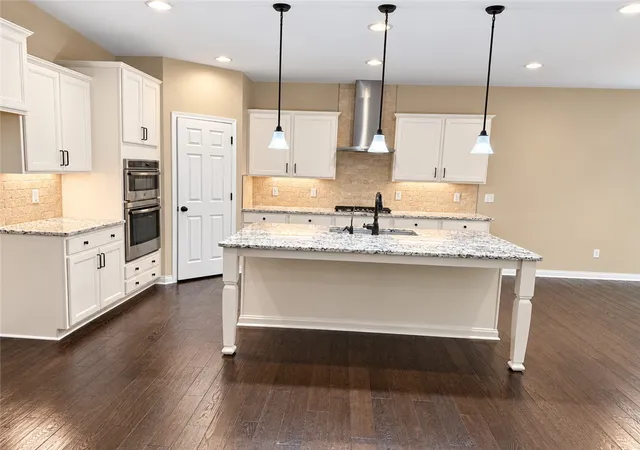
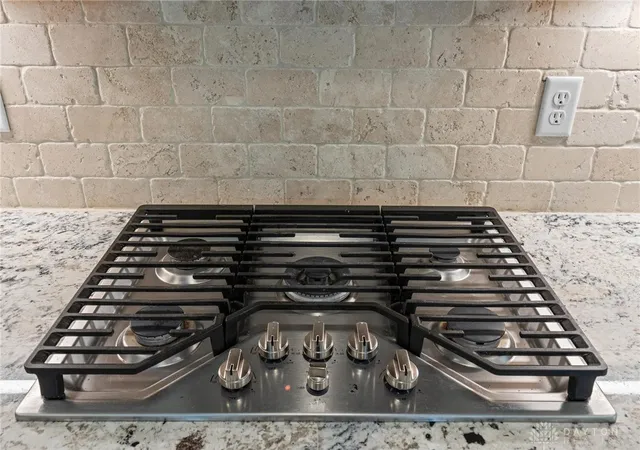
Beautiful, all-brick ranch nestled on a cul-de-sac in the highly desirable Claiborne Greens. Main level flooring refinished first few days on September 2026. Designed with over 3650+ sq ft of finished living space, this Beavercreek home provides an open-concept layout on a private setting with no rear neighbors. Step inside to cathedral ceilings and a light-filled floor plan. The kitchen is the heart of the home, featuring beautiful white cabinetry, granite countertops, a large island, casual dining area, and morning room! The great room offers a gas fireplace. Formal dining room. Primary suite is a relaxing retreat with vaulted ceilings and a charming bay window. En-suite bath features a walk-in shower and a walk-in closet. Two additional generously sized bedrooms and a full bath. Finished lower level dramatically extends the living space and is perfect for entertaining. It includes a fourth bedroom, third full bath, a 28' x 27' recreation room, and an 18' x 18' media room ready for movie nights, gaming, or watching the big game. An additional 1,000+ sq ft of unfinished space includes a utility sink and a three-person infrared sauna, creating endless possibilities for a home gym, workshop, hobby area, storage, or future finished living space. Enjoy morning coffee or evening gatherings on the 19'x12' deck while taking in the peaceful backdrop of mature trees on property lines. The backyard is enclosed by a black aluminum fence with three gates. Three-car garage with electric car charging. More than $65,000 in improvements, including a whole-house generator, blinds and plantation shutters, quartz countertops in all three bathrooms, reverse osmosis water system, instant hot water at the kitchen and primary bath, irrigation system, landscaping. Located just minutes from I-675, WPAFB & WSU. You'll enjoy all the Stonehill Village amenities, including a community clubhouse, swimming pool, tennis courts, basketball courts, and scenic walking trails.
- Houzeo last checked: 3 hours ago
- Listing updated: September 19, 2026 at 2:20 am
- Listing Provided by: Don E Shurts Jr (937) 241-2124 , Cynthia L Shurts | Keller Williams Community Part (937) 530-4904
- Source: Dayton Realtors MLS-OH | MLS#: 964601

Property Details
Status
Pending
Type
Single Family Residence
No. of Stories
1
County
City
Neighborhood
--
Year Built
2020
HOA Fees
$150/mo
Finished Area
3,954 sqft
Lot Size
11,835 sqft lot
Basement Area
- sqft
MLS Name
Dayton Realtors MLS
MLS Number
964601
MLS Status
Pending
Days on Market
87

Continue Your Journey in App
Find your dream home, receive real-time updates, and many more!
Download App
Continue Your Journey in App
Find your dream home, receive real-time updates, and many more!
Location
HOA Management
Eclipse Communities
HOA Fees
$150/ Monthly
Amenities
 Amenities and services may be covered by one or multiple associations and service providers.
 Bike Trails
 Club House
 Tennis
 Pools
FitnessFacility
AssociationManagement
Disclaimer: Amenities are based on third-party information and may vary; buyers must independently verify all amenities, as information is deemed reliable but not guaranteed.
Facts & Features
Rooms
Bedrooms & bathrooms
Bedrooms: 4
Bathrooms: 3
MediaRoom
Level: Basement
Area: 342.00 Square Feet
Dimensions: 19 x 18
Bedroom
Level: Basement
Area: 110.00 Square Feet
Dimensions: 11 x 10
Recreation
Level: Basement
Area: 756.00 Square Feet
Dimensions: 28 x 27
Laundry
Level: Main
Area: 77.00 Square Feet
Dimensions: 11 x 7
Bedroom
Level: Main
Area: 110.00 Square Feet
Dimensions: 10 x 11
Bedroom
Level: Main
Area: 210.00 Square Feet
Dimensions: 15 x 14
PrimaryBedroom
Level: Main
Area: 308.00 Square Feet
Dimensions: 14 x 22
BreakfastRoomNook
Level: Main
Area: 140.00 Square Feet
Dimensions: 14 x 10
Kitchen
Level: Main
Area: 336.00 Square Feet
Dimensions: 24 x 14
GreatRoom
Level: Main
Area: 480.00 Square Feet
Dimensions: 24 x 20
DiningRoom
Level: Main
Area: 121.00 Square Feet
Dimensions: 11 x 11
EntryFoyer
Level: Main
Area: 90.00 Square Feet
Dimensions: 6 x 15
Interior
Appliances
Built In Oven, Cooktop, Dishwasher, Gas Water Heater
Cooling
Central Air
Exterior Features
Deck, Fence, Sprinkler Irrigation
Interior Features
Ceiling Fans, Cathedral Ceilings, Granite Counters, Kitchen Island, Kitchen Family Room Combo, Vaulted Ceilings
Heating
Forced Air, Natural Gas
Construction
Year Built
Year Built: 2020
Home type
Single Family Residence
Construction Materials
Brick, Frame
Utilities & Energy
Association Amenities
Trails
Basement
Full, Finished
Parking Features
Attached, Garage, Garage Door Opener
Water Source
Public
Utilities
Natural Gas Available, Sewer Available, Water Available, Cable Available
Other Features
Patio And Porch Features
Deck
Subdivision Name
Claiborne Greens/stonehill Village
Price History
| Date | Event | Price |
|---|---|---|
09/18/2026 Source: | Pending | $660,000 $167/sqft |
09/16/2026 Source: | Price Decreased | $660,000 -2.21% $167/sqft |
09/04/2026 Source: | Price Decreased | $674,900 -1.47% $171/sqft |
08/05/2026 Source: | Price Decreased | $685,000 -1.44% $173/sqft |
07/24/2026 Source: | Listed for Sale | $695,000 $176/sqft |

Nearby Homes


Find Homes by Property Features in Xenia, OH
Nearby New Homes For Sale
Nearby Pre-Owned Homes For Sale

Based on information from Dayton Realtors® MLS through Oct 20, 2026, 04:45PM. Information is provided exclusively for consumers’ personal, non-commercial use, that it may not be used for any purpose other than to identify prospective properties consumers may be interested in purchasing. The data is deemed reliable but is not guaranteed accurate by the MLS. The MLS may, at its discretion, require use of other disclaimers as necessary to protect participants and/or the MLS from liability. This website may not include listings or property addresses of sellers who have directed their listing brokers to withhold their listing or their property address from display on the Internet. © 2026 Dayton Area Board of Realtors®, Inc. All rights reserved.
 Advertising Broker: Nicholas Huscroft | Chosen Realty
