- Overview
- Description
- Property Details
- Location
- Facts & Features
- Getting Around
- Nearby Homes


$322,000
Monthly Est:$1,603
 3 Beds
 2 Baths
2 full baths
 2,369sqft
11535 Timber Ridge Dr, Keithville, LA 71047
$322,000
$1,603/moEst:
Get Pre-Approved
Single Family Residence
Built in 1994
$-- HOA
2.33 acres lot
$136/sq.ft
Description
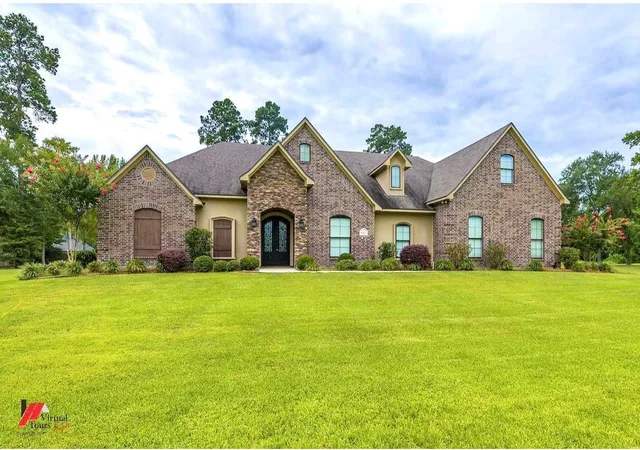
Discover peaceful country living in this spacious 3-bedroom, 2-bath home set on 2.33 serene acres. With 2,369 sq ft of thoughtfully designed living space, this property blends comfort, character, and functionality. Step into the welcoming living room featuring a classic brick fireplace and rustic wood beam ceiling—perfect for cozy evenings. The open-concept kitchen and dining area create a great flow for entertaining and everyday living. The expansive primary suite is a true retreat, offering two oversized walk-in closets and a spacious ensuite bath complete with ample counter space, a separate shower, and a luxurious oversized soaking tub. Two generously sized guest bedrooms share a large hall bath with extra storage—ideal for family or visitors. The oversized laundry room includes its own storage closet, and the attached 2-car garage boasts an additional large storage room for tools, hobbies, or seasonal items. Enjoy outdoor living year-round with a covered patio just off the sunroom, perfect for relaxing and taking in the views of your private acreage. This is country living at its best—room to roam, space to grow, and comfort in every detail. Schedule your private tour today!
- Houzeo last checked: 8 minutes ago
- Listing updated: June 17, 2026 at 12:30 pm
- Listing Provided by: Tamye Pratt , Heather Brinkley | Better Homes And Gardens RE Lindsey Realty (318) 990-2737
- Source: NTREIS MLS-TX | MLS#: 20947582

Property Details
Status
Active Under Contract
Type
Single Family Residence
No. of Stories
1
County
City
Neighborhood
--
Year Built
1994
HOA Fees
-
Finished Area
2,369 sqft
Lot Size
2.33 acres lot
Basement Area
- sqft
MLS Name
NTREIS MLS
MLS Number
20947582
MLS Status
ActiveUnderContract
Cumulative Days on Market
390

Continue Your Journey in App
Find your dream home, receive real-time updates, and many more!
Download App
Continue Your Journey in App
Find your dream home, receive real-time updates, and many more!
Location
Facts & Features
Rooms
Bedrooms & bathrooms
Bedrooms: 3
Bathrooms: 2
Sunroom
Level: First
Area: 0.00 Square Feet
Dimensions: 0 x 0
Bedroom
Level: First
Area: 0.00 Square Feet
Dimensions: 0 x 0
PrimaryBedroom
Level: First
Area: 0.00 Square Feet
Dimensions: 0 x 0
LivingRoom
Level: First
Area: 0.00 Square Feet
Dimensions: 0 x 0
Interior
Cooling
Central Air, Electric
Appliances
Dishwasher, Electric Range, Microwave
Interior Features
Eat In Kitchen, Pantry, Natural Woodwork
Exterior Features
Storage
Sewer
Aerobic Septic
Heating
Central
Construction
Year Built
Year Built: 1994
Home type
Single Family Residence
Foundation Details
Slab
Construction Materials
Brick, Other
Roof
Asphalt, Composition, Other
Architectural Style
Ranch, Detached
Utilities & Energy
Utilities
Septic Available, Water Available
Pool Features
None
Fireplace Features
Gas Starter, Living Room, Wood Burning
Security Features
Security System, Smoke Detectors
Parking Features
Additional Parking, Concrete, Door Single, Driveway, Paved, Garage Faces Side
Water Source
Community Coop
Other Features
Patio And Porch Features
Covered
Subdivision Name
West Ridge Subn
Price History
| Date | Event | Price |
|---|---|---|
06/09/2026 Source: | Contingent (Active Under Contract) | $322,000 -2.42% $136/sqft |
04/21/2026 Source: | Price Decreased | $330,000 -5.71% $139/sqft |
05/24/2025 Source: | Price Increased | $350,000 +1.45% $148/sqft |
05/24/2025 Source: | Price Increased | $345,000 +1.47% $146/sqft |
05/24/2025 Source: | Price Increased | $340,000 +0.89% $144/sqft |

Show more
Nearby Homes



Find Homes by Property Features in Keithville, LA

Based on information from the North Texas Real Estate Information Systems, Inc., through Oct 10, 2026, 03:15PM. Information is provided exclusively for consumers’ personal, non-commercial use. It may not be used for any purpose other than to identify prospective properties consumers may be interested in purchasing. Data is deemed reliable but is not guaranteed accurate. This website may not include listings or property addresses of sellers who have directed their listing brokers to withhold their listing or their property address from display on the Internet. ©2026 North Texas Real Estate Information Systems, Inc. All Rights Reserved.
 Advertising Broker: Michelle Brecker | Pathway To Home Realty