- Overview
- Description
- Property Details
- Location
- Facts & Features
- Getting Around
- Nearby Homes


$1,599,900
Monthly Est:$7,963
 4 Beds
 4 Baths
3 full baths + 1 half bath
 4,669sqft
11545 Jen Way, Zebulon, NC 27597
$1,599,900
$7,963/moEst:
Get Pre-Approved
Single Family Residence
Built in 2015
$-- HOA
3 acres lot
$343/sq.ft
Description
Welcome to this exceptional custom-built all-brick estate, ideally situated just 30 minutes from Downtown Raleigh and minutes from the charming town of Zebulon. Nestled on 3 private, secluded acres at the end of a quiet cul-de-sac and surrounded by picturesque farmland, this one-of-a-kind property offers the perfect blend of luxury, privacy, and convenience. This meticulously maintained home features 4 bedrooms, 3.5 bathrooms, fresh interior paint, refinished ¾-inch white oak hardwood floors, new carpet and premium padding in the secondary bedrooms, and a freshly stained deck. Thoughtfully designed with an open-concept floor plan, the home showcases exceptional craftsmanship throughout, including soaring two-story ceilings, coffered and vaulted ceilings, extensive custom millwork, chair rail, picture-frame molding, three-piece crown molding, and a stunning floor-to-ceiling stone wood-burning fireplace with a custom hearth. The gourmet kitchen is a chef's dream, featuring granite countertops, a tile backsplash, oversized center island, custom 42-inch cherry cabinetry, breakfast area, and premium stainless steel appliances including a Kenmore Pro Commercial 36-inch gas range with dual-zone oven, convection wall oven, built-in microwave, Viking range hood, low-decibel dishwasher, and French door refrigerator. The kitchen flows seamlessly into the spacious family room and is complemented by a formal dining room, mudroom, and an oversized first-floor laundry room complete with utility sink, countertop workspace, and abundant cabinetry. The luxurious first-floor owner's suite offers a tranquil retreat with a bay window, vaulted tray ceiling with crown molding, spa-inspired bath featuring dual vanities with extensive storage, linen closet, BainUltra jetted soaking tub, custom dual-head walk-in shower with rainfall showerheads and body spray system, private water closet, and a generous walk-in closet. The upper level features oversized secondary bedrooms with walk-in closets connected by a Jack-and-Jill bathroom, providing both comfort and privacy. The fully finished walk-out basement expands the living space with a private guest or in-law suite, full bathroom, recreation room, home gym, recessed lighting, abundant natural light, and extensive walk-in storage. Designed for efficiency and peace of mind, the home includes numerous Energy Star features, including a whole-house generator, 250-gallon propane tank, TechShield radiant barrier roof decking, Energy Star windows, and a tankless water heater with a recirculation system. Outdoor living is equally impressive. Enjoy the expansive deck with pergola, ceiling fan, and lighting overlooking your private backyard oasis. The stamped concrete patio is designed for entertaining with a custom bar, fire pit, covered seating area, hot tub, ceiling fans, and beautifully landscaped grounds. The fenced backyard also features an above-ground pool with a custom-built pool deck perfect for relaxing, entertaining, and enjoying warm summer days. Car enthusiasts, hobbyists, and business owners will appreciate the incredible garage space. In addition to the attached side-entry two-car garage, the property includes an oversized three-car detached garage complete with a vehicle lift, built-in workbenches, and a walk-up unfinished bonus loft offering tremendous storage or future expansion potential. A covered side-port provides parking for up to four additional vehicles, while a separate single-bay garage at the rear of the property and an oversized concrete parking pad offer even more flexibility. Conveniently located with easy access to Highways 39, 264, and I-540, as well as Raleigh-Durham International Airport (RDU), Research Triangle Park (RTP), shopping, dining, and everyday conveniences, this remarkable estate offers a rare opportunity to own a truly distinctive luxury property where privacy, craftsmanship, and functionality come together in perfect harmony.
- Houzeo last checked: 1 minute ago
- Listing updated: July 18, 2026 at 2:44 am
- Listing Provided by: Alex Rivers (919) 602-2765 | Imagination Homes LLC (919) 602-2765
- Source: Doorify MLS-NC | MLS#: 10179570

Property Details
Status
Active
Type
Single Family Residence
No. of Stories
2
County
City
Neighborhood
--
Year Built
2015
HOA Fees
-
Finished Area
4,669 sqft
Lot Size
3 acres lot
Basement Area
- sqft
MLS Name
Doorify MLS
MLS Number
10179570
MLS Status
Active

Continue Your Journey in App
Find your dream home, receive real-time updates, and many more!
Download App
Continue Your Journey in App
Find your dream home, receive real-time updates, and many more!
Location
Facts & Features
Rooms
Bedrooms & bathrooms
Bedrooms: 4
Bathrooms: 4
Interior
Sewer
Septic Tank
Appliances
Built In Gas Range, Dishwasher, Disposal, Microwave, Wall Oven
Heating
Fireplace(s), Heat Pump
Flooring
Carpet, Hardwood, Tile
Window Features
Blinds, Energy Star Qualified Windows
Interior Features
Built In Features, Ceiling Fan(s), Chandelier, Crown Molding, Double Vanity, Eat In Kitchen, Entrance Foyer, Granite Counters, High Ceilings, High Speed Internet, Kitchen Island, Pantry, Primary Downstairs, Smooth Ceilings, Tray Ceiling(s), Vaulted Ceiling(s), Walk In Closet(s), Walk In Shower, Water Closet, Whirlpool Tub
Exterior Features
Fenced Yard, Fire Pit, Garden, Lighting, Outdoor Kitchen, Private Entrance, Private Yard, Storage
Cooling
Central Air
Construction
Year Built
Year Built: 2015
Home type
Single Family Residence
Property Condition
Updated/remodeled
Roof
Architectural Shingle, Shingle
Architectural Style
Traditional, Transitional
Construction Materials
Brick, Cement Siding, Stone
Foundation Details
Slab
Utilities & Energy
Basement
Daylight, Full, Heated, Walk Out Access
Utilities
Electricity Connected, Septic Connected, Water Connected, Propane
Pool Features
Above Ground
Fireplace Features
Family Room, Fireplace Screen, Masonry
Laundry Features
Laundry Room, Main Level, Washer Hookup
Security Features
24 Hour Security, Closed Circuit Camera(s), Security System, Smoke Detector(s)
Water Source
Private, Well
Parking Features
Attached, Concrete, Detached, Garage, Garage Door Opener, Gravel, Oversized, Storage
Other Features
Lot Features
Back Yard, Cleared, Cul De Sac, Front Yard, Hardwood Trees, Landscaped, Level, Open Lot, Partially Cleared, Wooded
Patio And Porch Features
Deck, Front Porch, Patio
Subdivision Name
Joey Mc Leod
Vegetation
Cleared, Heavily Wooded, Partially Wooded
Price History
| Date | Event | Price |
|---|---|---|
07/11/2026 Source: | Listed for Sale | $1,599,900 $343/sqft |

Getting Around 11545 Jen Way
Bike Score®

Somewhat Bikeable
22/100
Walk Score®

Car-Dependent
0/100
Data provided by Redfin
Nearby Homes


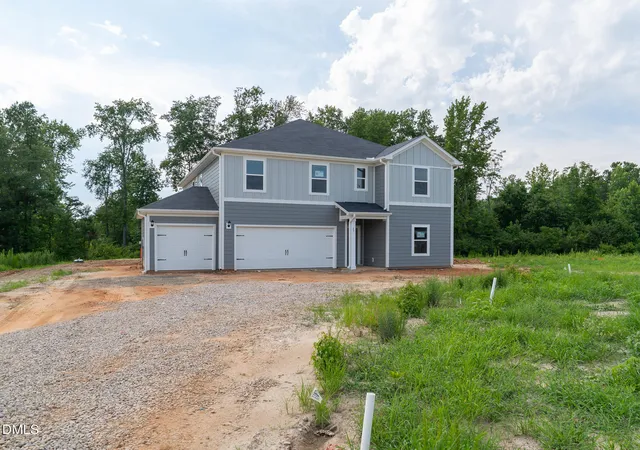
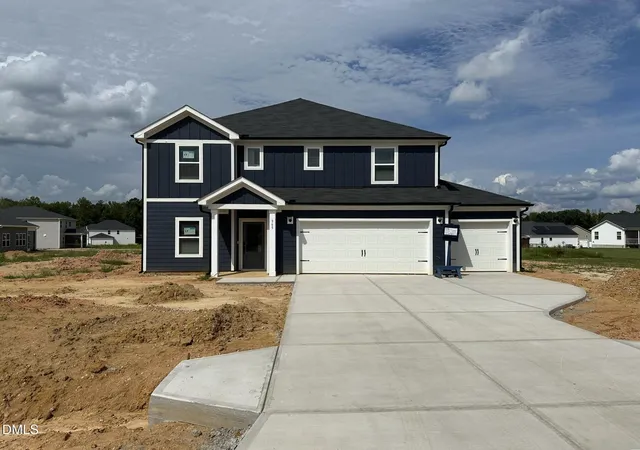

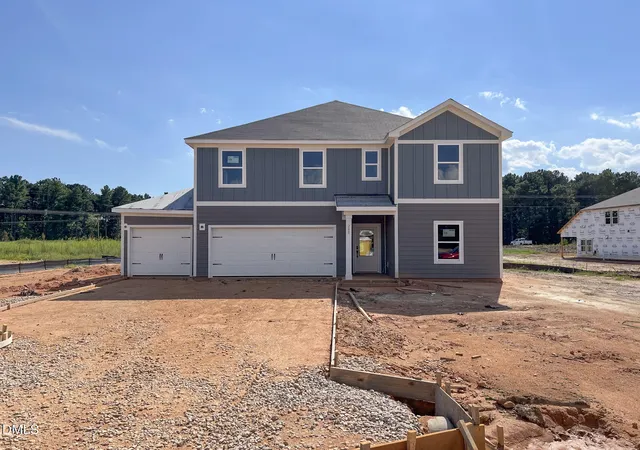


Find Homes by Property Features in Zebulon, NC
Nearby New Homes For Sale


Based on information from the Doorify MLS (Triangle MLS, Inc.) through Oct 21, 2026, 12:45AM. All information provided is deemed reliable but is not guaranteed and should be independently verified. Some IDX listings have been excluded from this IDX display. Brokers make an effort to deliver accurate information, but buyers should independently verify any information on which they will rely in a transaction. The listing broker shall not be responsible for any typographical errors, misinformation, or misprints, and they shall be held totally harmless from any damages arising from reliance upon this data. This data is provided exclusively for consumers’ personal, non-commercial use. Listings marked with an icon are provided courtesy of the Doorify MLS, Inc. of North Carolina, Internet Data Exchange Database. Closed (sold) listings may have been listed and/or sold by a real estate firm other than the firm(s) featured on this website. Closed data is not available until the sale of the property is recorded in the MLS. Home sale data is not an appraisal, CMA, competitive or comparative market analysis, or home valuation of any property. © 2026 Doorify MLS, Inc. of North Carolina. All rights reserved. Non-MLS properties are not included. Properties sold were listed/sold by various MLS participating offices. © 2026 Doorify MLS, Inc. of North Carolina. All Rights Reserved.
 Advertising Broker: Nicholas Huscroft | Chosen Realty
