- Overview
- Description
- Property Details
- Location
- HOA Management
- Facts & Features
- Getting Around
- Nearby Homes


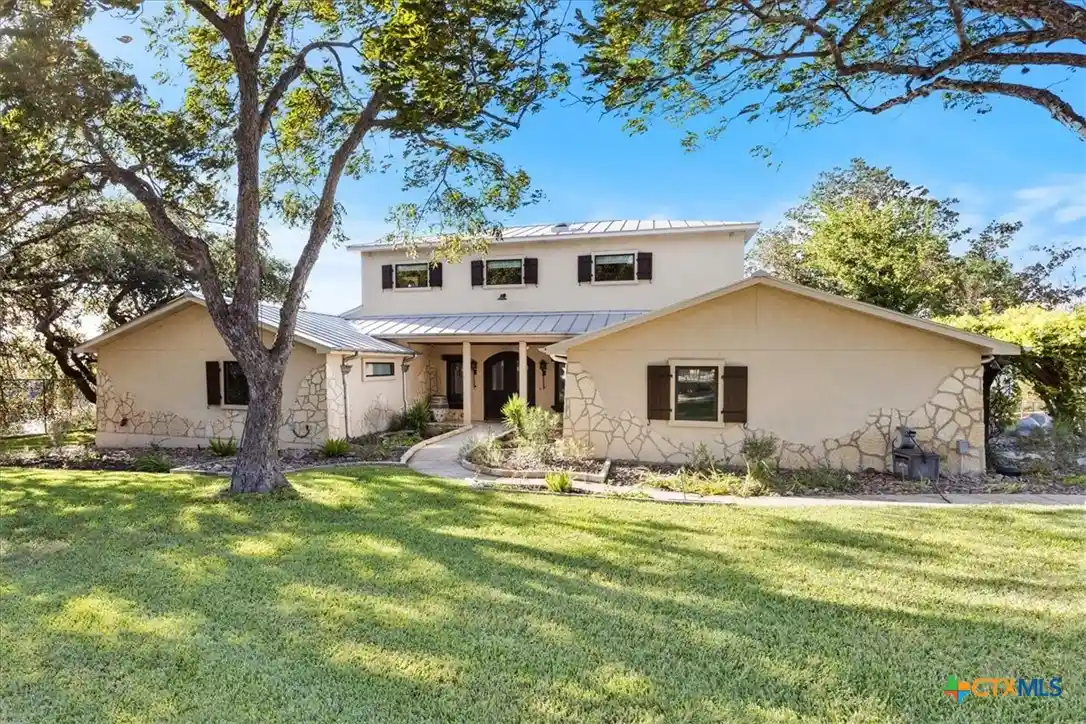


Street View
$3,250,000
Monthly Est:$16,176
 6 Beds
 6 Baths
6 full baths
 5,756sqft
1155 Blue Water Dr, Canyon Lake, TX 78133
$3,250,000
$16,176/moEst:
Get Pre-Approved
Single Family Residence
Built in 2003
$25/mo HOA
4.5 acres lot
$565/sq.ft
Description
Some properties offer a view of the water. This extraordinary 4.5-acre estate offers an entirely different way of enjoying Canyon Lake. With 385 feet of shoreline, a fully furnished main residence, private guest casita, resort-style pool, and a 2,000-square-foot entertainment barn, this remarkable property combines waterfront living, privacy, and exceptional entertaining in one unforgettable setting.
The two-story, five-bedroom, 5.5-bath main residence is designed to capture panoramic Canyon Lake views from its principal living spaces. Soaring ceilings, hardwood floors, integrated smart-home lighting, and whole-home Sonos sound create an inviting atmosphere. The gourmet kitchen features premium appliances, custom cabinetry, and an open layout that keeps everyone connected.
Each of the five bedrooms includes a private en-suite bathroom, offering comfort and privacy for everyone. The entire second floor is dedicated to the primary suite, featuring a spa-inspired bathroom, his-and-hers closets, a flexible bonus space, and a private balcony overlooking the lake. A dedicated billiard room and thoughtful custom details complete the home.
The 660-square-foot lakefront casita provides a separate retreat for guests, extended family, or private use. With a bedroom, full bathroom, and freestanding clawfoot tub positioned to capture lake views.
Outside, a resort-style pool and expansive outdoor kitchen create the ideal setting for lakeside dining and entertaining. With 385 feet of private shoreline, there is ample opportunity to enjoy the water.
The estate's 2,000-square-foot entertainment barn is a true statement. Featuring a professional stage, full bar, dance floor, and sound and lighting equipment. With a bedroom and full bath upstairs, it is made for entertaining.
Get ready to enjoy the lake life today!
- Houzeo last checked: 8 minutes ago
- Listing updated: October 28, 2026 at 6:25 pm
- Listing Provided by: Rebecca Wiley (830) 708-3011 DRE #0810835 | W.C. Miller Properties (830) 387-6013
- Source: Central Texas MLS-TX | MLS#: 627797

Property Details
Status
Active
Type
Single Family Residence
No. of Stories
-
County
City
Neighborhood
--
Year Built
2003
HOA Fees
$25/mo
Finished Area
5,756 sqft
Lot Size
4.5 acres lot
Basement Area
- sqft
MLS Name
Central Texas MLS
MLS Number
627797
MLS Status
Active
Days on Market
6
Cumulative Days on Market
5
Open House

Continue Your Journey in App
Find your dream home, receive real-time updates, and many more!
Continue Your Journey in App
Find your dream home, receive real-time updates, and many more!
Location
HOA Management
Rust Acres
HOA Fees
$300/ Annually
Disclaimer: Amenities are based on third-party information and may vary; buyers must independently verify all amenities, as information is deemed reliable but not guaranteed.
Facts & Features
Rooms
Bedrooms & bathrooms
Bedrooms: 6
Bathrooms: 6
Interior
Appliances
Dryer, Dishwasher, Gas Cooktop, Disposal, Gas Range, Microwave, Oven, Refrigerator, Vented Exhaust Fan, Some Gas Appliances, Built In Oven, Cooktop, Water Softener Owned
Sewer
Not Connected At Lot, Public Sewer
Interior Features
Built In Features, Ceiling Fans, Chandelier, Dining Area, Separate Formal Dining Room, Double Vanity, Furnished, Game Room, Garden Tub Roman Tub, High Ceilings, His And Hers Closets, Home Office, Multiple Living Areas, Multiple Closets, Split Bedrooms, Smart Home, Separate Shower, Upper Level Primary, Wired For Data, Natural Woodwork, Walk In Closets
Heating
Multiple Heating Units
Flooring
Carpet, Ceramic Tile, Wood
Window Features
Plantation Shutters, Window Treatments
Exterior Features
Balcony, Covered Patio, Deck, Fire Pit, Gas Grill, Outdoor Grill, Outdoor Kitchen, Rain Gutters
Cooling
Three Or More Units
Construction
Year Built
Year Built: 2003
Home type
Single Family Residence
Roof
Metal
Architectural Style
Hill Country
Foundation Details
Slab
Property Condition
Resale
Construction Materials
Masonry, Stone Veneer, Stucco
Utilities & Energy
Fireplace Features
Family Room
Pool Features
In Ground, Private, Pool Sweep
Laundry Features
Inside, Laundry In Utility Room, Lower Level, Laundry Room
Security Features
Prewired, Security System Owned
Other Features
Community Features
Boat Facilities
Subdivision Name
Rust Acres
Patio And Porch Features
Balcony, Bar, Covered, Deck, Patio
Price History
| Date | Event | Price |
|---|---|---|
06/18/2025 Source: | Price Decreased | $3,250,000 -15.58% $565/sqft |
05/08/2025 Source: | Price Decreased | $3,850,000 -7.12% $669/sqft |
02/05/2025 Source: | Listed for Sale | $4,145,000 $720/sqft |


Nearby Homes








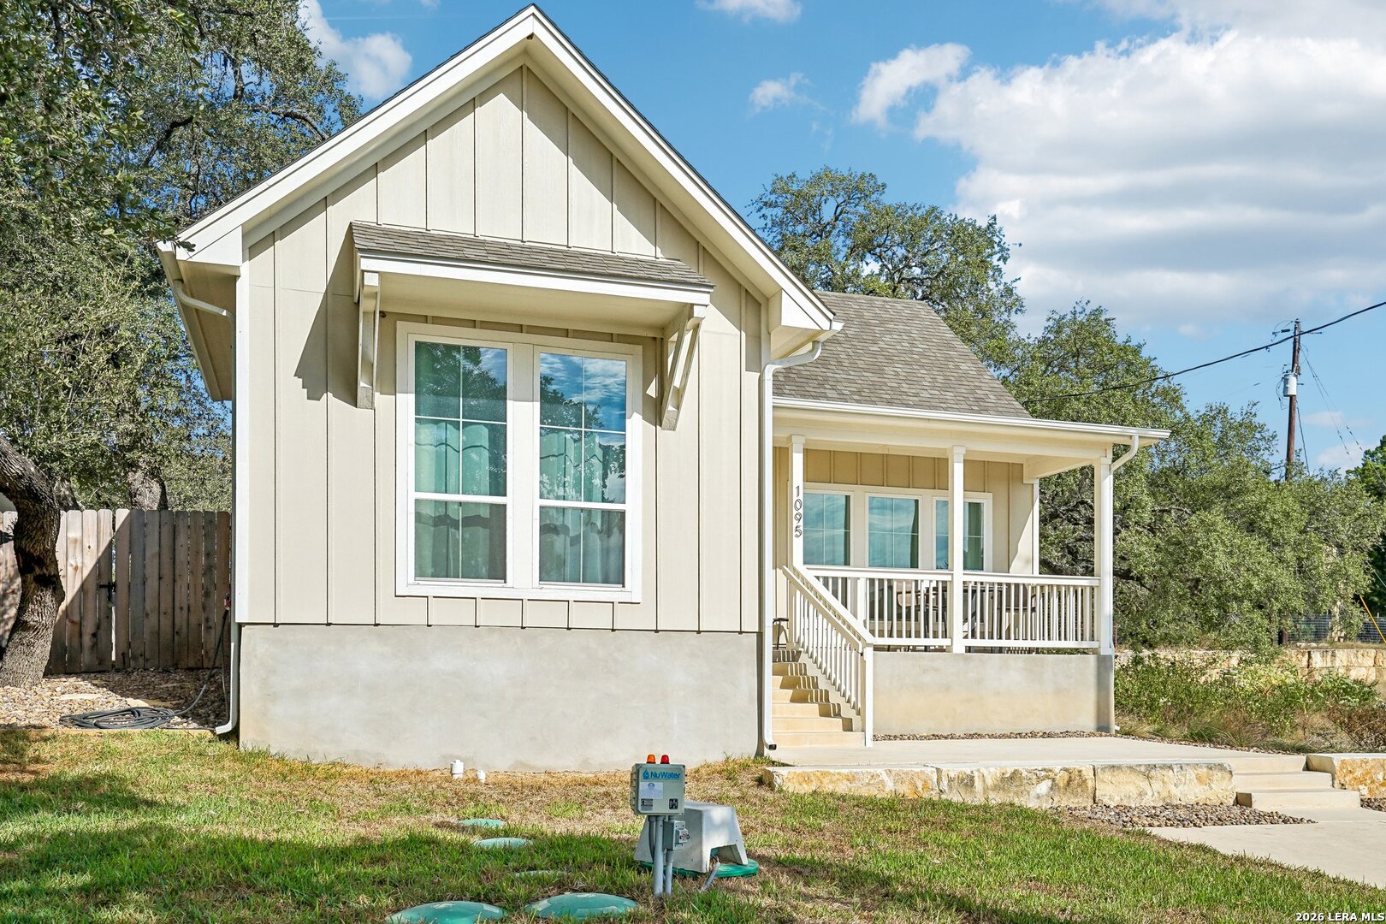
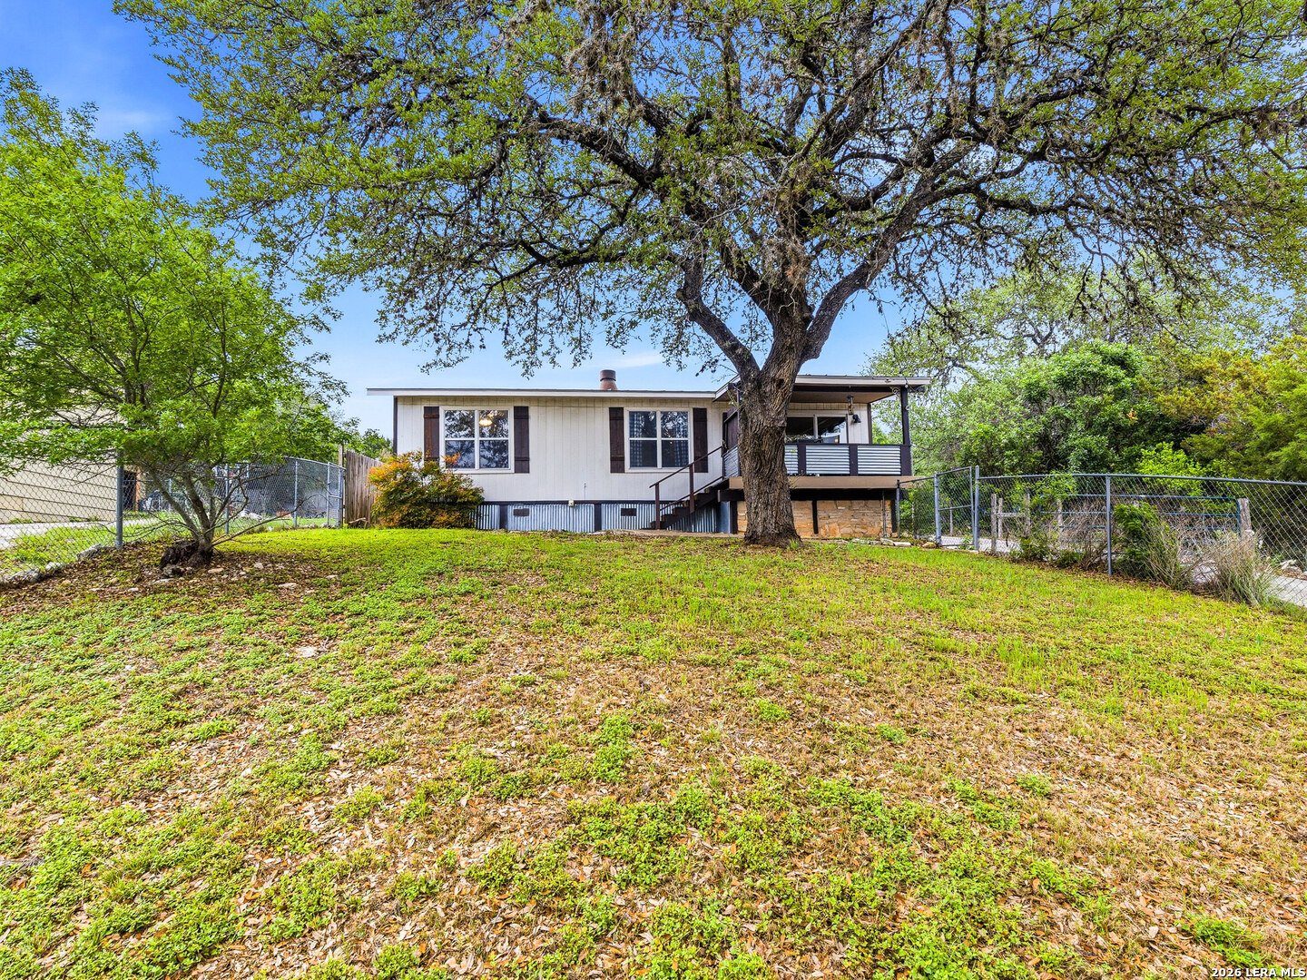
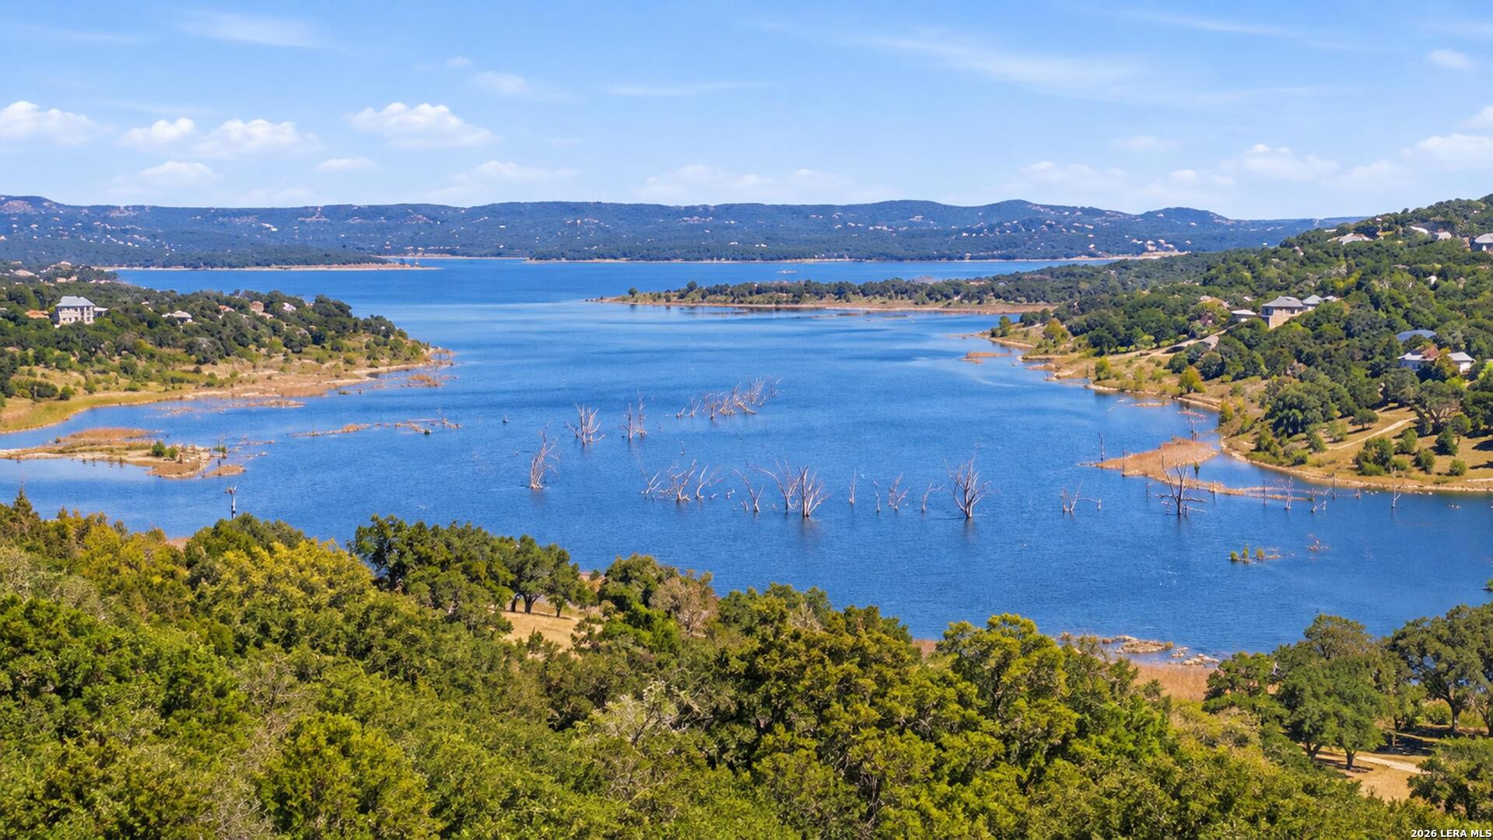
Find Homes by Property Features in Canyon Lake, TX
Nearby New Homes For Sale

Based on information from the association of REALTORS® (alternatively, from the Central Texas MLS) through Oct 30, 2026, 01:15AM. IDX information is provided exclusively for personal, non-commercial use, and may not be used for any purpose other than to identify prospective properties consumers may be interested in purchasing. Information is deemed reliable but not guaranteed. © 2026 Central Texas MLS, All Rights Reserved.
 Advertising Broker: Michelle Brecker | Pathway To Home Realty
